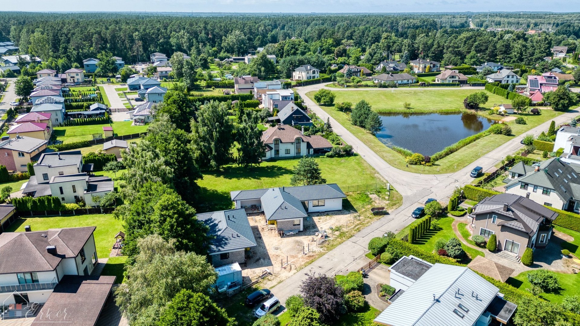
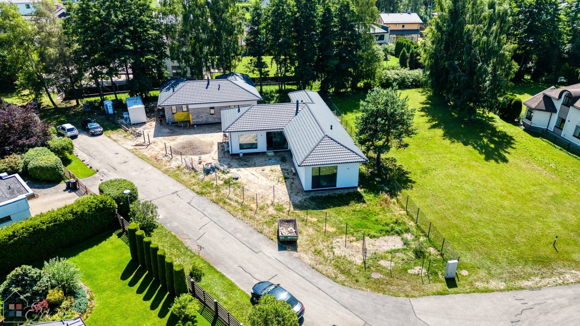
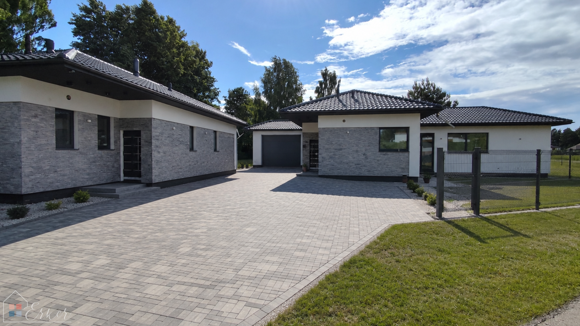
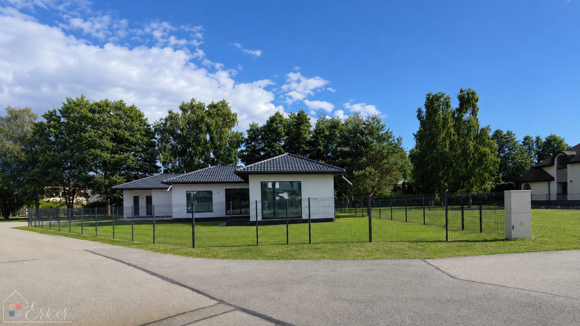
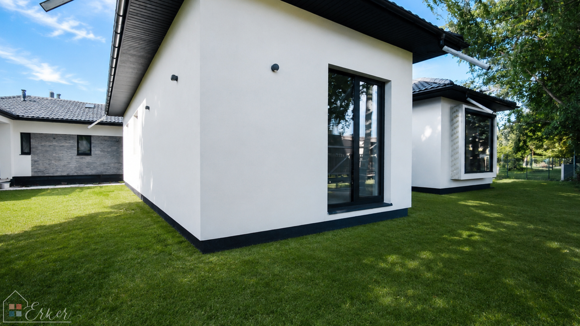
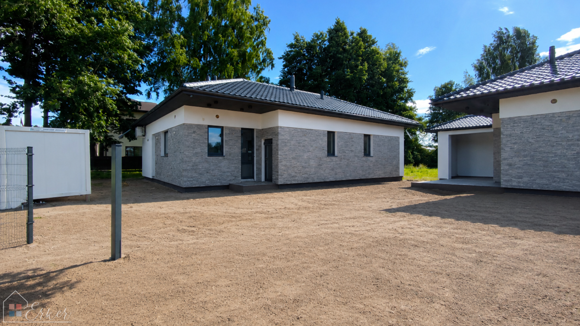
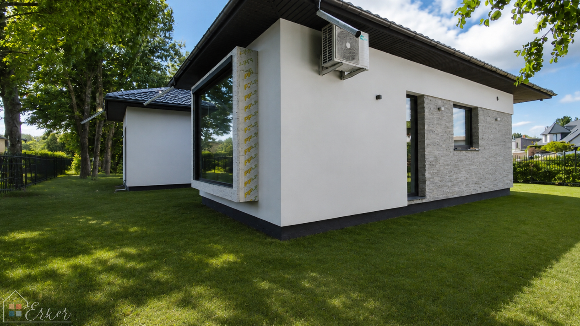
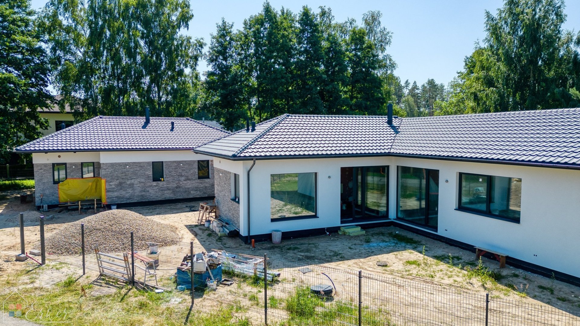
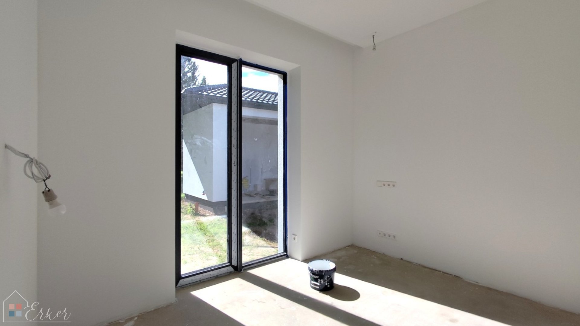
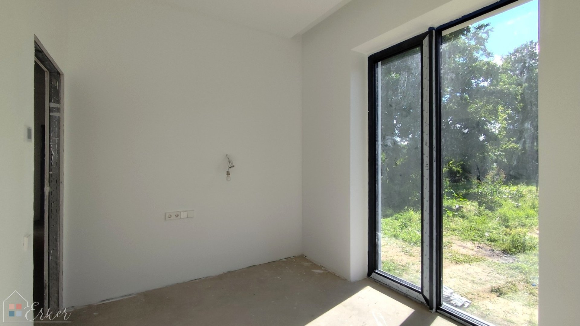
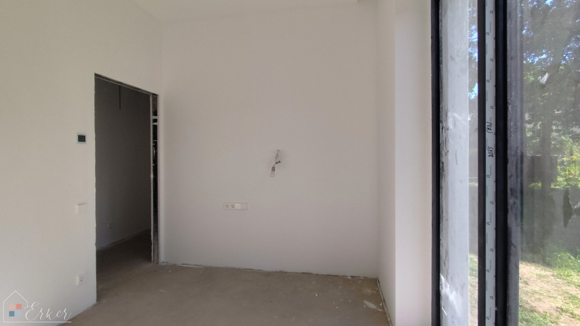
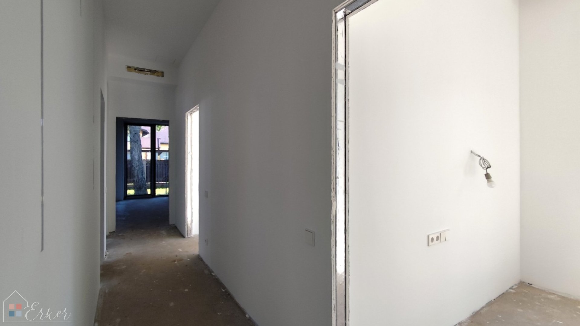
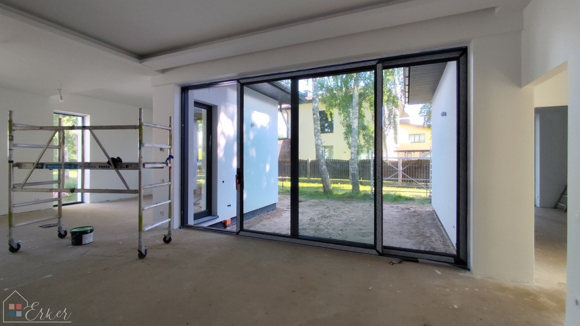
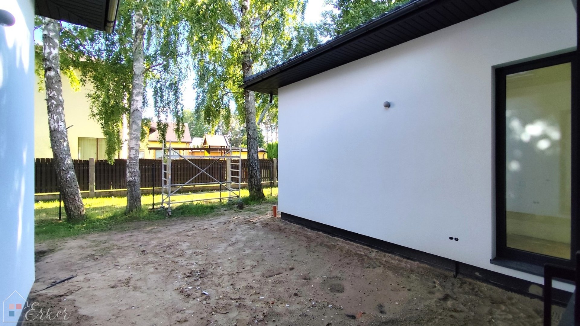
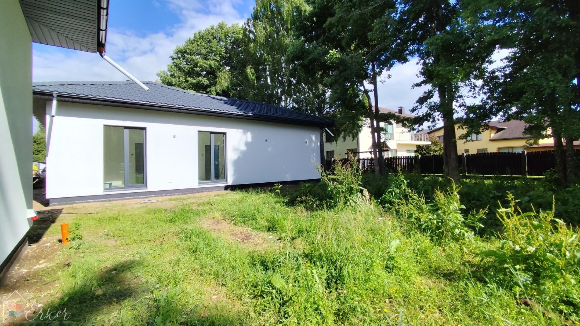
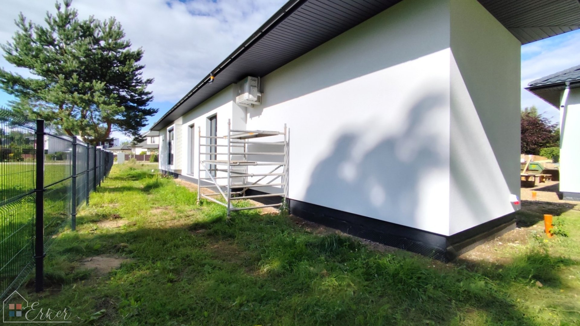
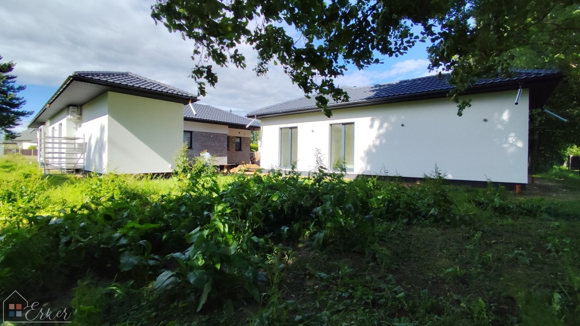
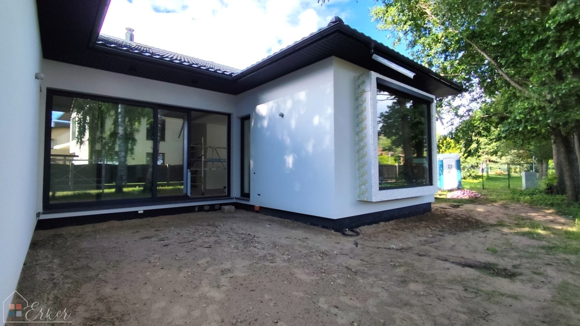
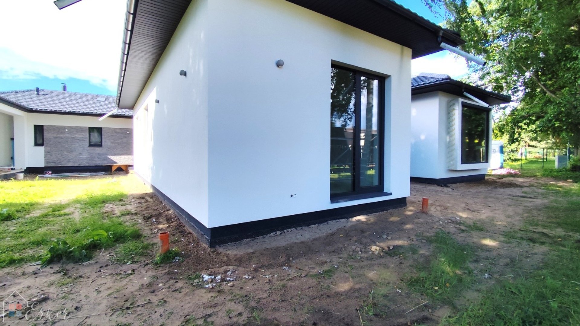
A completely new, newly built private house with a huge terrace in a beautiful location has come onto the market.
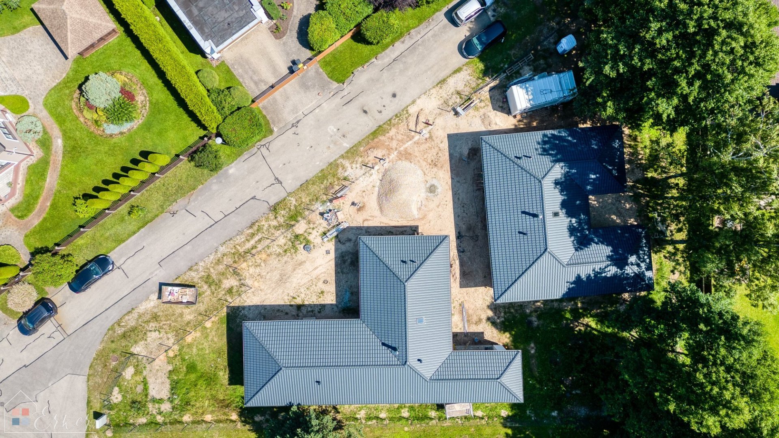
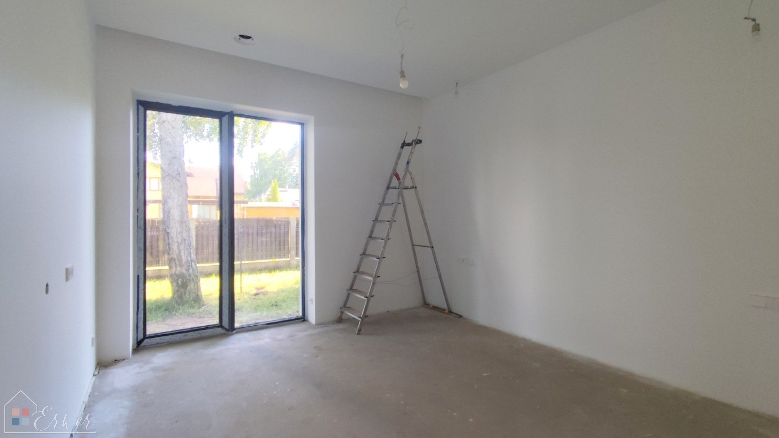
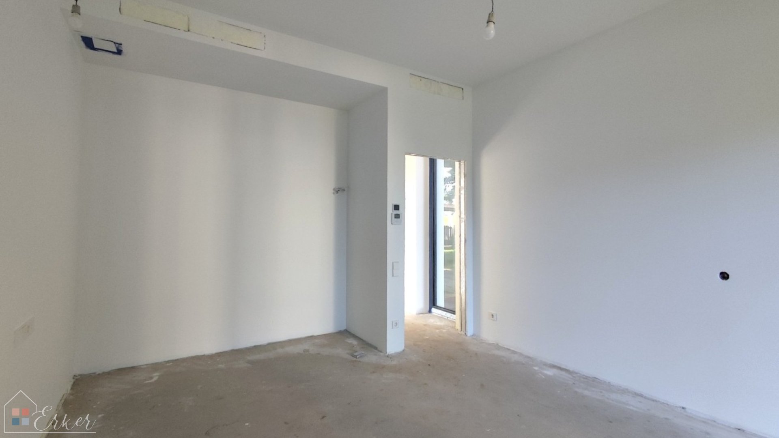
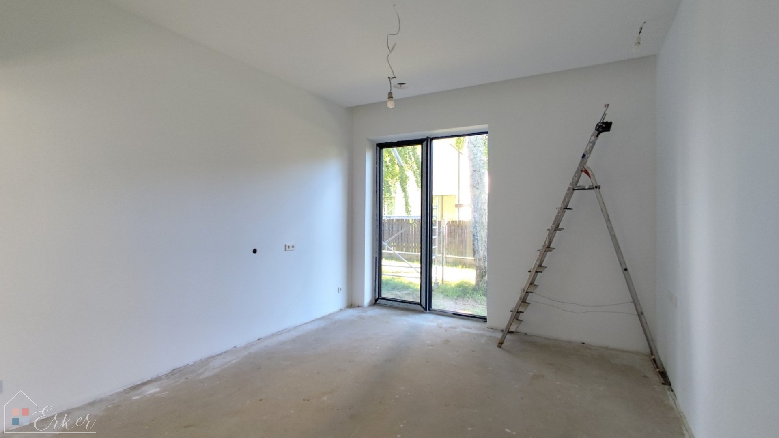
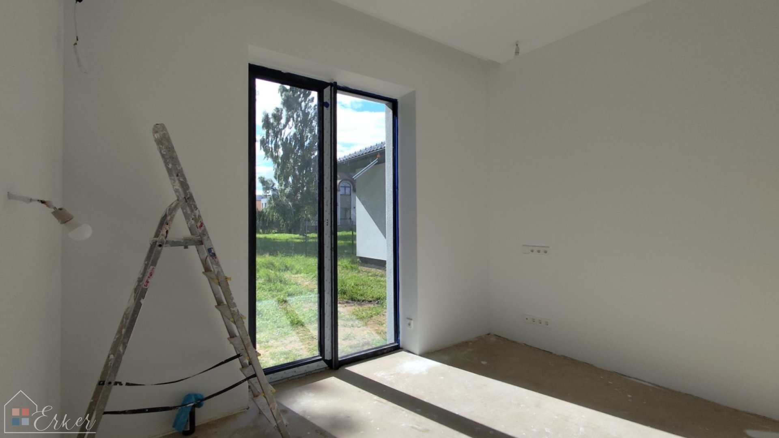
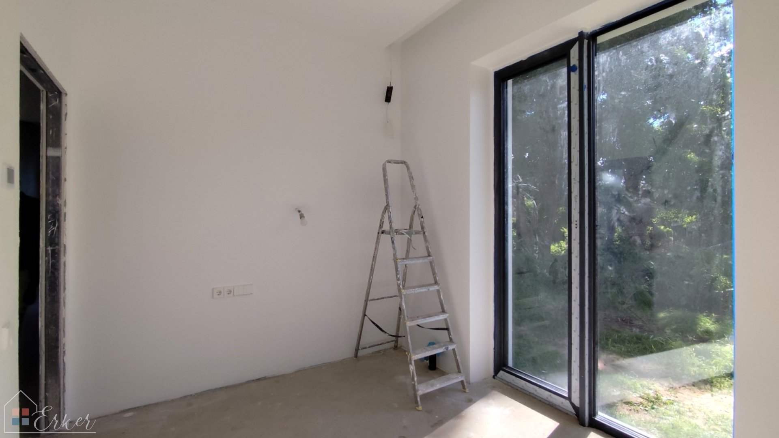
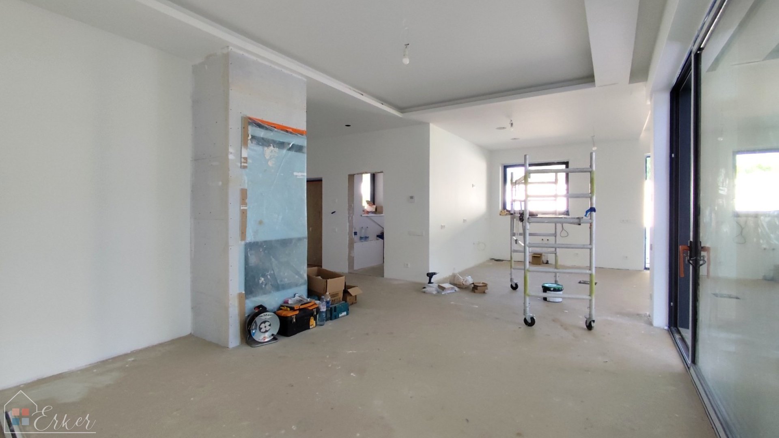
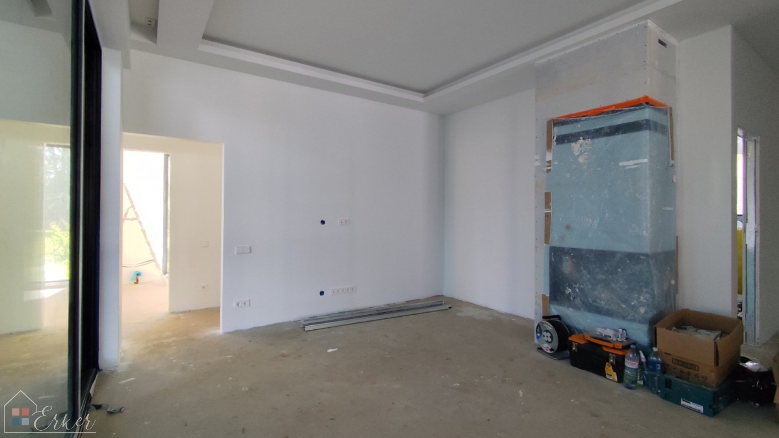
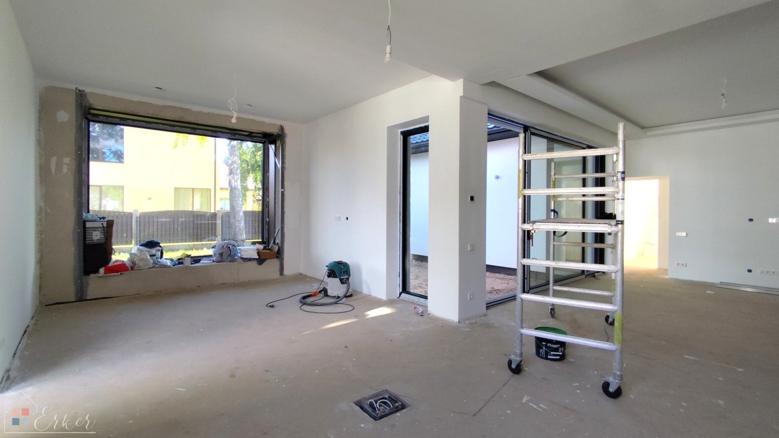
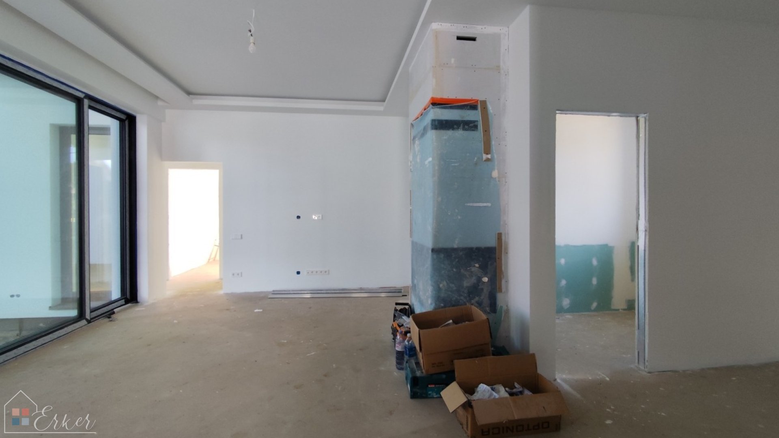
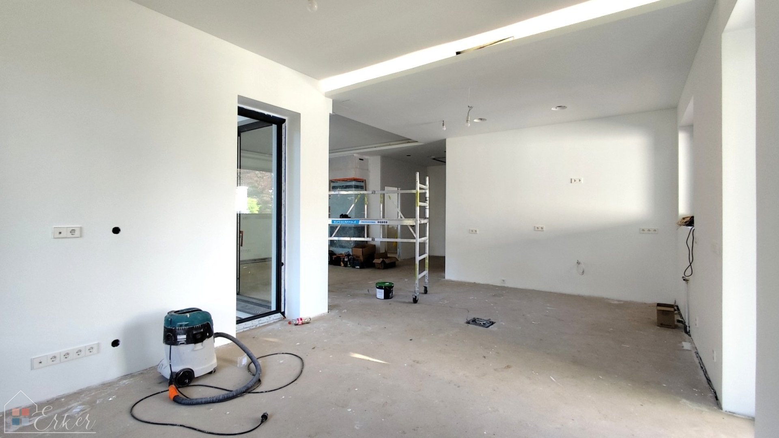
Construction work is still in progress. By purchasing now, you have the opportunity to choose the flooring, wall colour and various other details. The house will be commissioned and ready this season.
Austrian project type
Each house has a storage room
2 parking spaces, one behind the other
They will install the flooring themselves unless a client with their own ideas is found before that time
There is access from the interior to the space between the roof and the ceiling. Walkways have been created there, allowing movement and storage of belongings
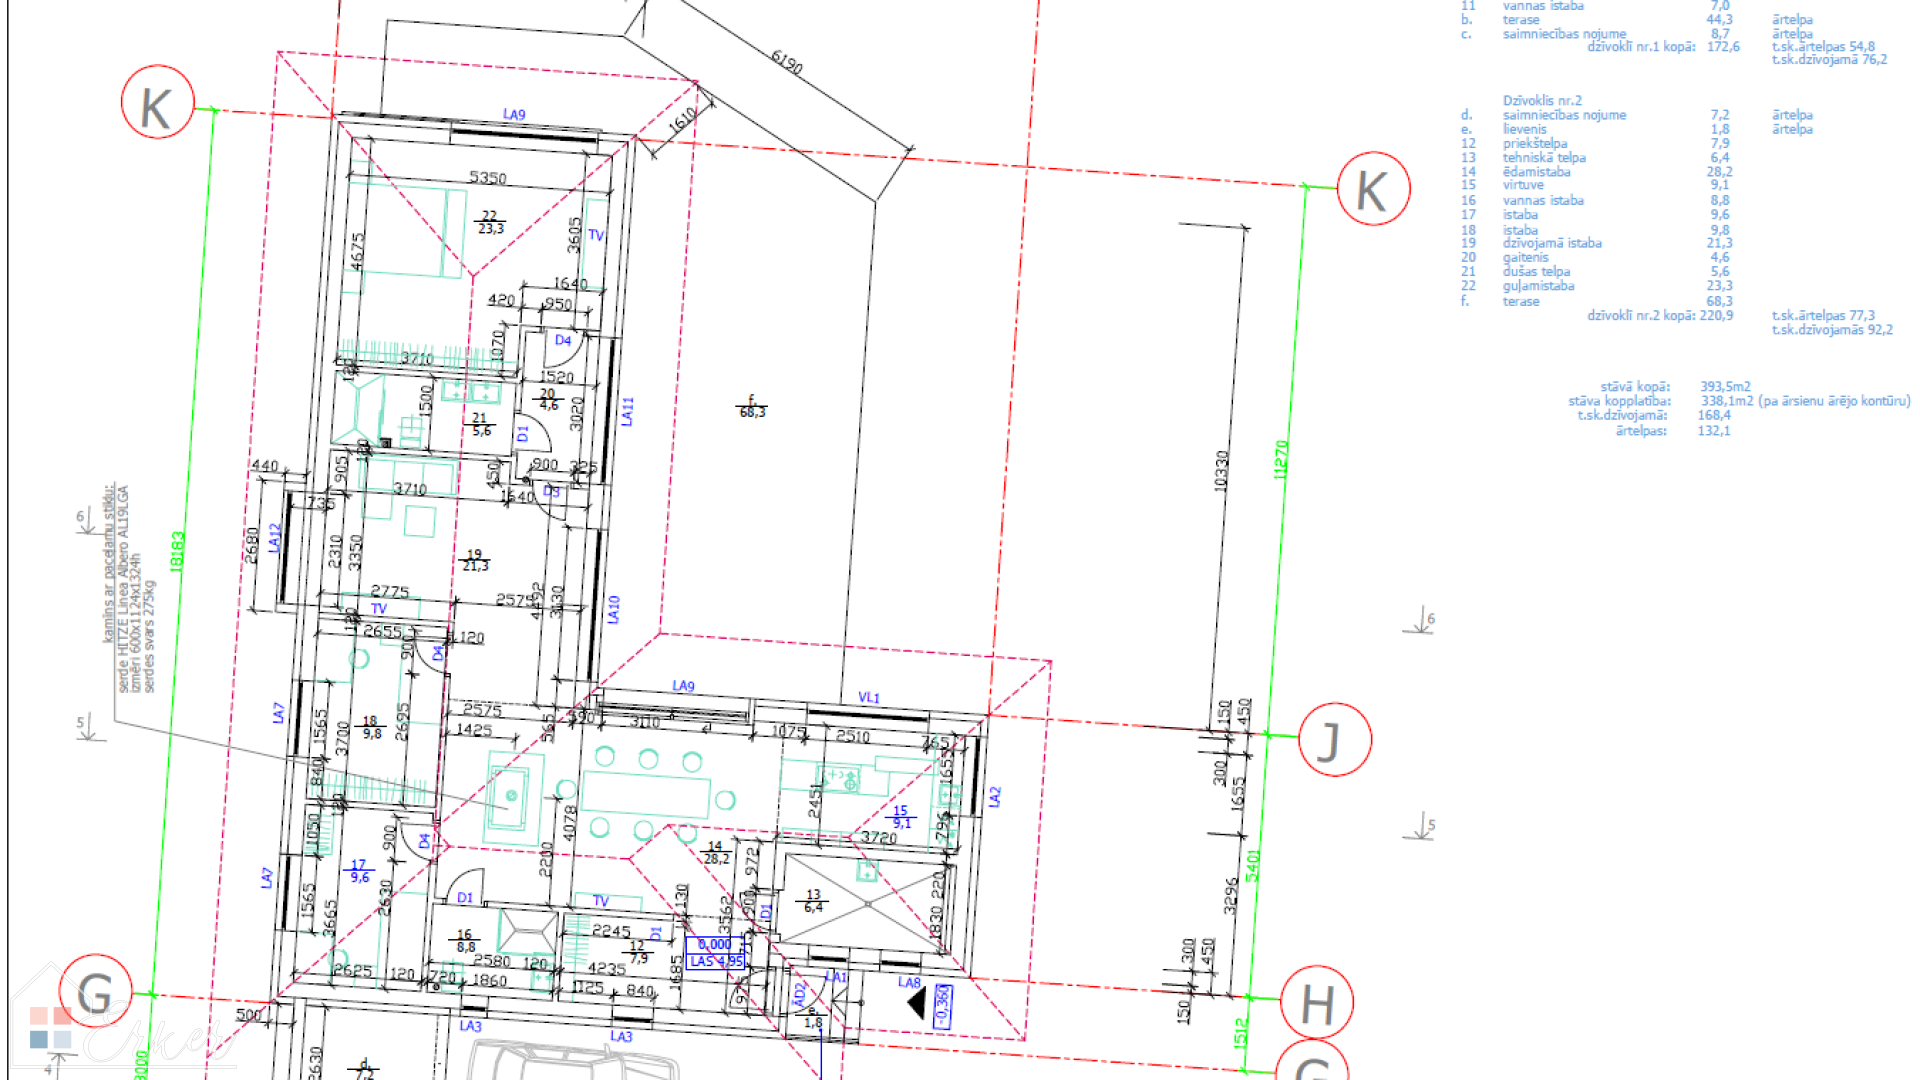
117 m² of living space
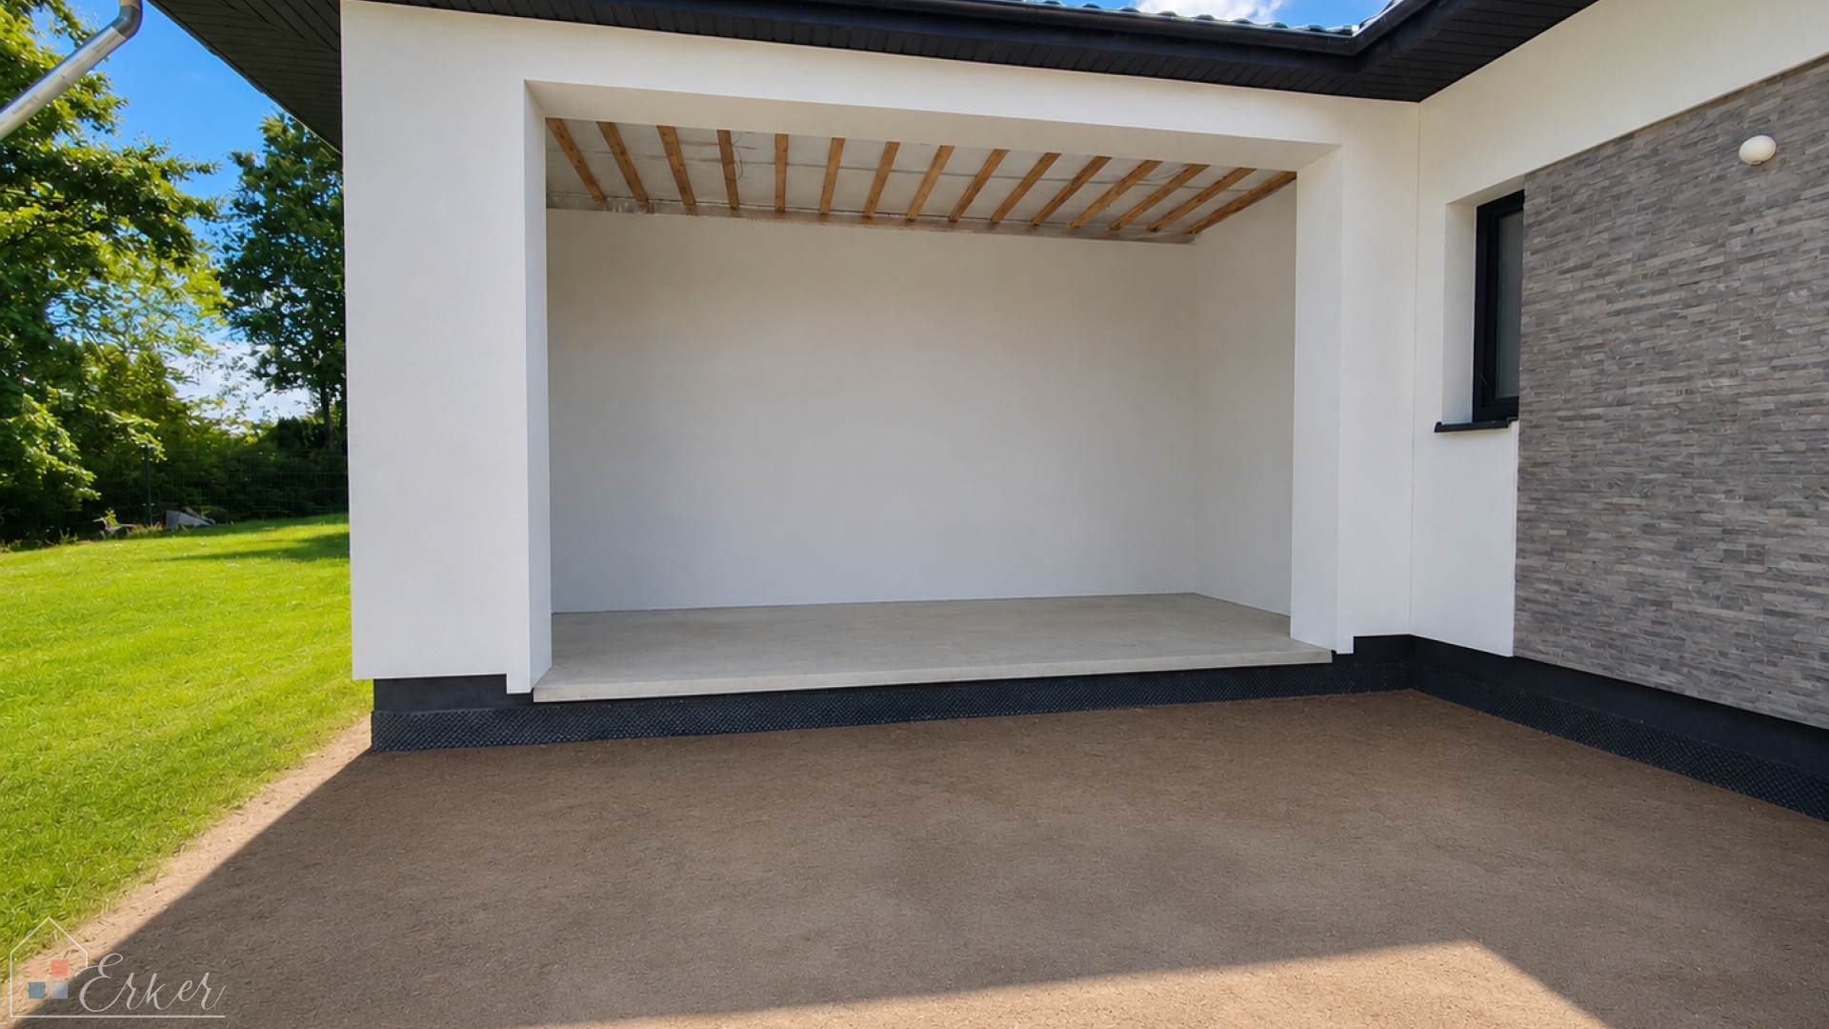
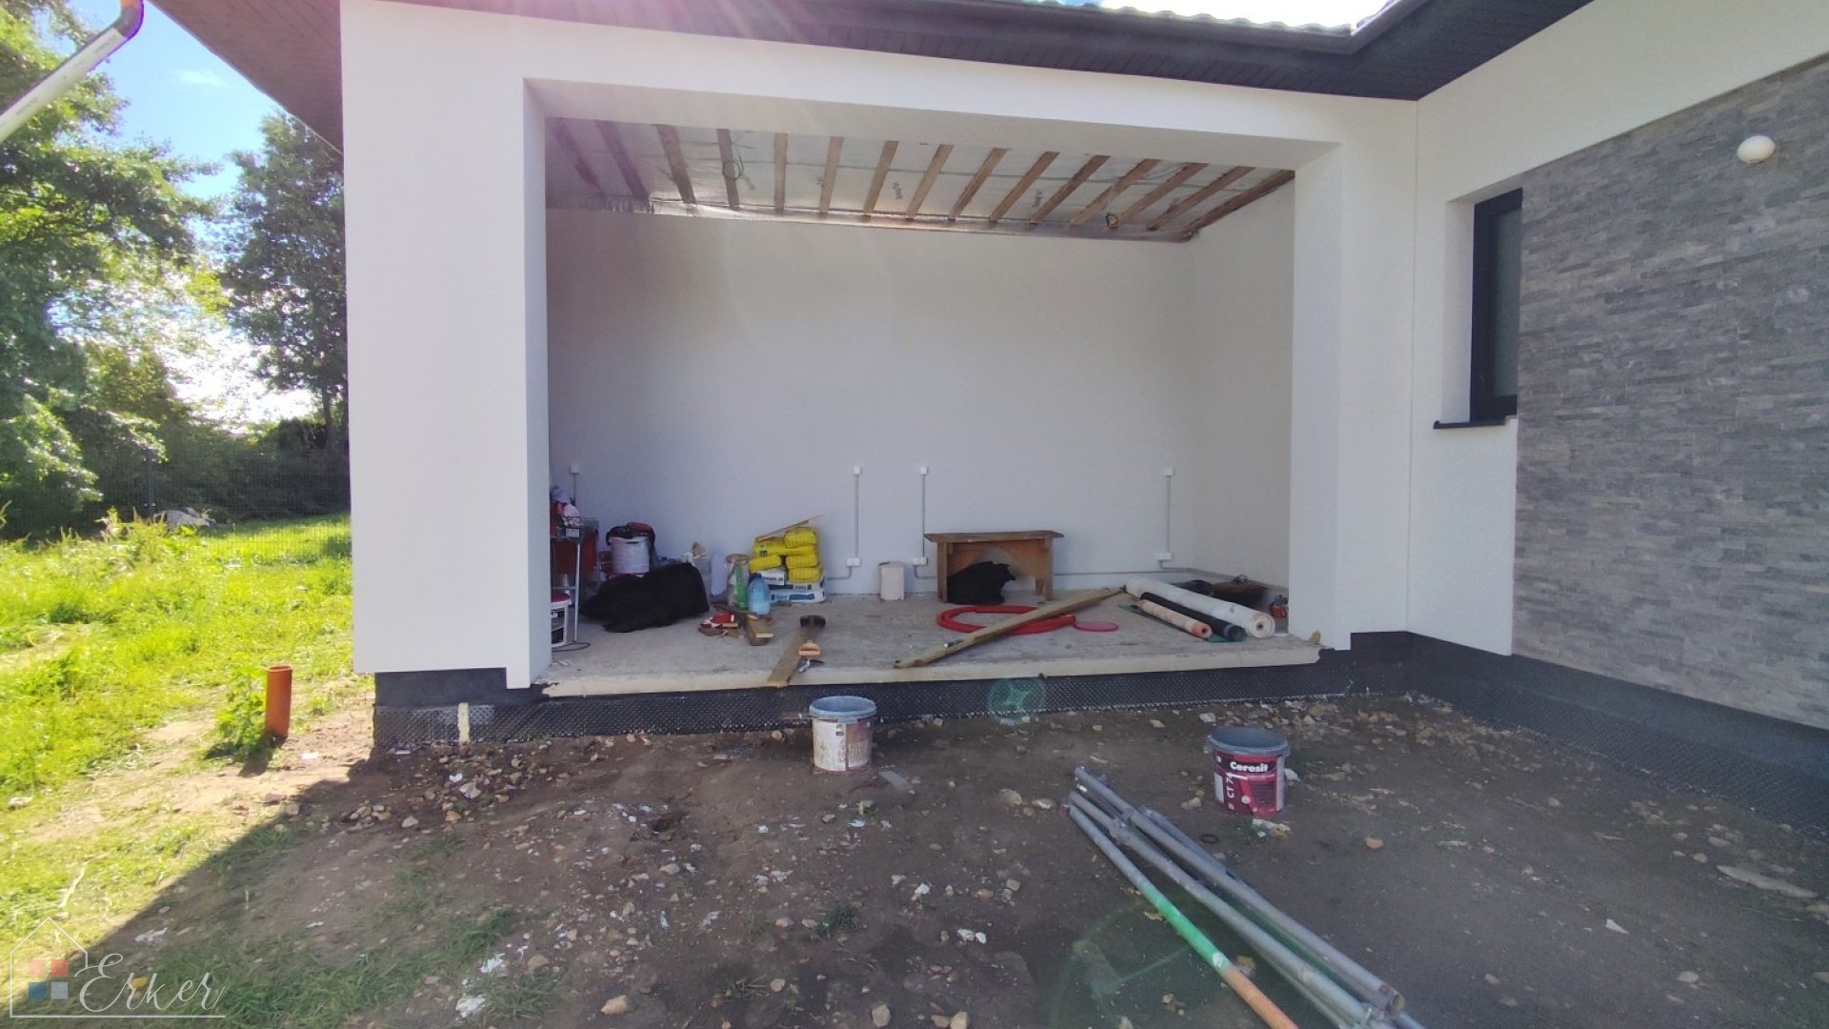
8.7 m² utility shed
There is 1 bathroom with a shower cabin and WC combined, plus 2 separate WCs
3 separate bedrooms: master bedroom 18.1 m², room 1 – 9.3 m², room 2 – 9.3 m²
Dining room 24.2 m²
Living room 15.5 m²
Terrace 44.3 m² – combined decking with slabs, or entirely finished with light grey composite decking; still in progress. (A combined terrace is an outdoor recreation area that brings together different materials, such as wood with stone or composite material, different zones, such as an open sunbathing platform and a covered gazebo, or different functions, such as a dining area and a hot tub. This makes it possible to maximise the functionality of the terrace and adapt it to all weather conditions.)
They will plant the greenery themselves
The owners may choose the property management themselves, but there is also an option available in the village. The cost is said to be EUR 100 per house and includes maintenance of the adjacent territory, snow and leaf removal, and maintenance of access roads
Local village water supply. Filters will not be installed, but there is space where they can be placed. The water will reportedly be tested
The houses are insulated with 150 mm insulation
The projecting sections around the windows will be finished in anthracite/grey colour
Electric vehicle charging point in the utility room; gates with a code
The nearby ditch is intended for wastewater drainage
Discount if both houses are purchased at the same time
Decorative lighting
Motion-activated lighting
The house is built from aerated concrete blocks.
Roof covering – Ranila
All electrical sockets are built in
The territory is closed with a barrier and is under video surveillance
The fittings will be from Groen
By the fence there is a gas box with two meters
There is an electrical cabinet by the road near the pond, with a separate one for each house
There will be gates and a beautiful fence at the entrance
Please feel free to call. I will answer all your questions and show you this beautiful property.