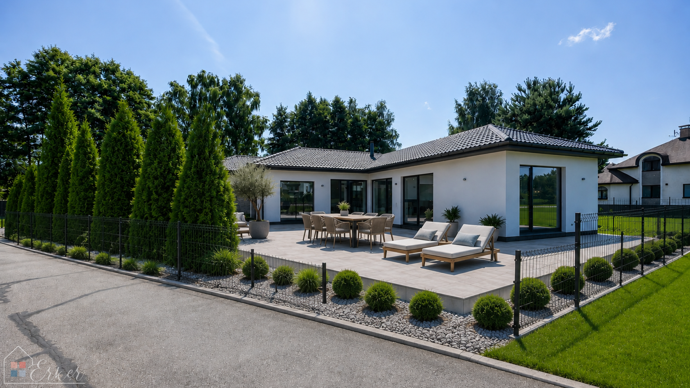
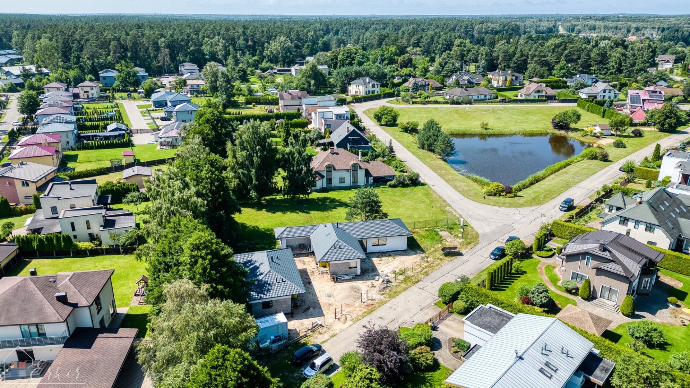
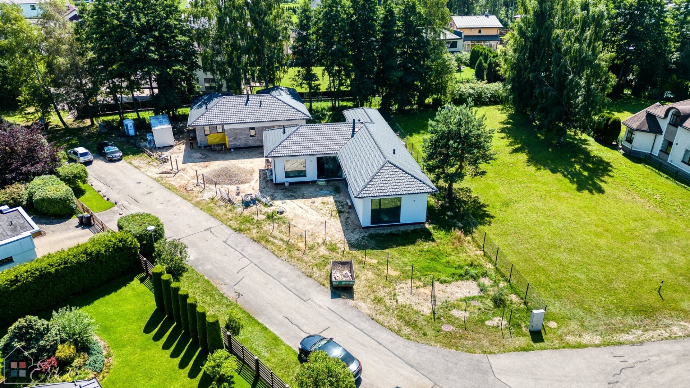
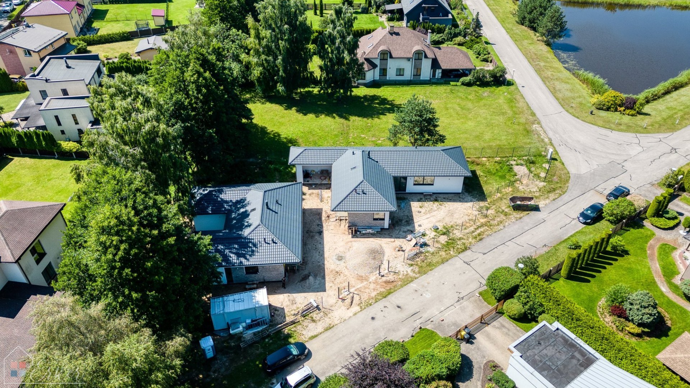
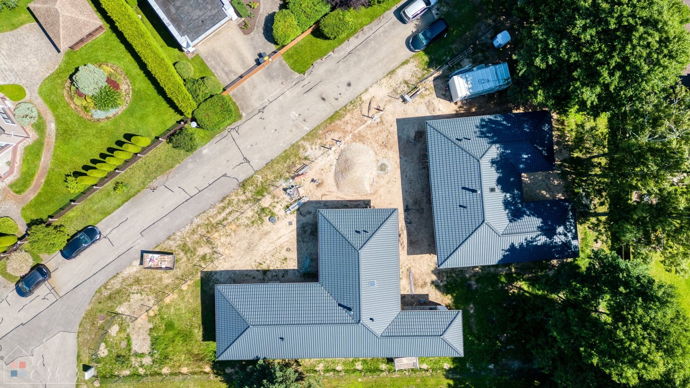
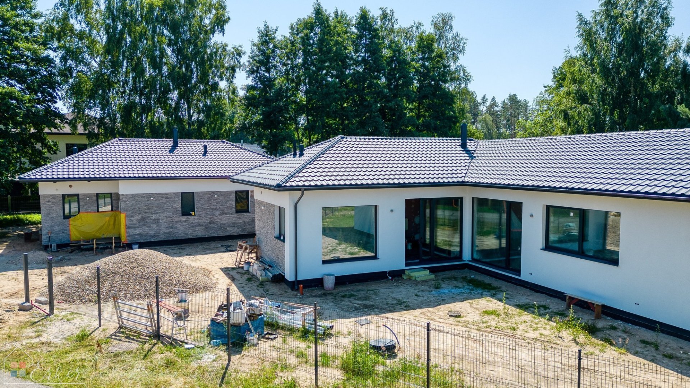
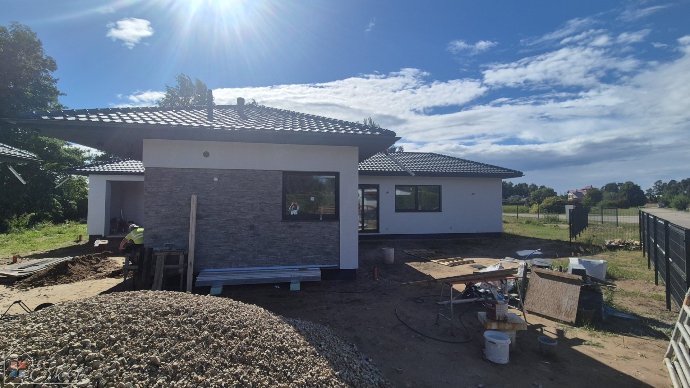
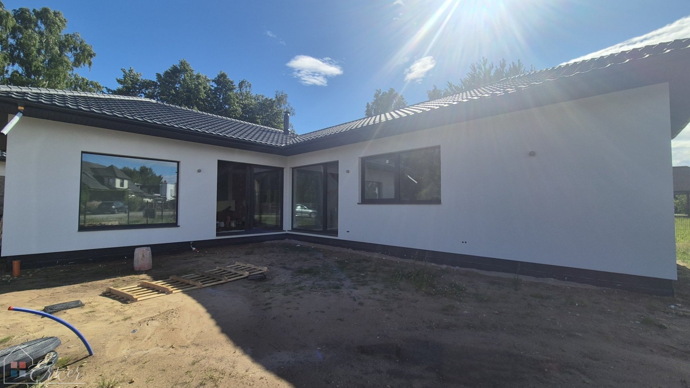
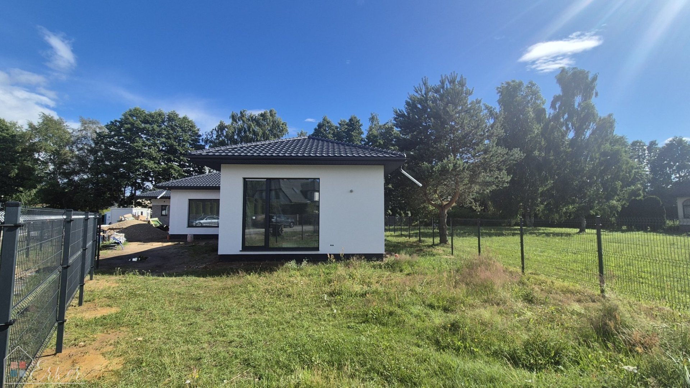
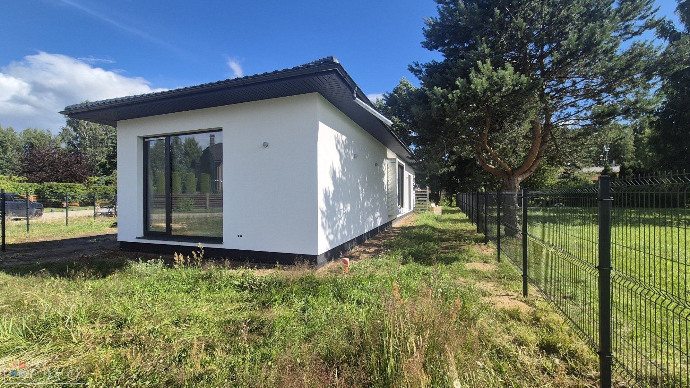
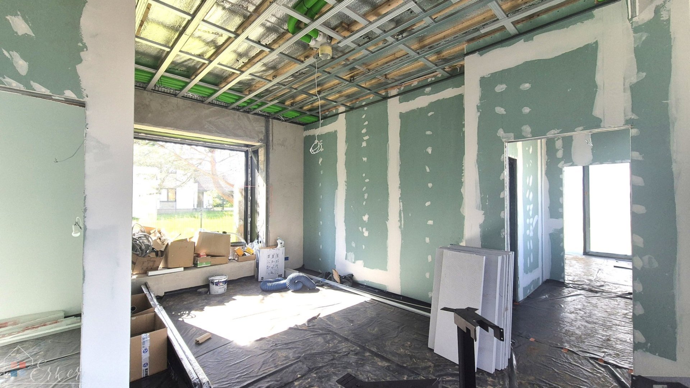
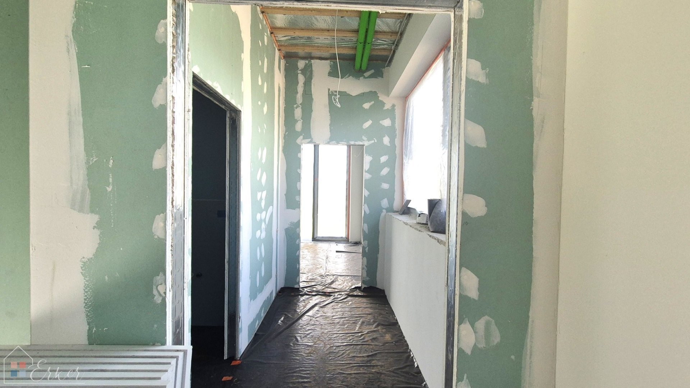
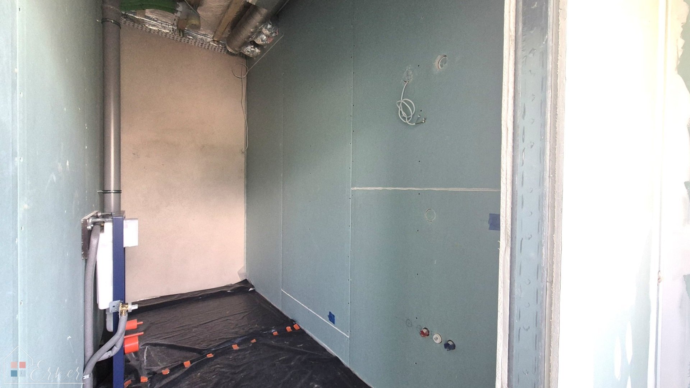
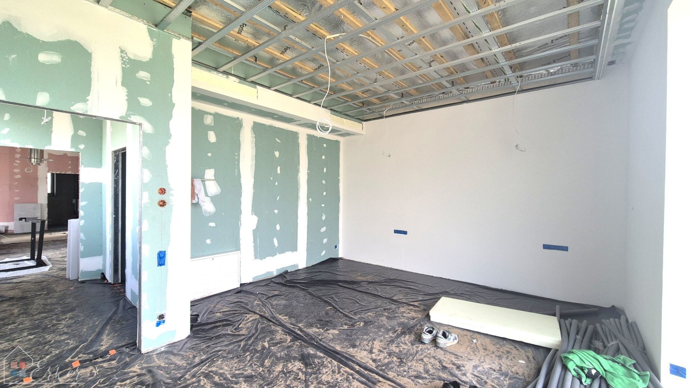
A brand-new, newly built private house with a huge terrace in a beautiful location is now for sale. VIDEO available.

Kadiķu, 12 · Babītes pag. · Rīgas rajons · Latvia
Save

Kadiķu, 12

BuyHousesRīgas rajons

472 726

2139 / m2

Space area

221m2

Land area

996m2

Rooms

5

Floor

1/1


Description

A brand-new, newly built private house with a huge terrace in a beautiful location is now for sale. VIDEO available.
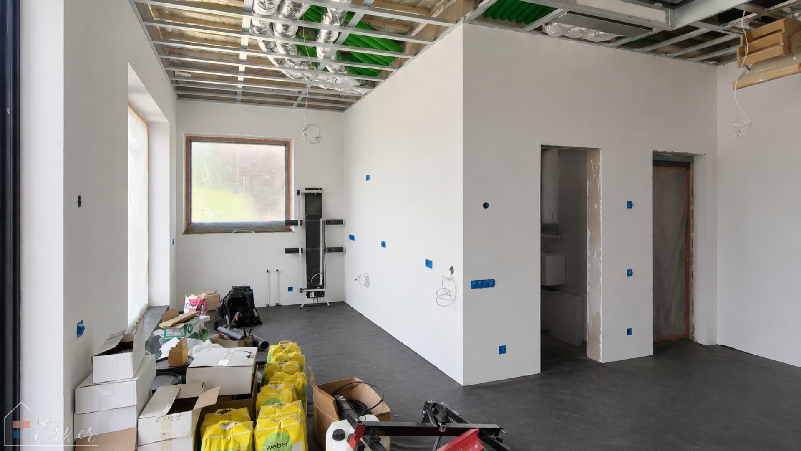
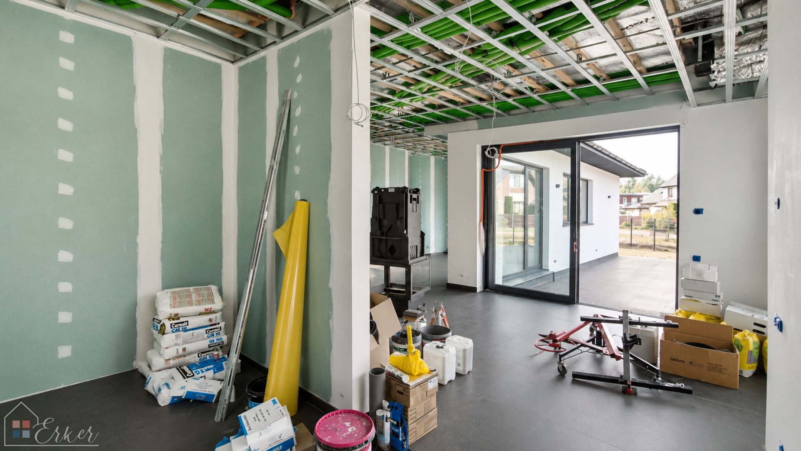
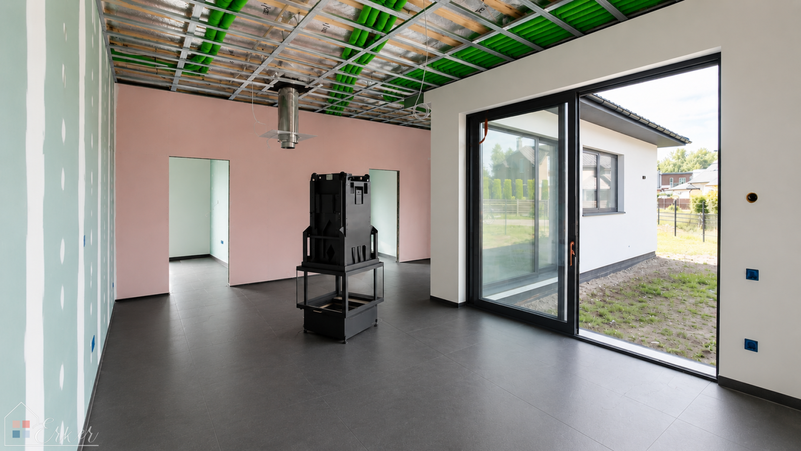
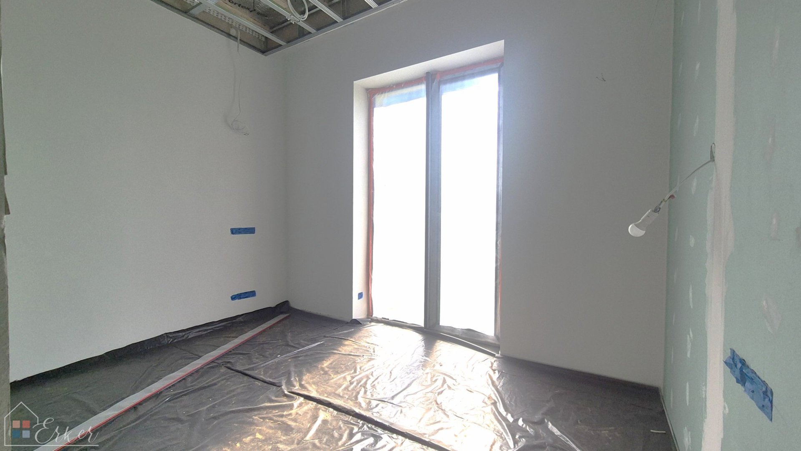
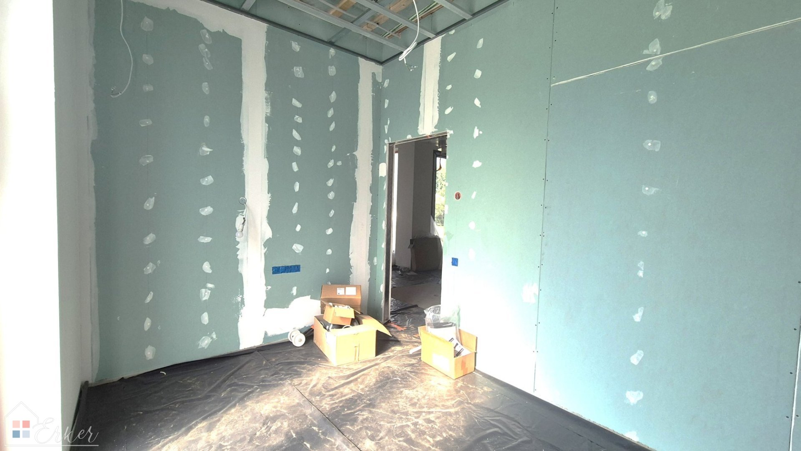
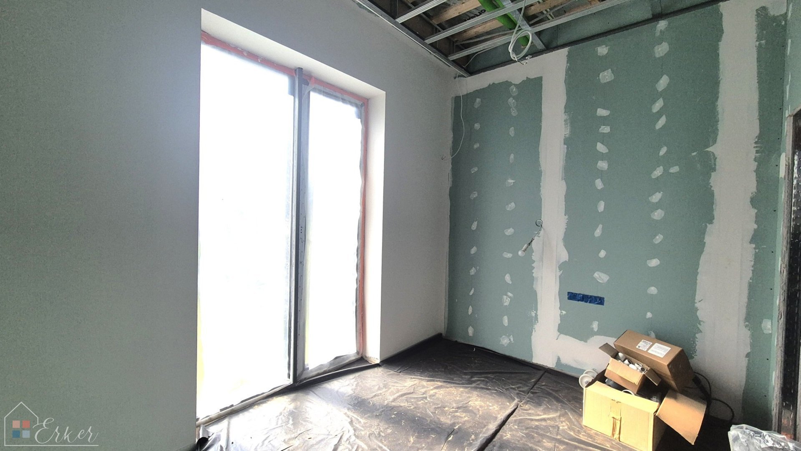
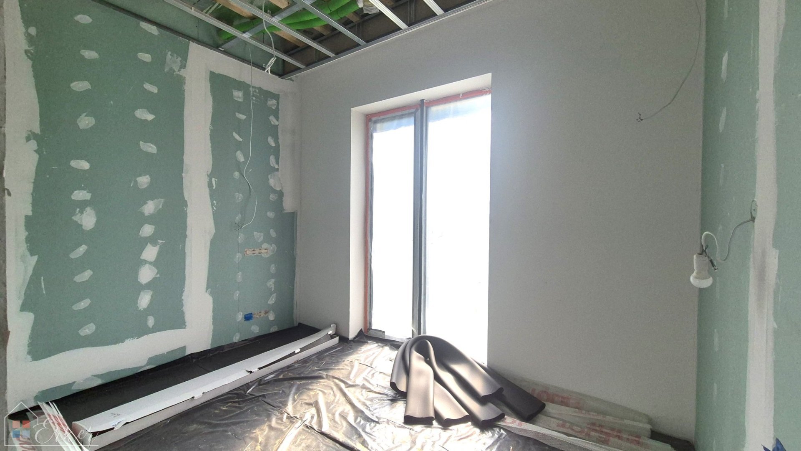
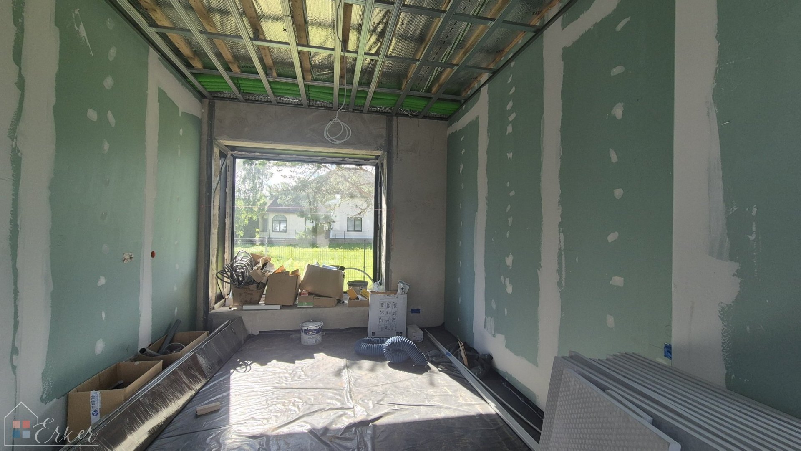
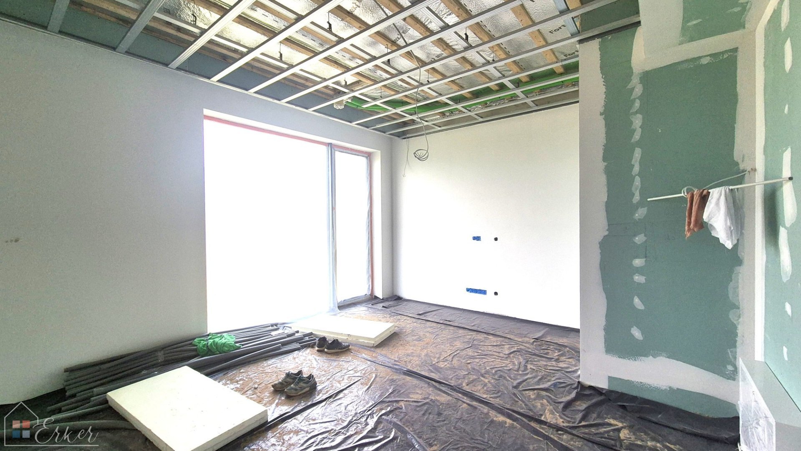
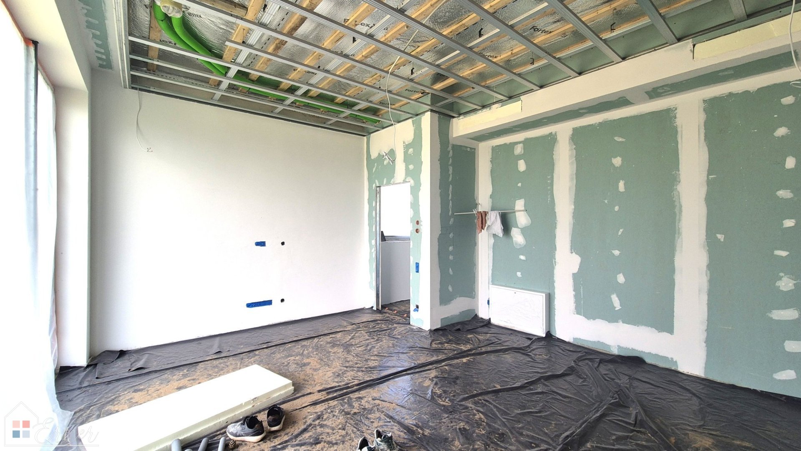
Construction is still in progress. By purchasing now, you have the opportunity to choose the flooring, wall colors, and other finishing details. The house will be commissioned and ready this season.
Austrian-style project
Storage room
2 parking spaces (tandem)
The flooring can still be selected by the buyer.
Access is available to the attic space between the roof and ceiling, with walkways installed for storage access.
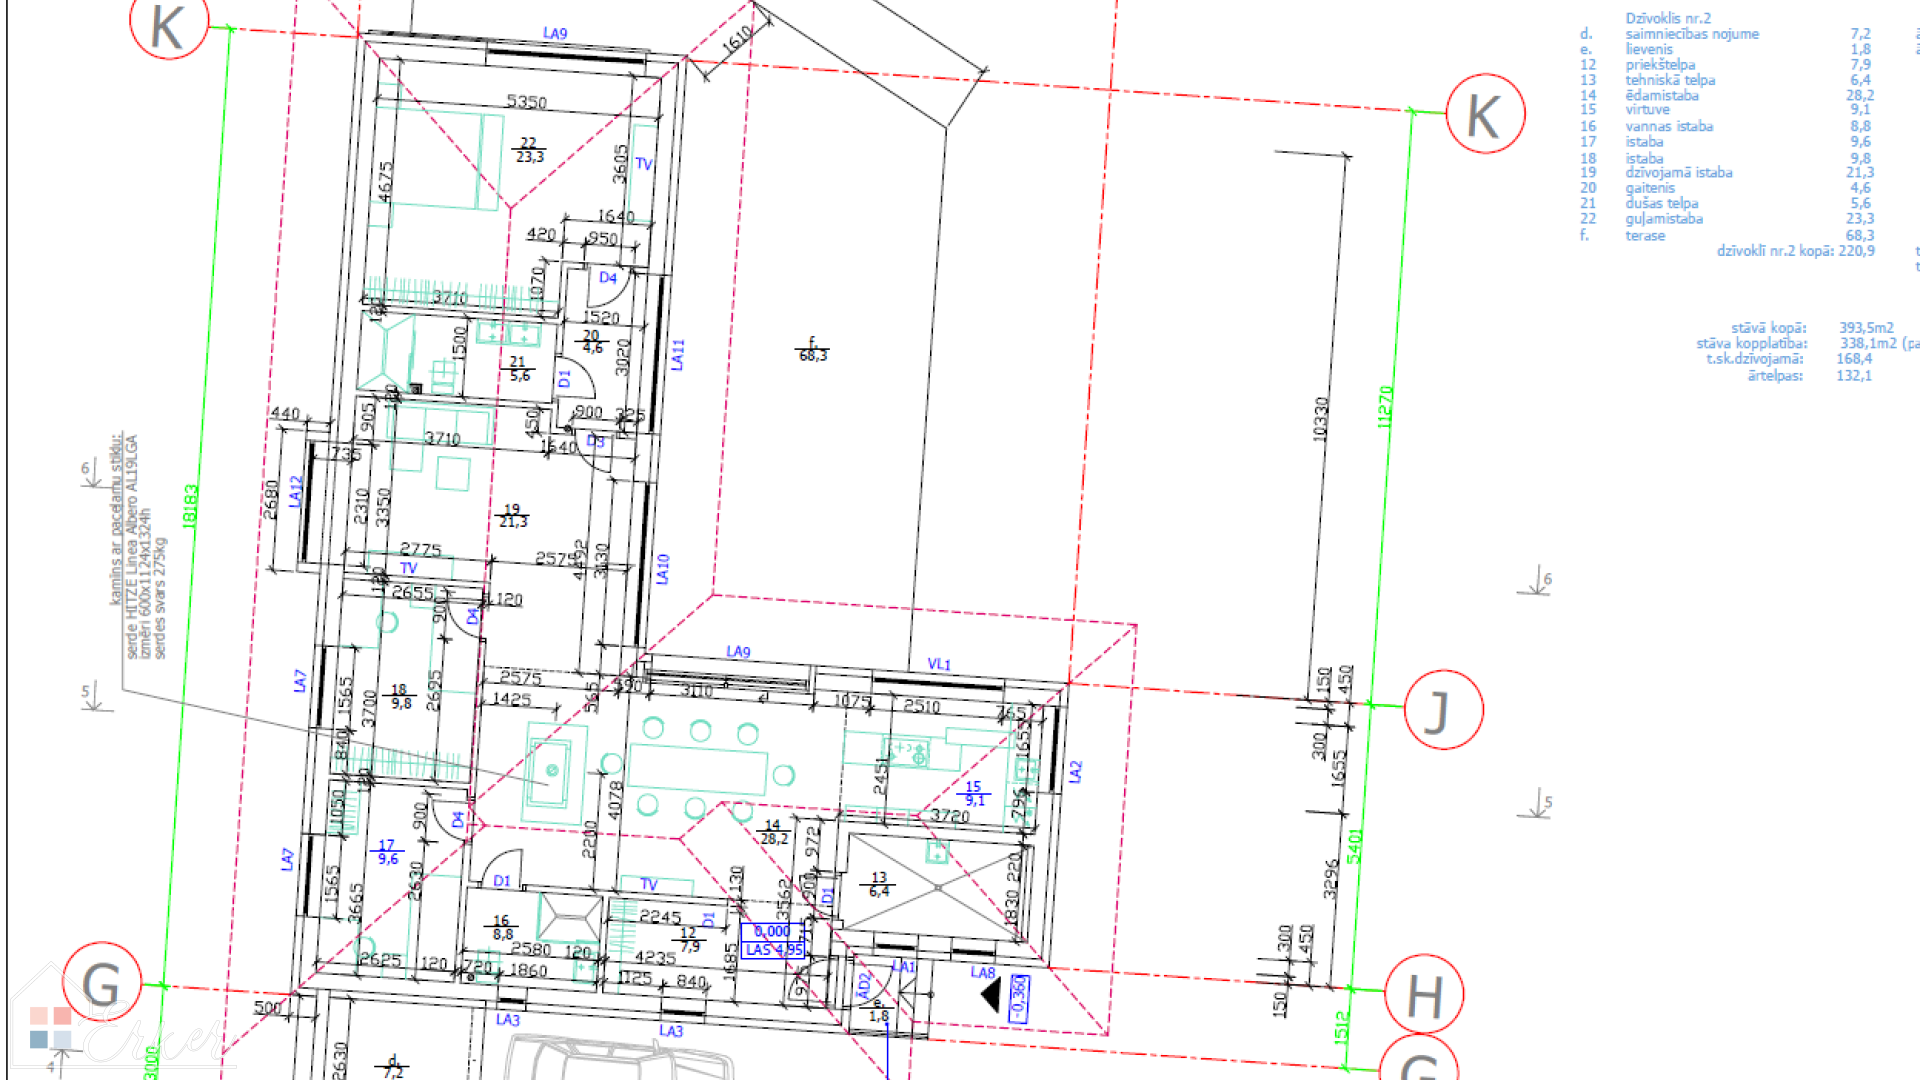
143.6 m² interior living area
7.2 m² utility/storage shed
1 bathroom with a shower
Second bathroom with either a shower or a bathtub
3 separate bedrooms: master bedroom 23.3 m², bedroom 1 – 9.8 m², bedroom 2 – 9.6 m²
Dining room – 28.2 m²
Living room – 21.3 m²
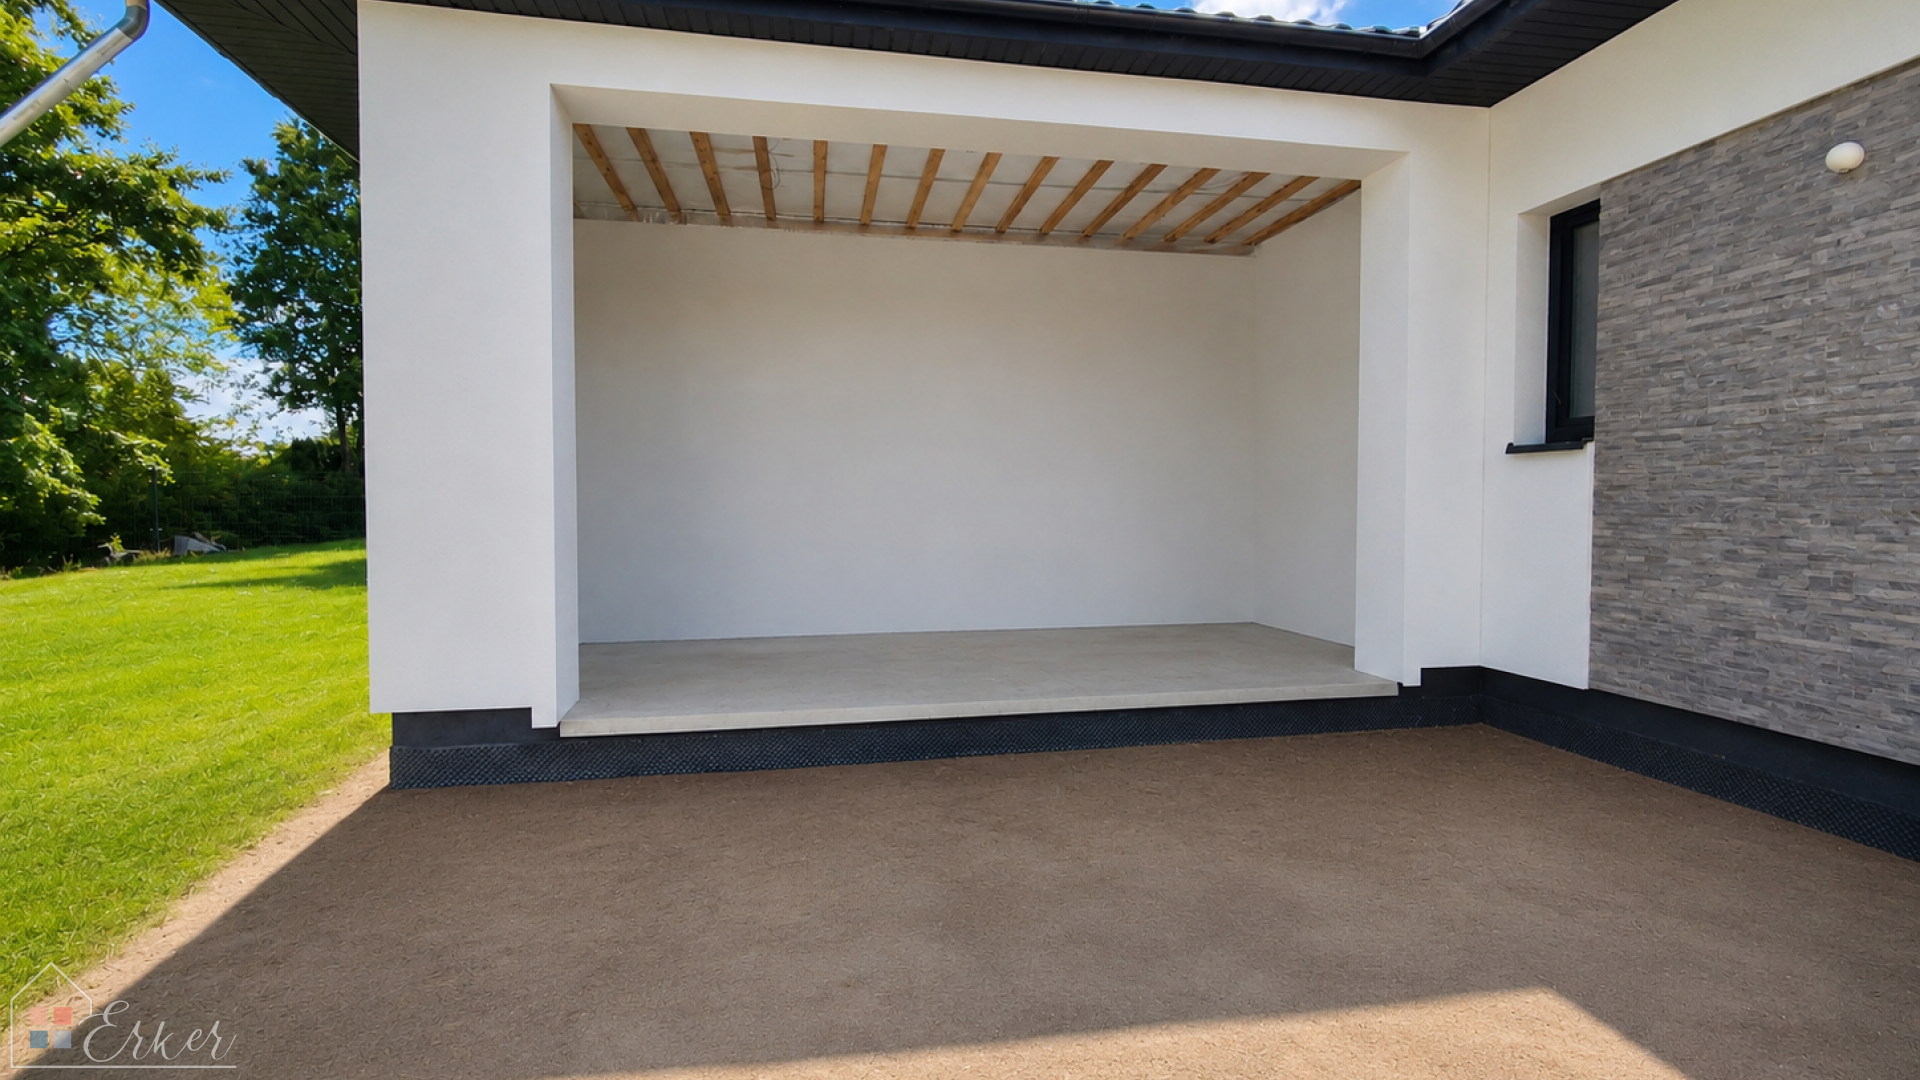
68.3 m² combined terrace (boards with slabs or fully finished in light-grey composite decking) – currently under construction. The combined terrace is designed with multiple materials, zones, and functions to maximize usability in all weather conditions.
Landscaping will be completed by the seller.
The owners may choose their own property management. A village management service is available for approximately €100 per house, including maintenance of common areas, snow removal, leaf collection, and access roads.
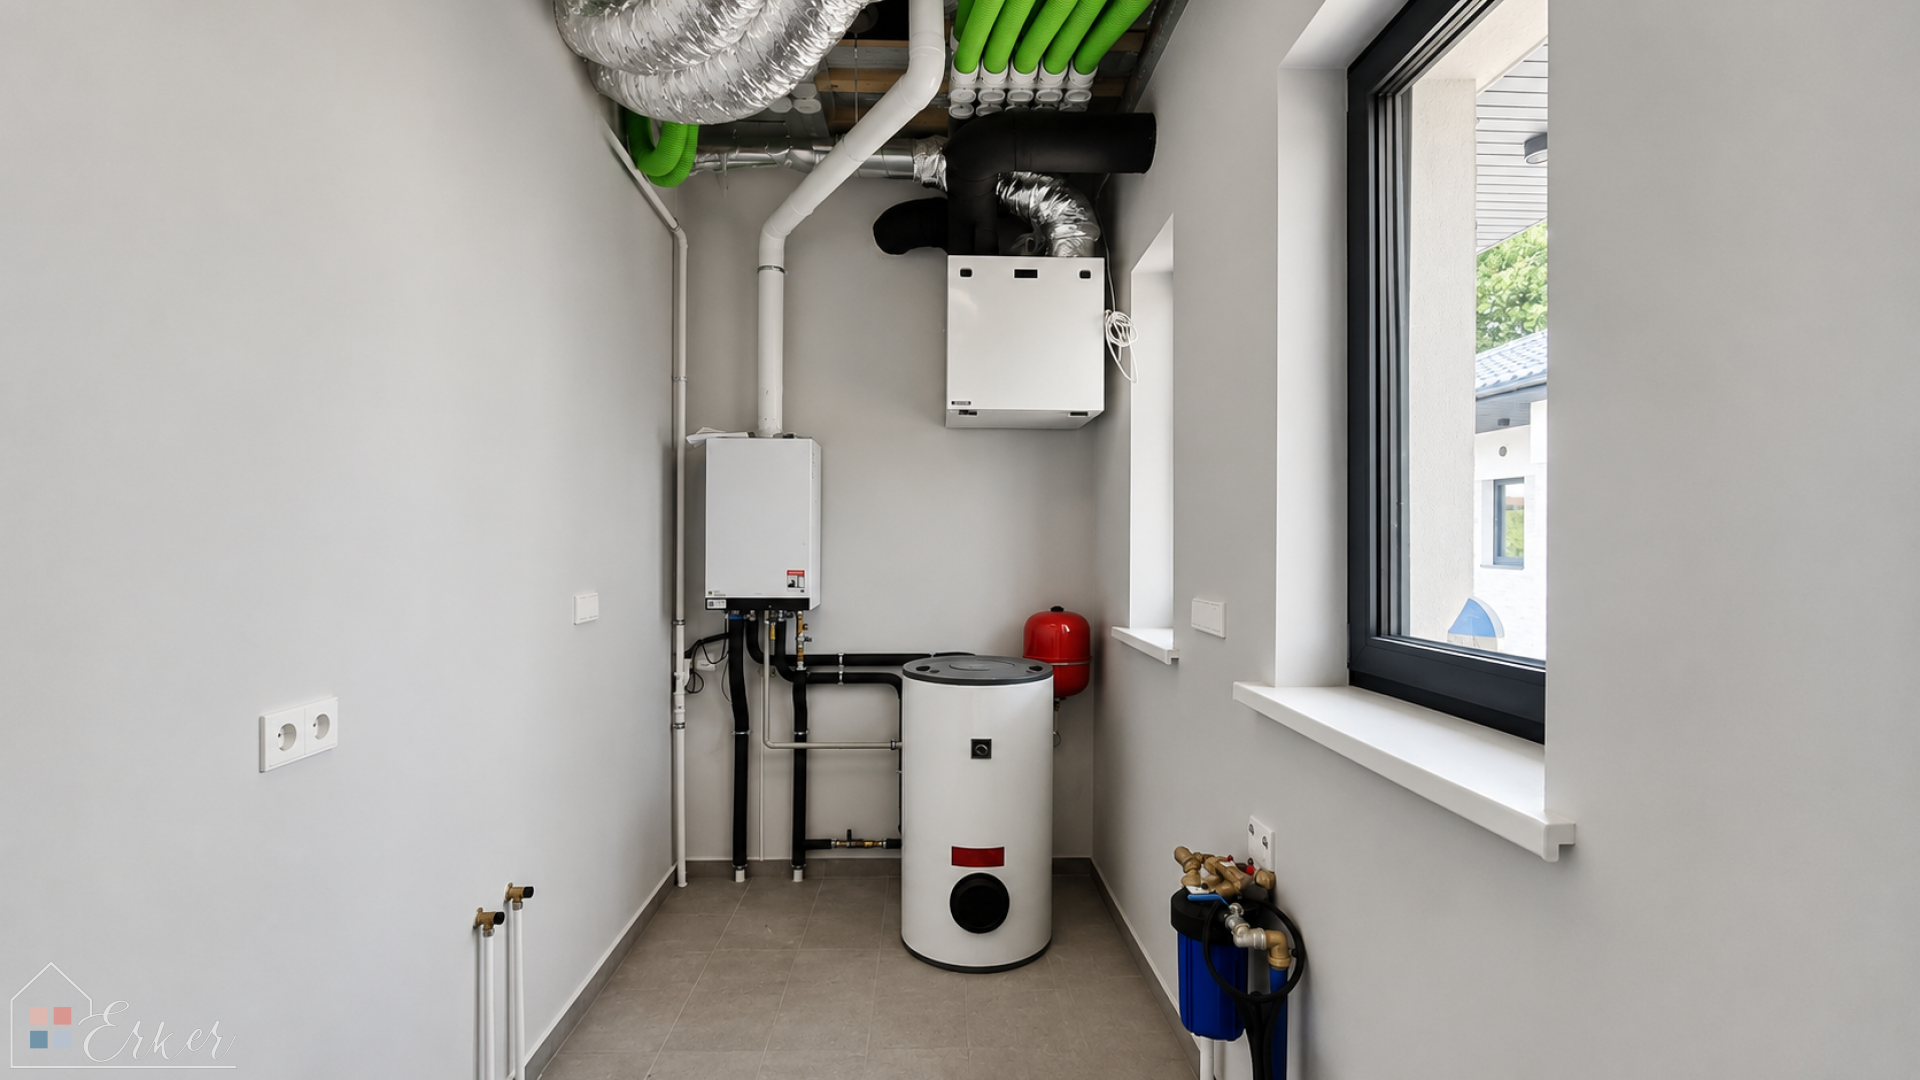
Connected to the local village water supply. Water filters are not installed but space is provided for them. Water quality analysis will be carried out.
The houses are insulated.
Individual gas boiler with underfloor heating throughout the house.
Heat recovery ventilation system and air conditioning.
Anthracite/grey exterior window trim.
Electric vehicle charging point in the utility room; gated entrance with code access.
A drainage ditch is located next to the property.
Discount available if both houses are purchased together.
Decorative lighting.
Motion-activated lighting.
The house is built from aerated concrete blocks.
Roof covering: Ranila.
All electrical outlets are built-in.
The territory is secured with a barrier gate and video surveillance.
Fixtures and fittings by Groen.
Gas meter cabinet with two meters located by the fence.
Separate electrical cabinets for each house are located by the road near the pond.
The driveway will feature gates and an attractive fence.
Feel free to call—I will gladly answer all your questions and show you this beautiful property.

General Info

DealBuy
Space Area221 m2
Land Area996 m2
Rooms5
Floor1
Total Floors1
ElevatorNo
House TypeMasonry
Project TypeNew Project
Property TypeHouses

Some Facts

Ample parking next to the building

Open space

Ventilation and air-conditioning system

Quality and durable engineering systems

Pet-friendly environment

High ceilings and large windows for natural light

Private garden or courtyard

Convenient access to airport

Quiet, residential street

Heated floors in bathrooms

Outdoor BBQ and picnic areas

Estate Features

Terrace

Parking place

Location


Amalia Sadia Niedre

Real estate agent

Languages:

Latviešu, Русский, English


Current Offer

€ 472 726

€ 2139 / m2
Save