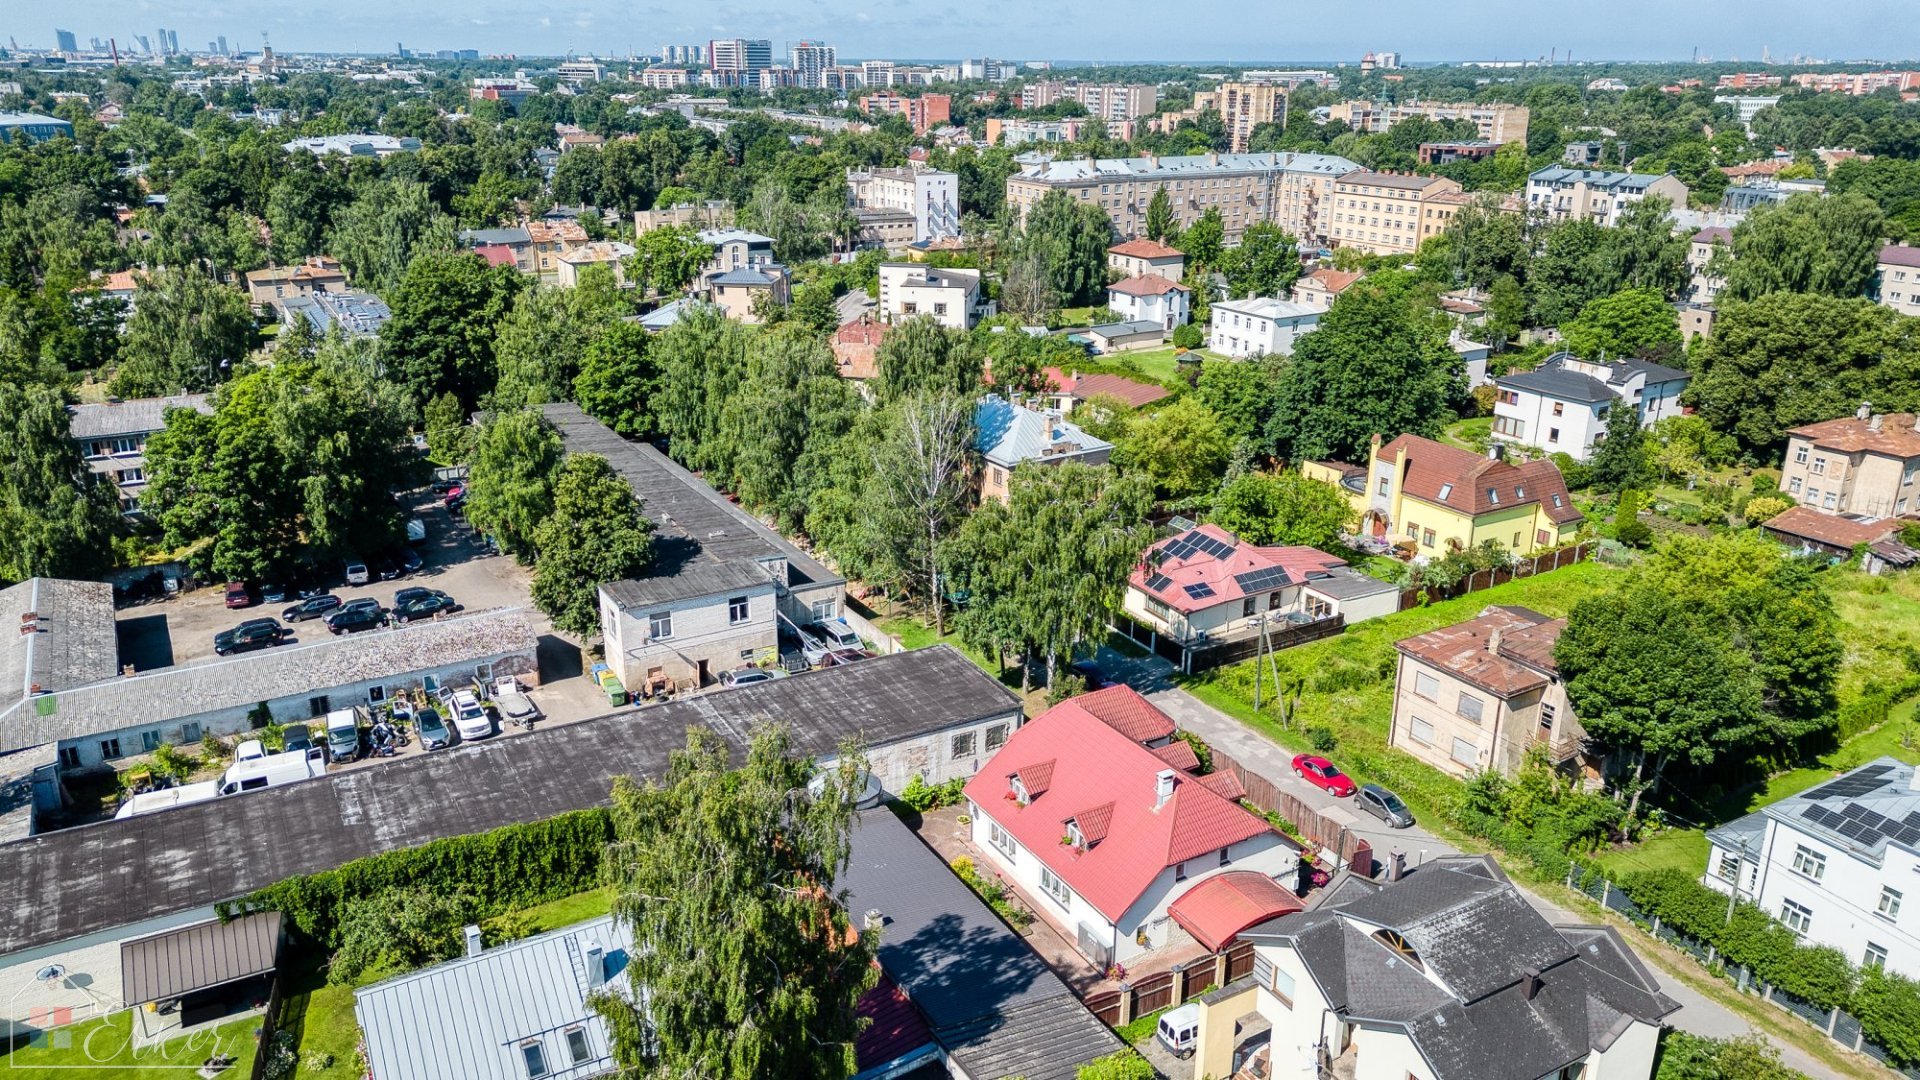
Did you know that just a few hundred meters from Brīvības Street, it can be so quiet that you can almost hear the pine trees grow?
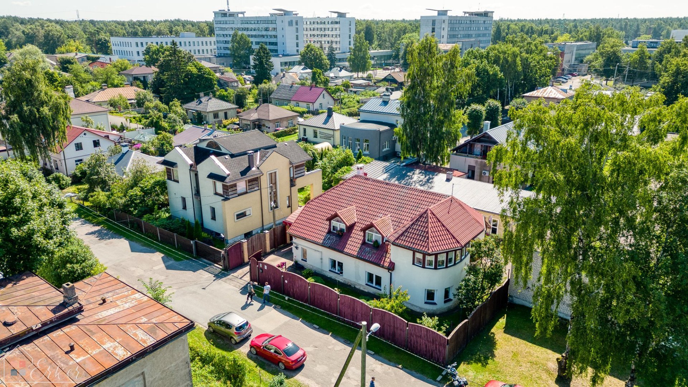
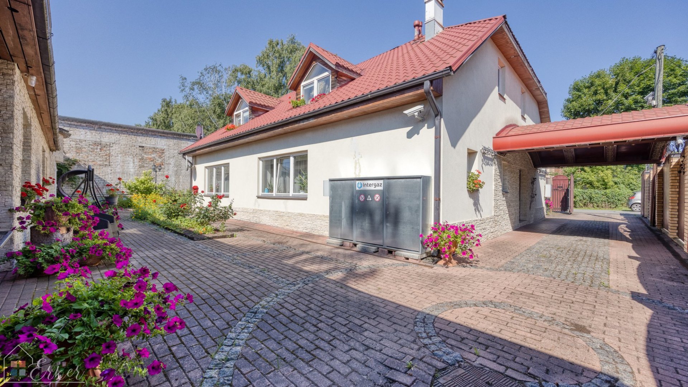
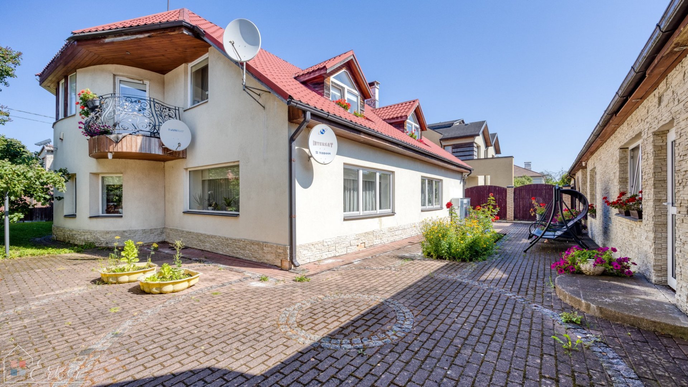
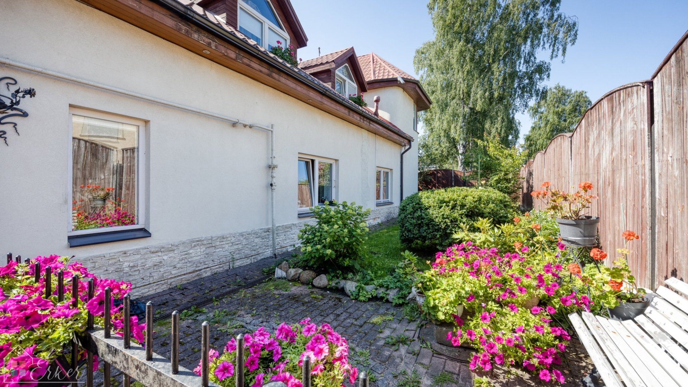
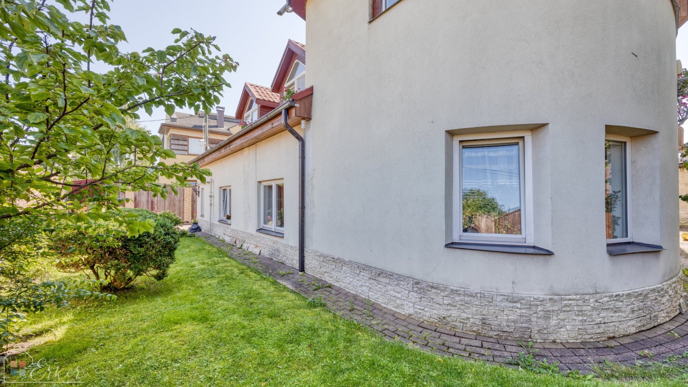
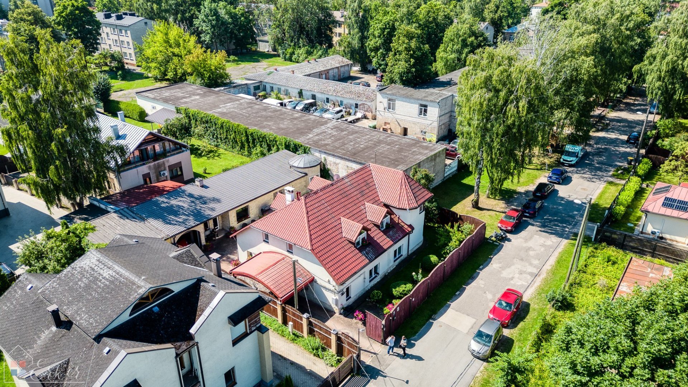
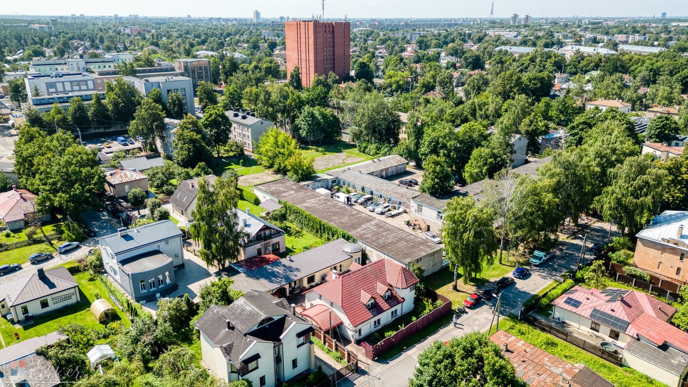
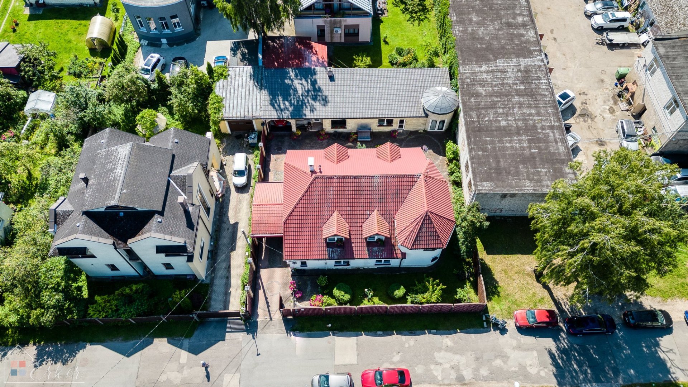
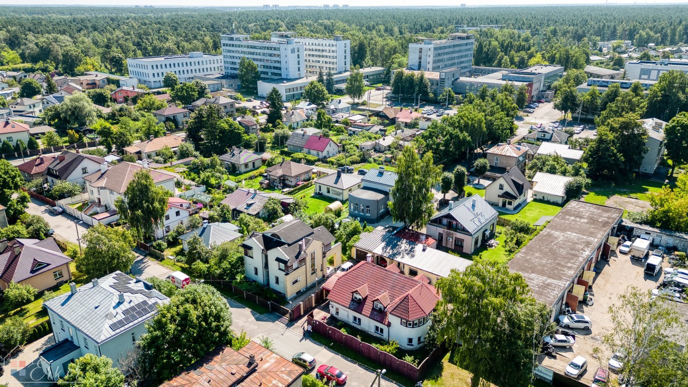
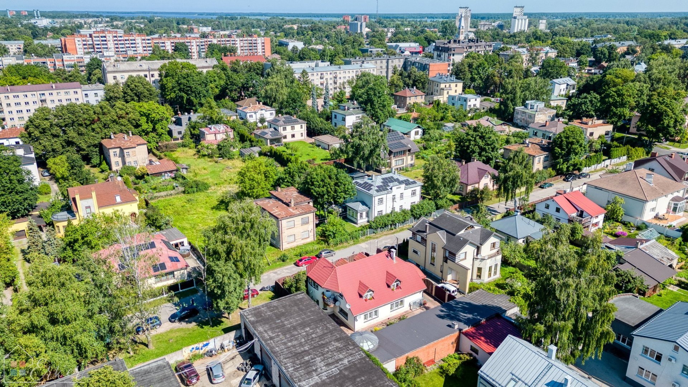
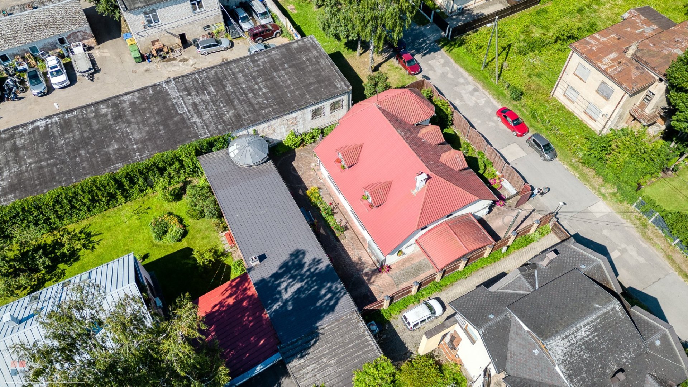
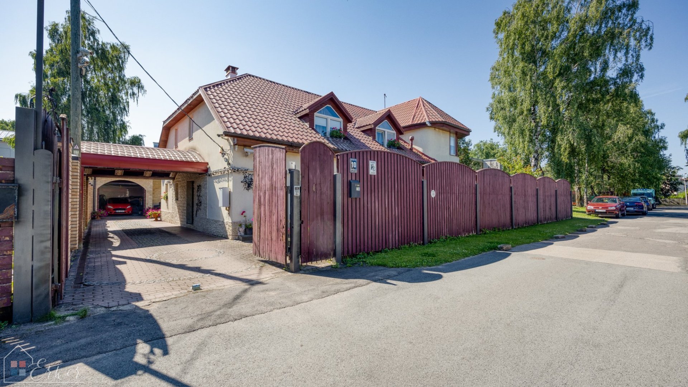
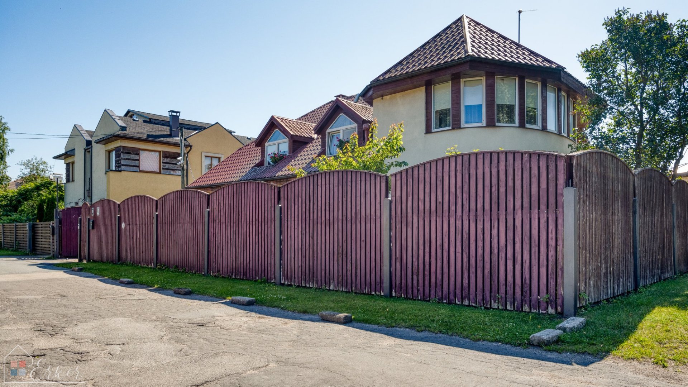
This property, reminiscent of a Spanish villa, is located right here in Riga, in the very heart of Teika, just 200 meters from Brīvības Street. The apartment buildings along Brīvības Street act as a natural sound barrier, completely shielding the property from traffic noise. At the same time, the home is situated in a private residential neighborhood surrounded by greenery. It feels more like a peaceful suburban village than one of Riga's central districts.
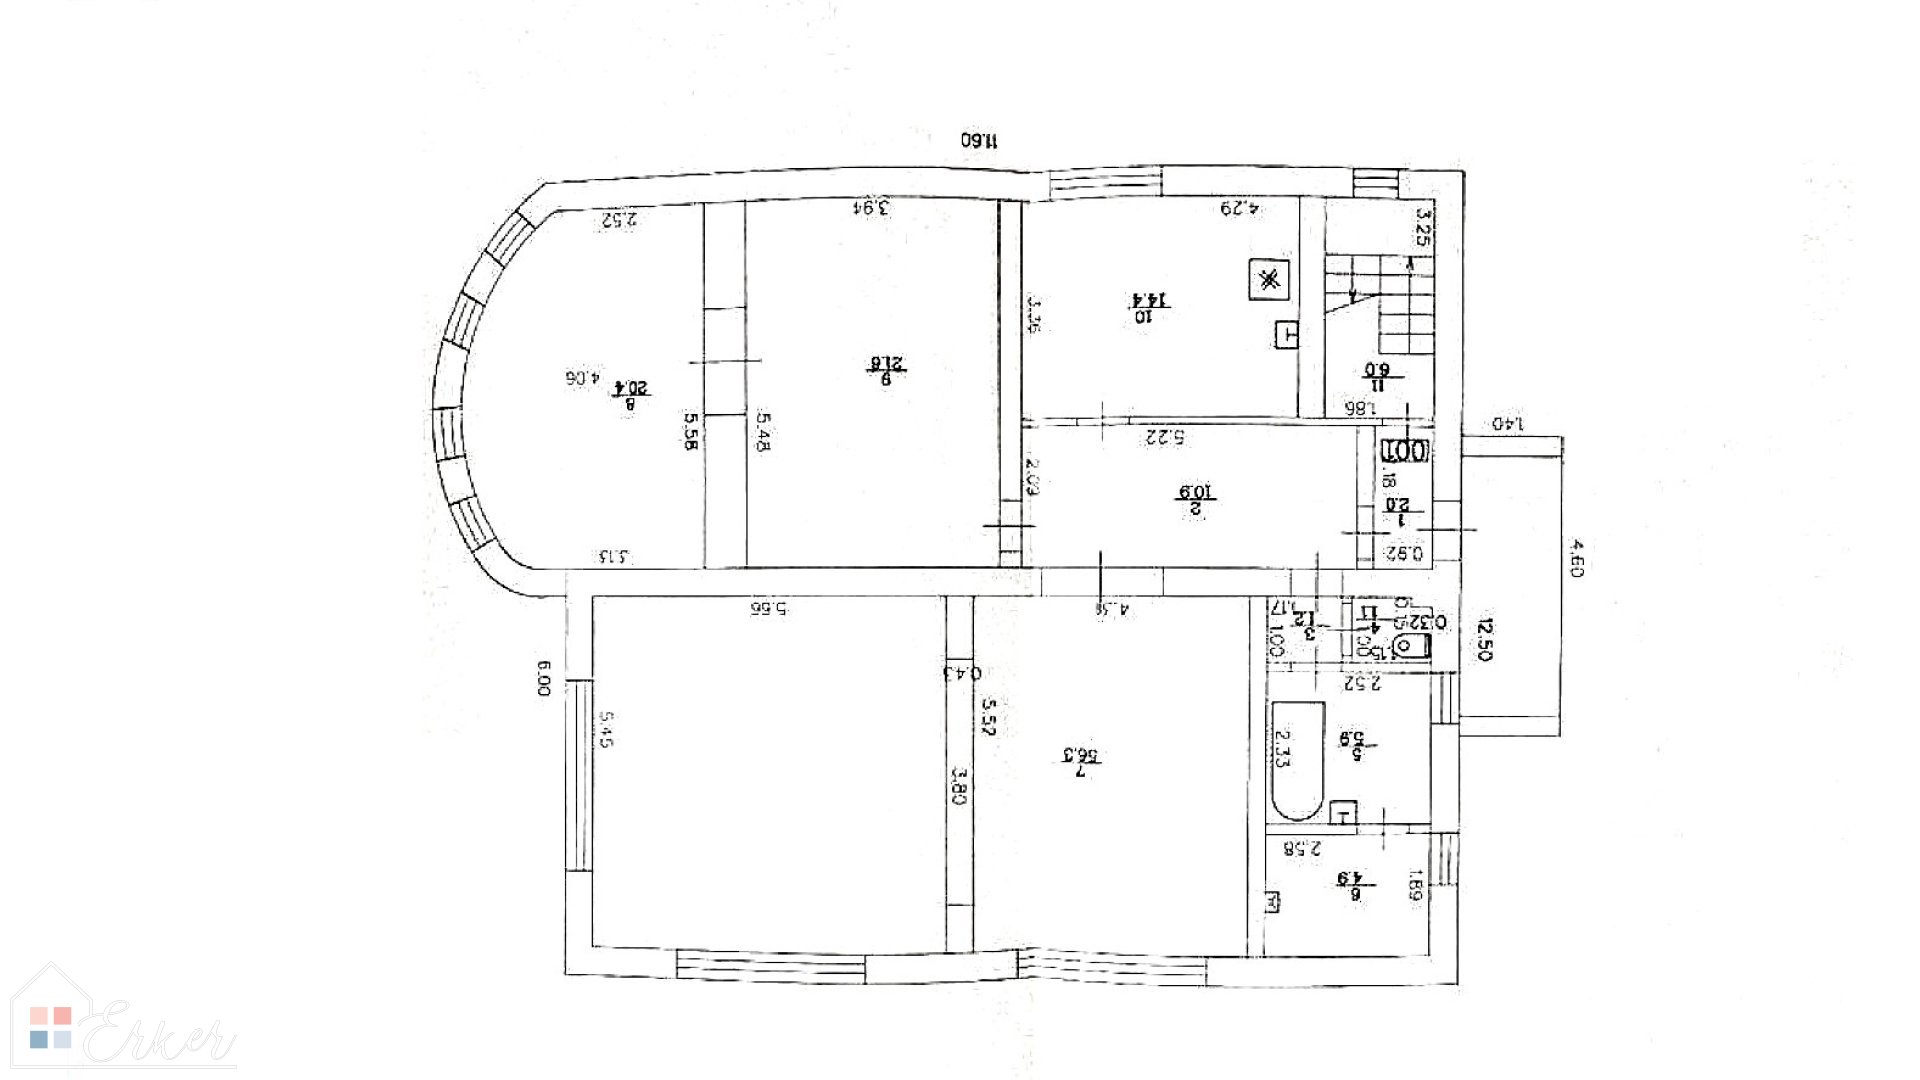
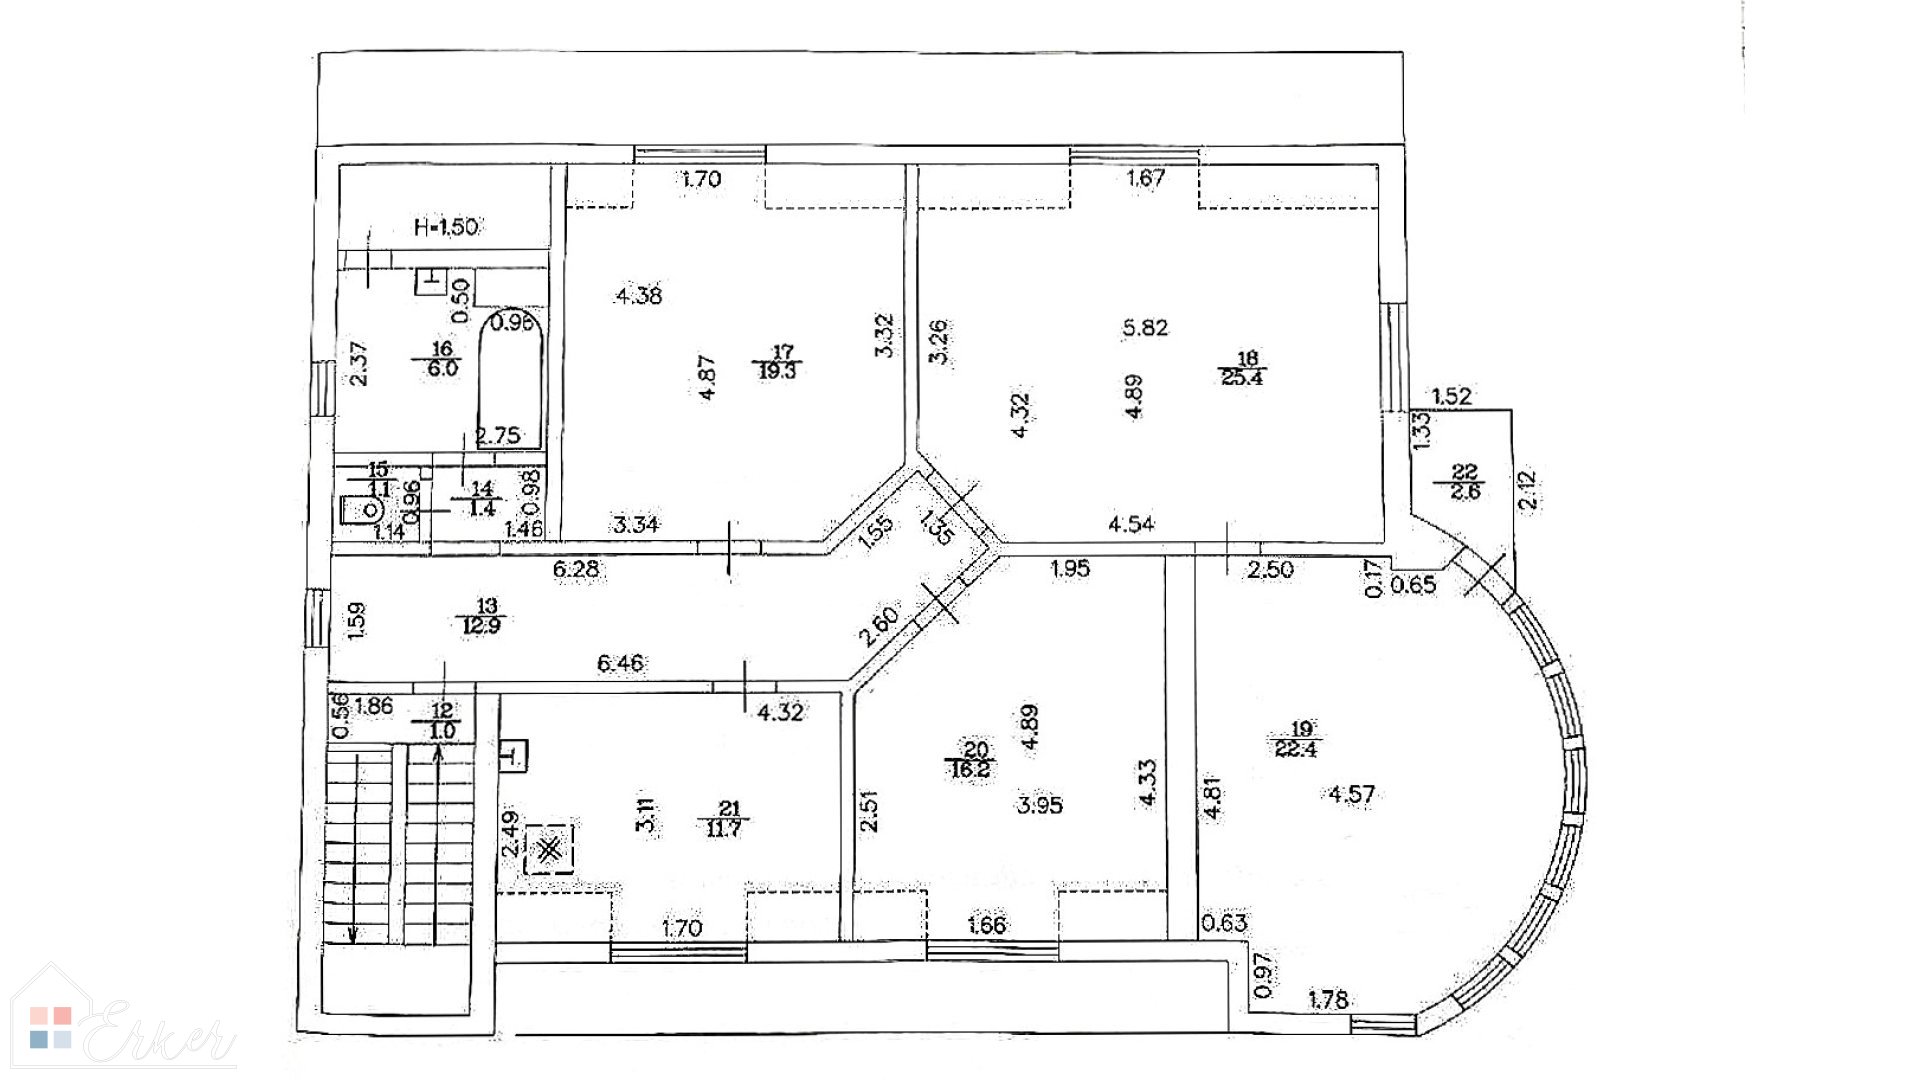
The house is exceptionally spacious, offering 6 rooms, including 3 bedrooms, a home office, a large living room for entertaining guests, and additional rooms that can be used as a workspace, a private gym, or adapted to suit your needs. Two bedrooms are located on the second floor, while one is on the ground floor.
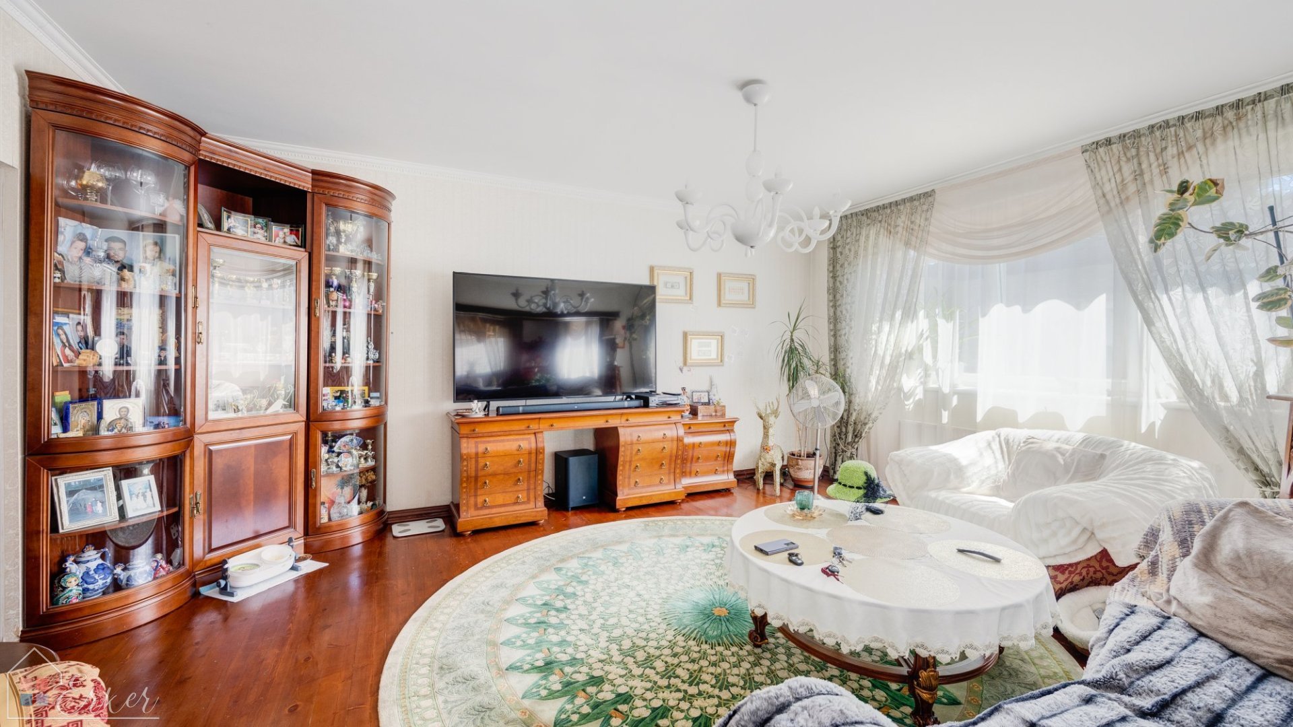
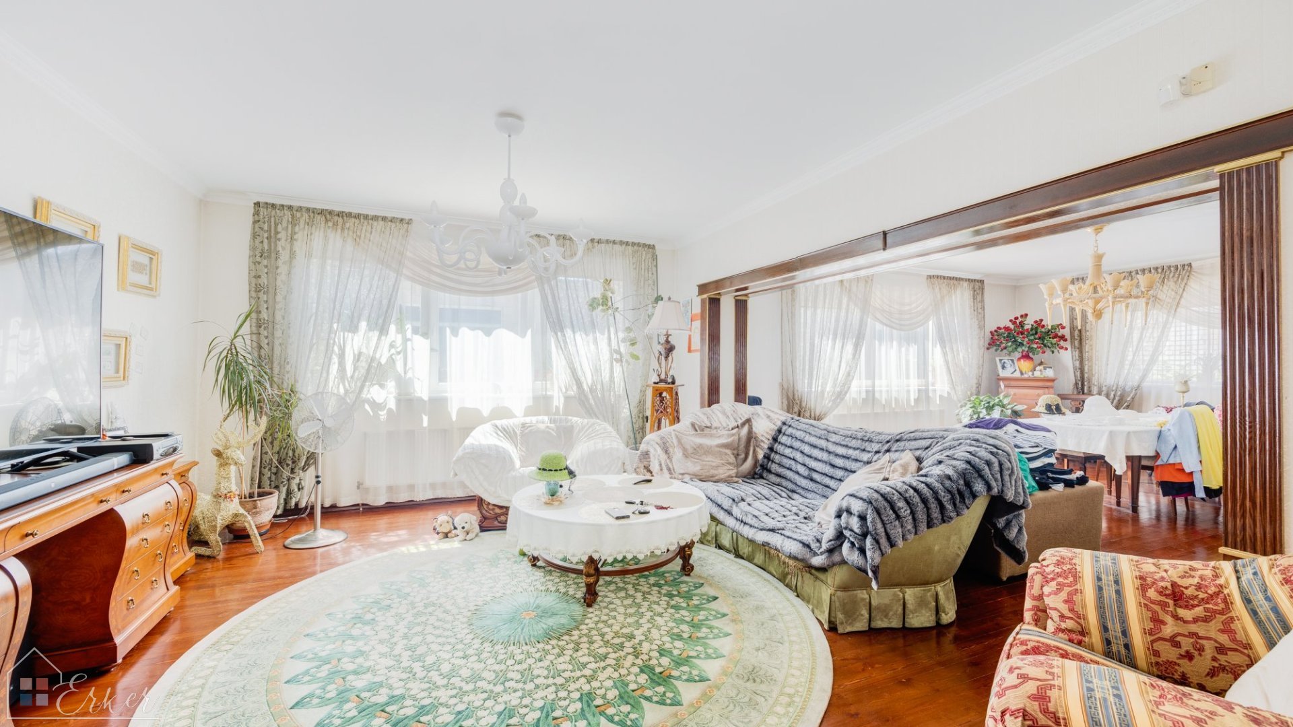
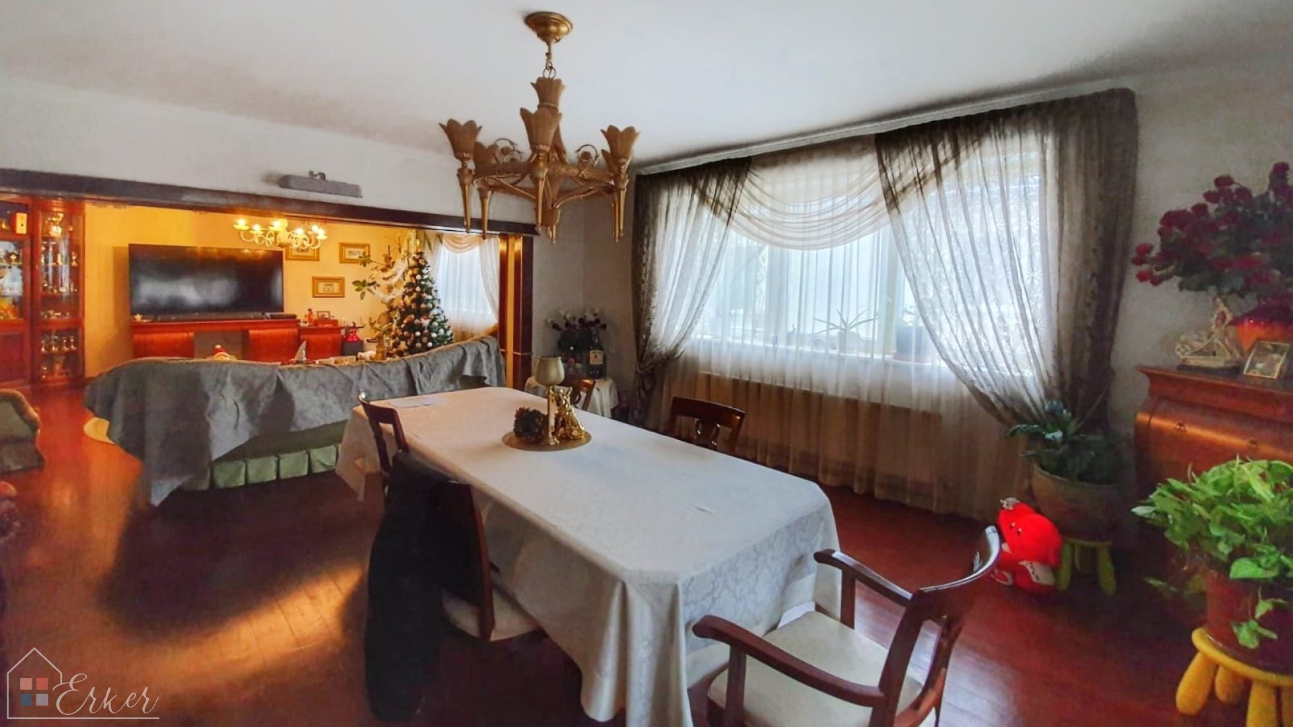
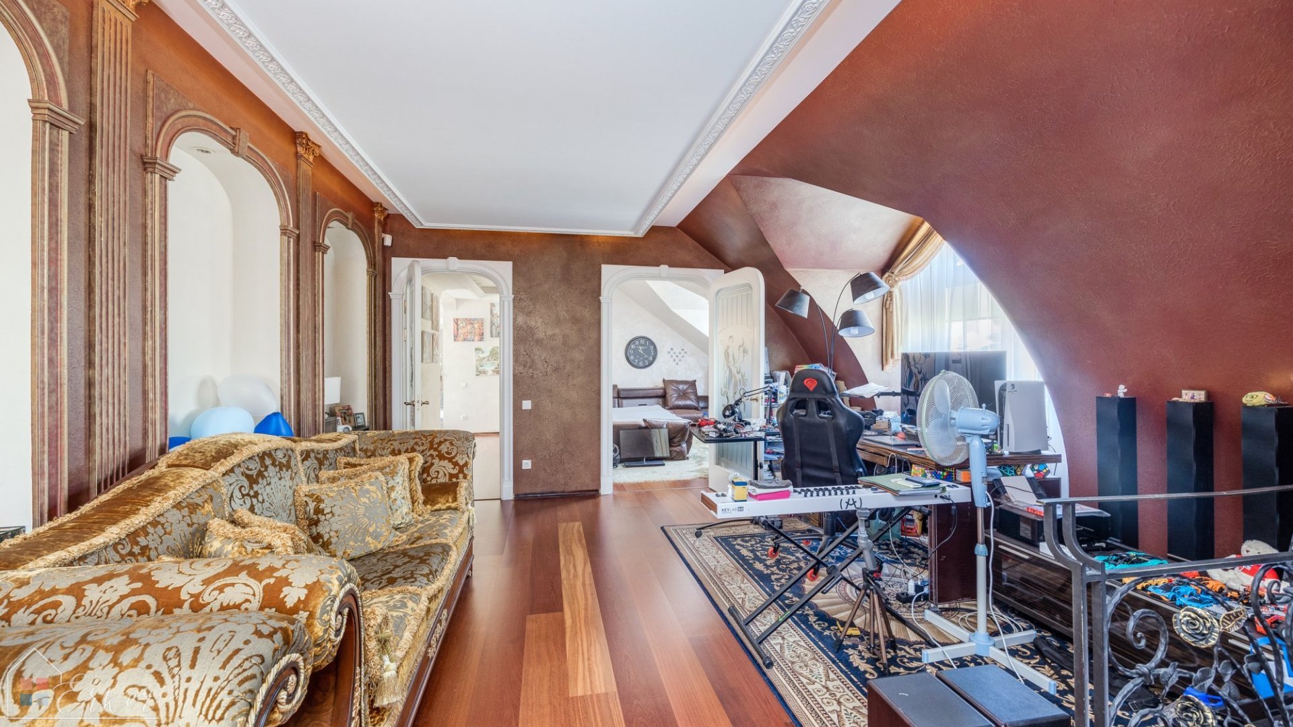
The spacious living room is divided into two areas: a cozy lounge with comfortable seating and a home cinema, and a dining area with a large table—perfect for family gatherings and entertaining guests. Large windows fill the space with natural light, creating a warm, inviting, and peaceful atmosphere.
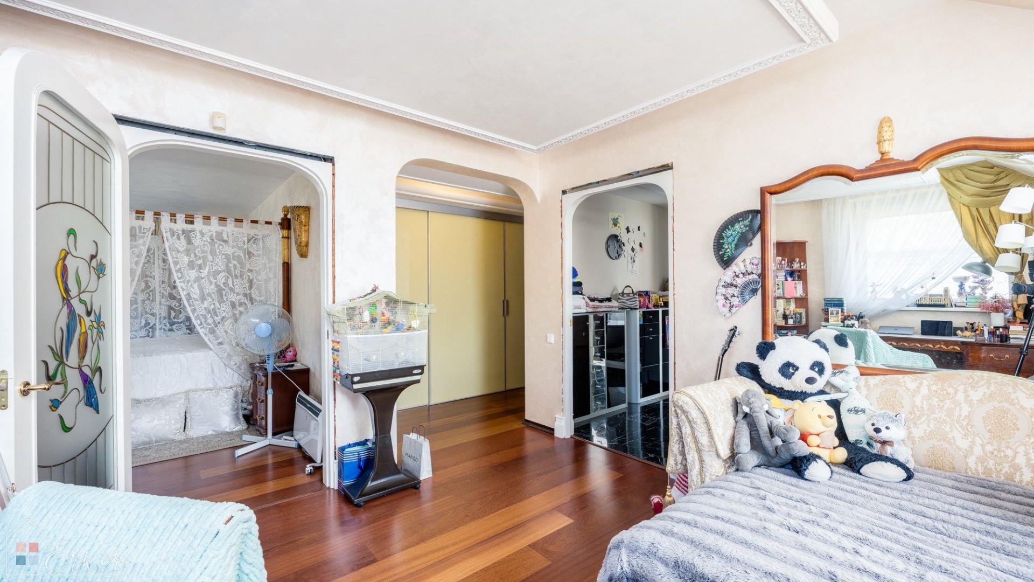
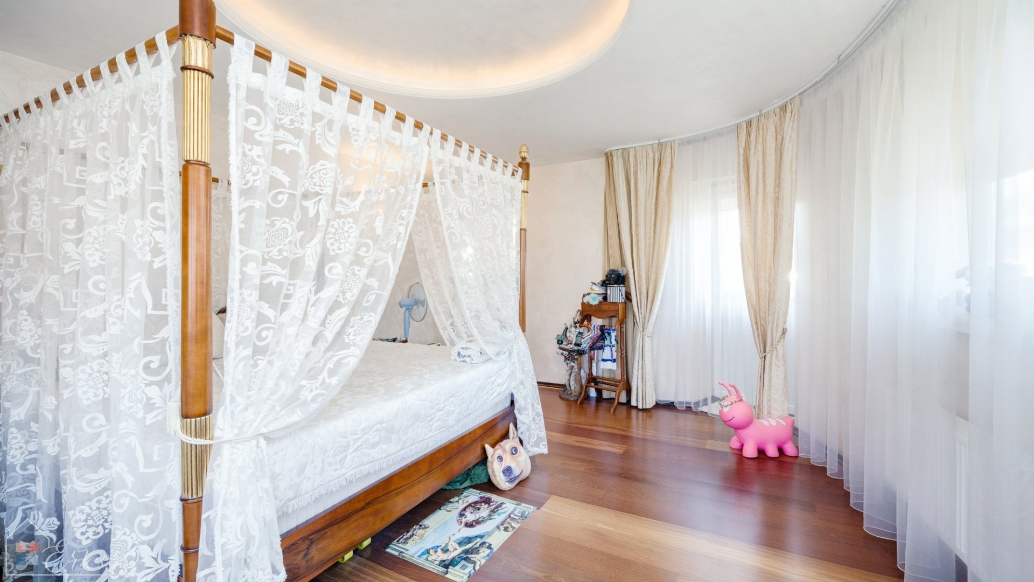
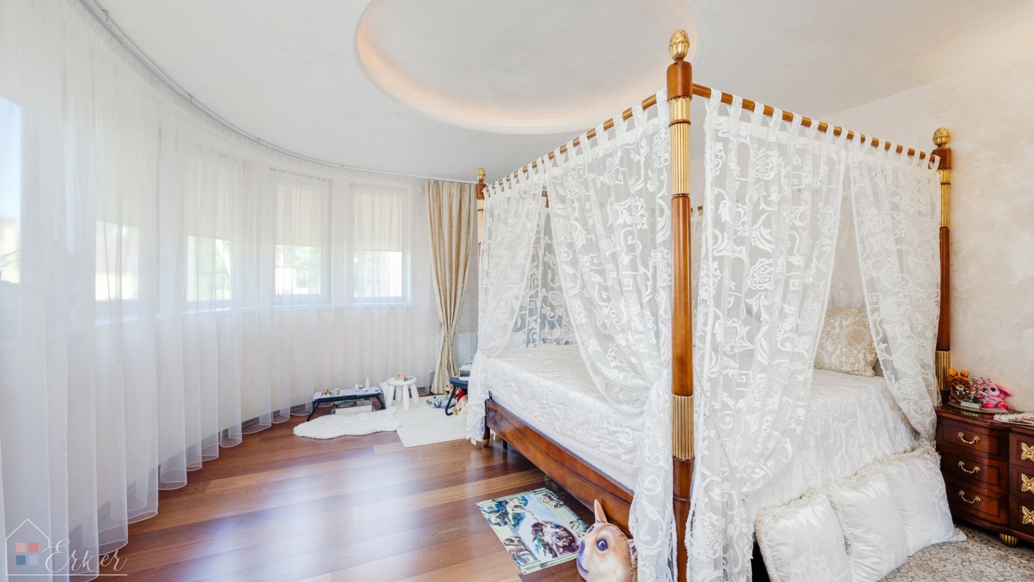
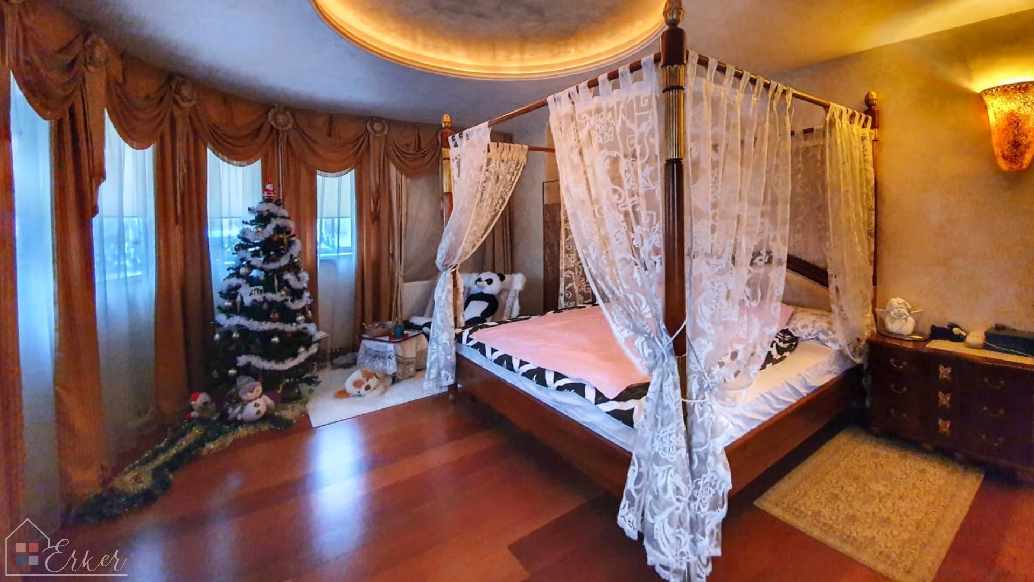
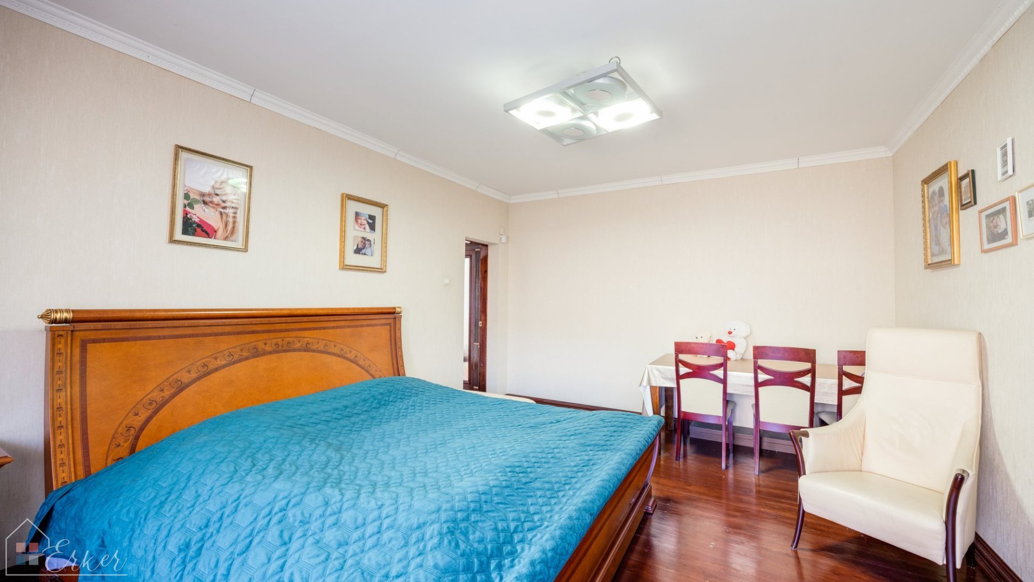
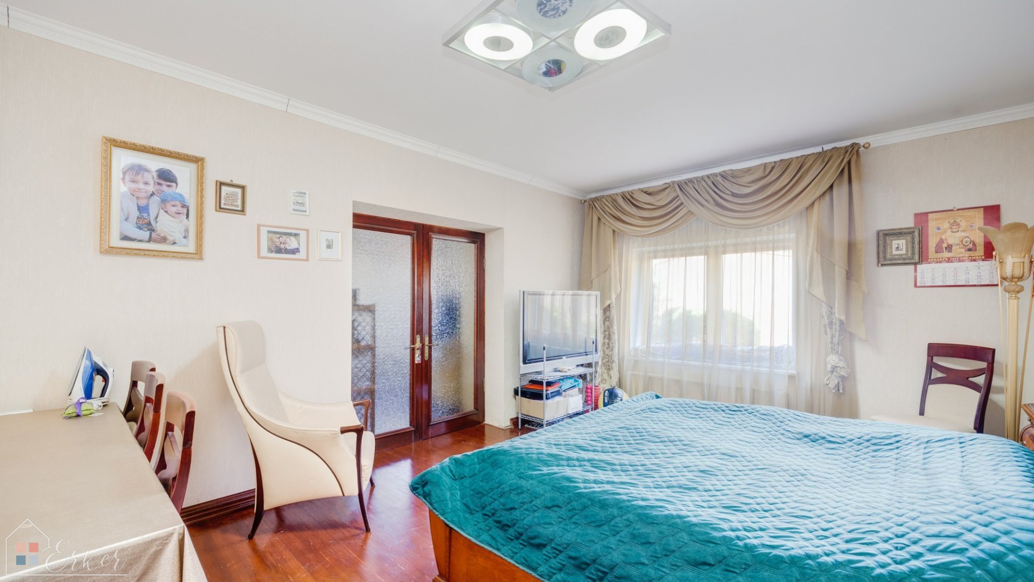
The ground floor features the primary bedroom with a spacious double bed. Behind the bedroom is a dedicated home office, ideal for working remotely. Its location away from the other rooms ensures privacy and minimizes distractions during work or video conferences.
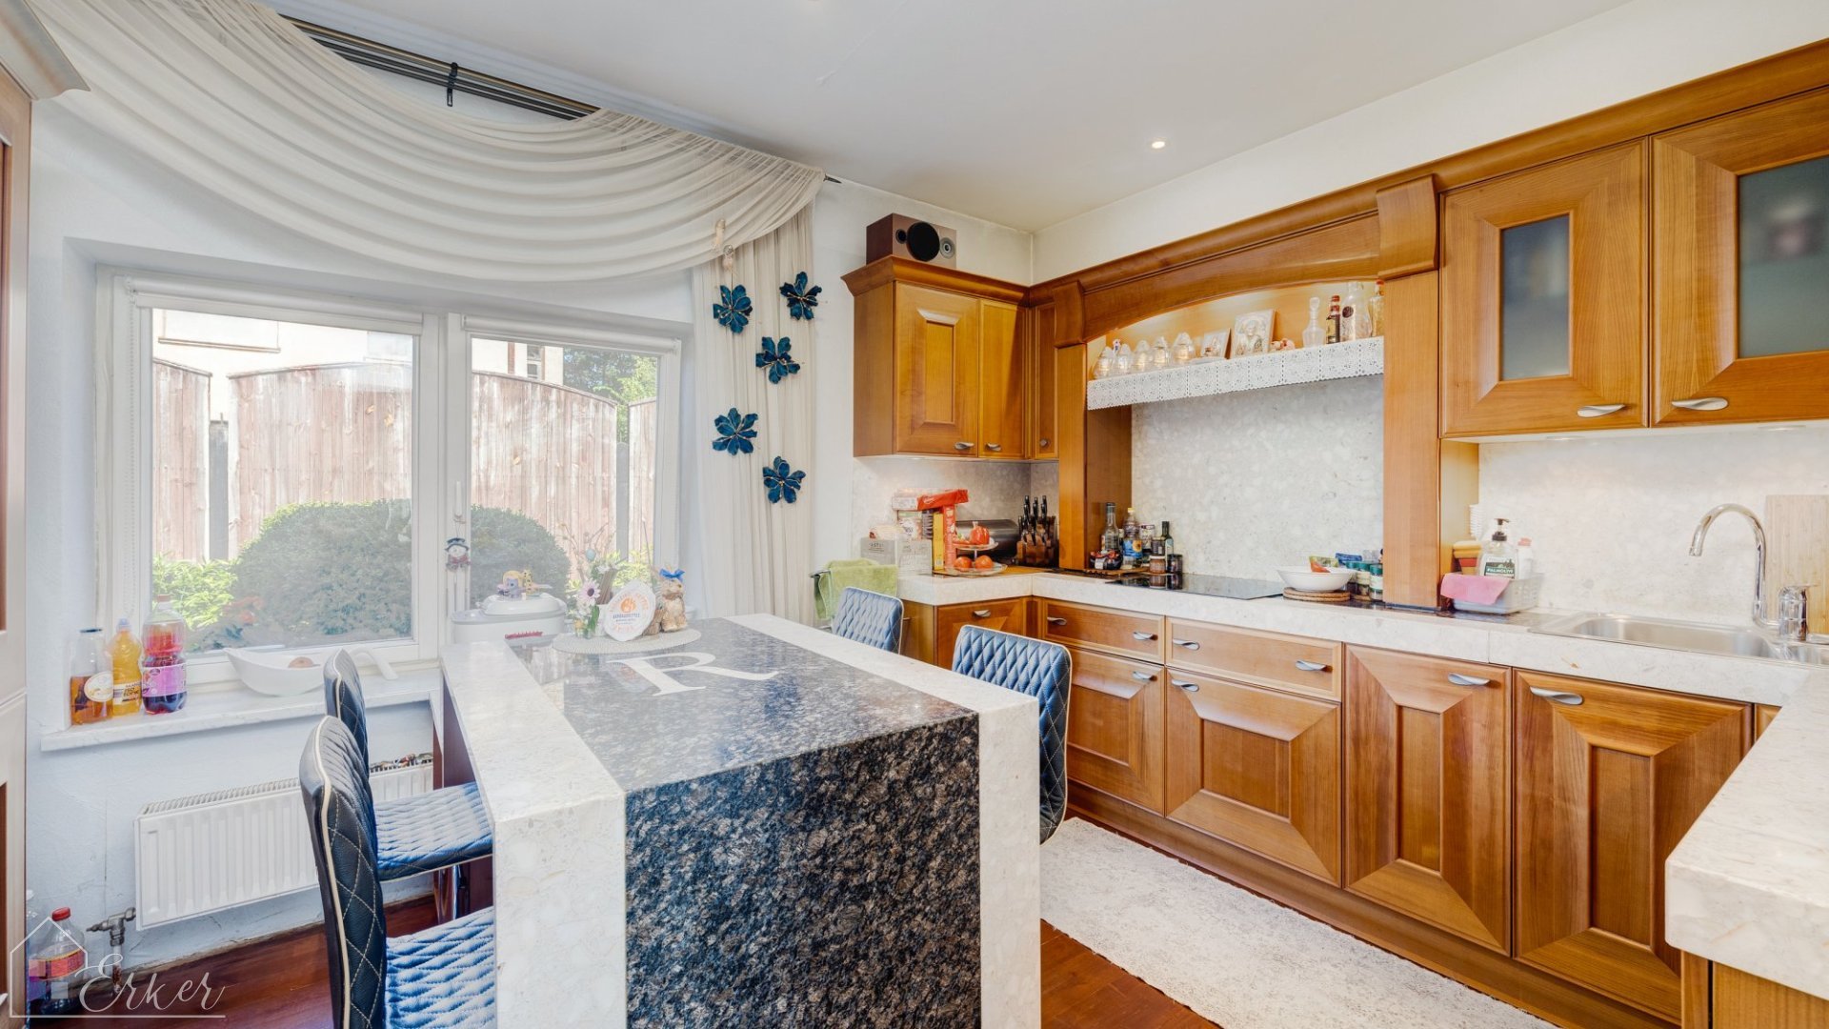
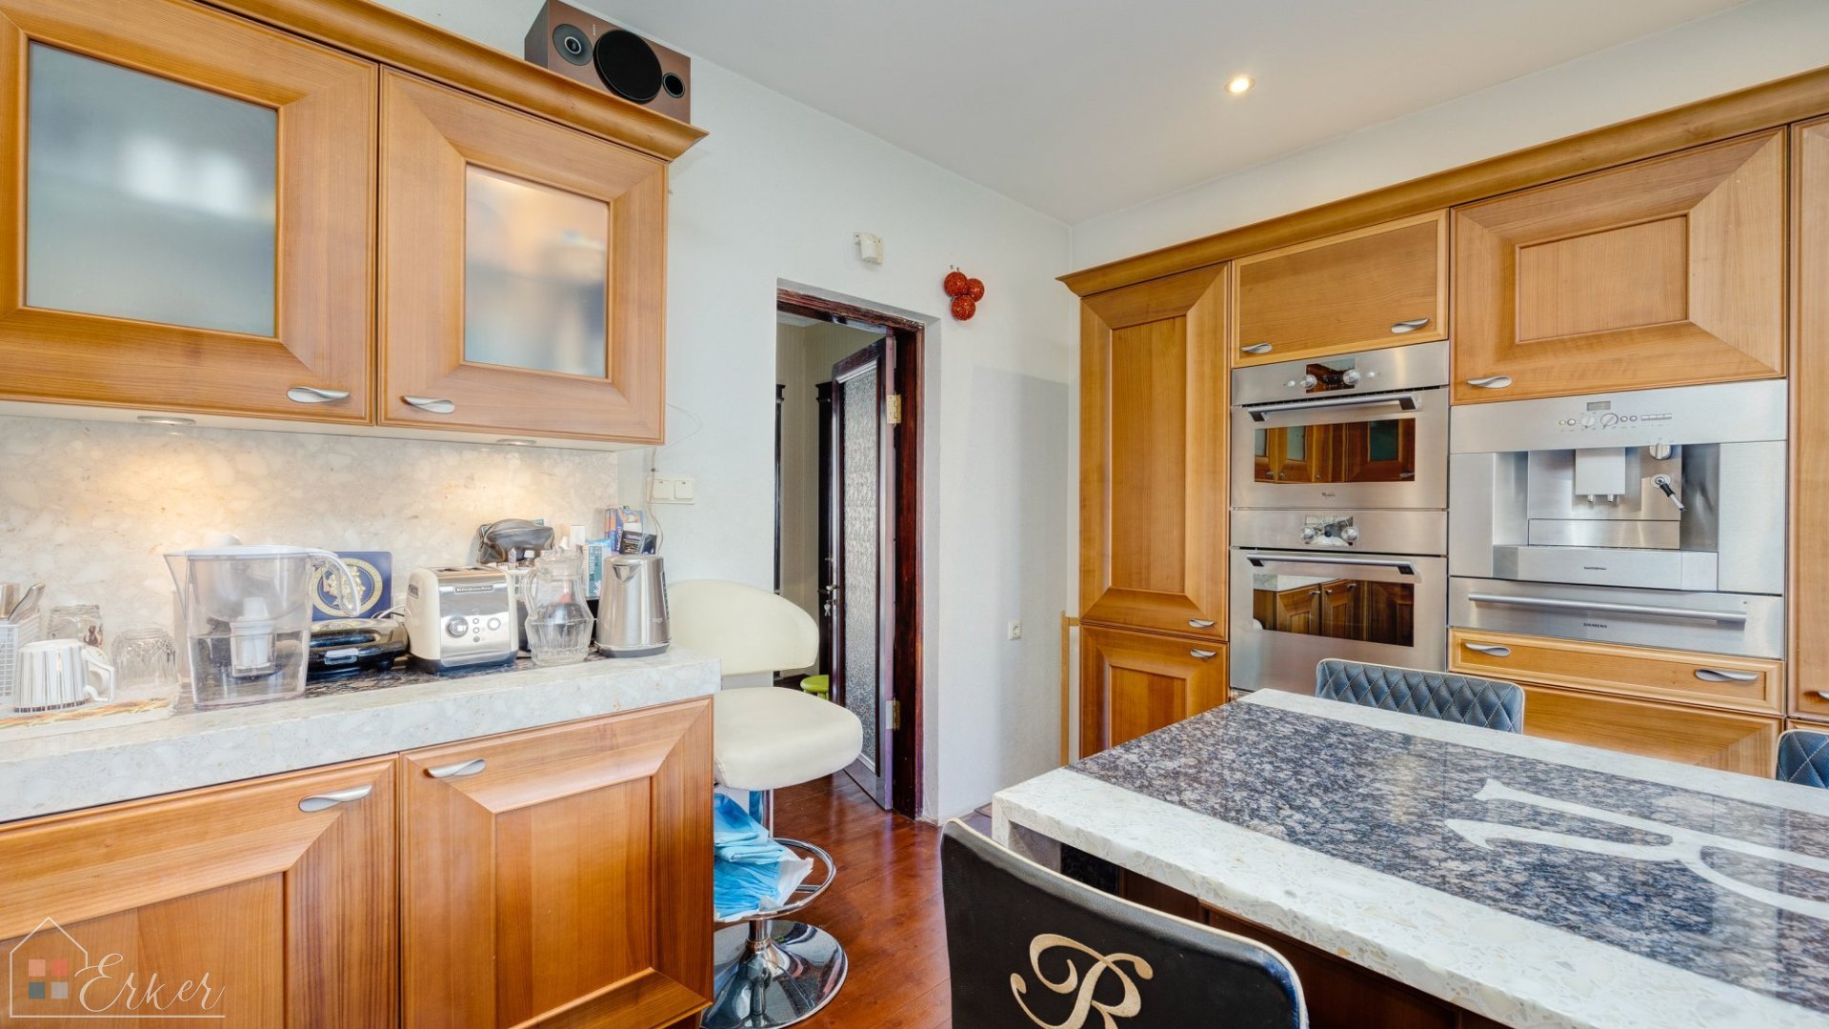
The kitchen is located opposite the living room and comes fully equipped with all essential appliances. Both the kitchen countertops and the dining table are crafted from natural marble, offering exceptional durability and timeless elegance.
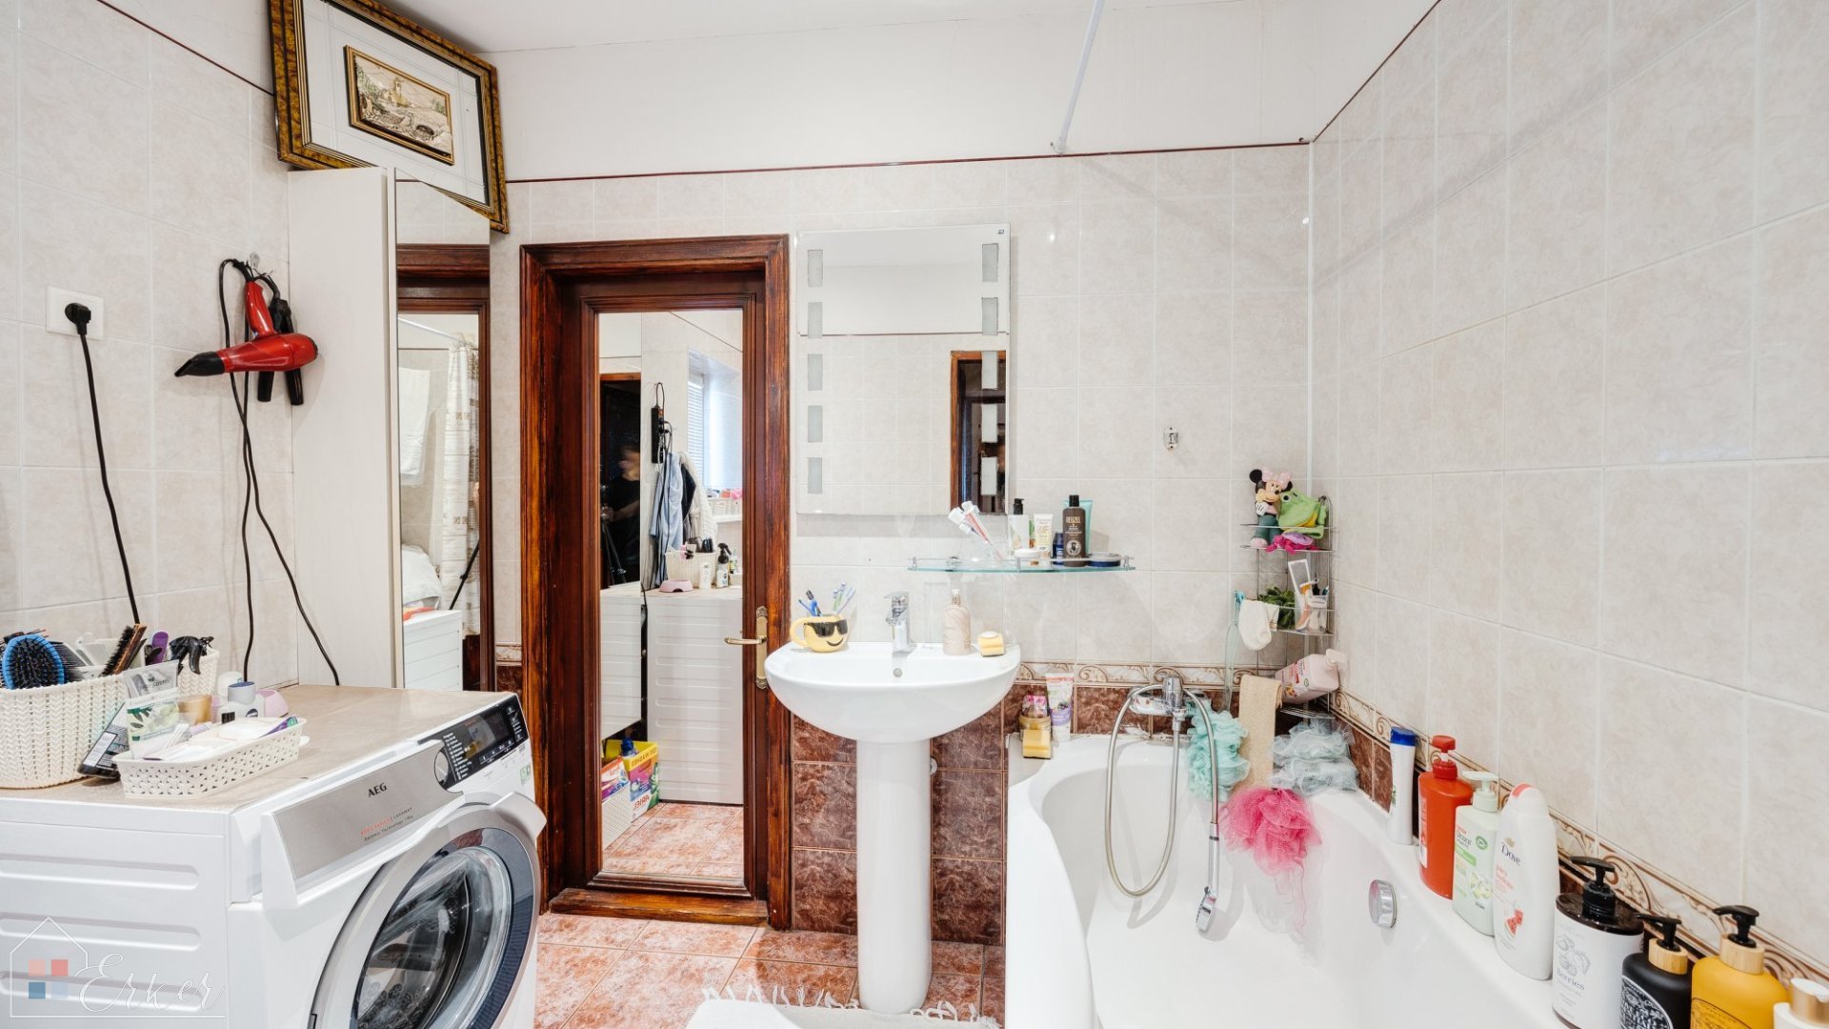
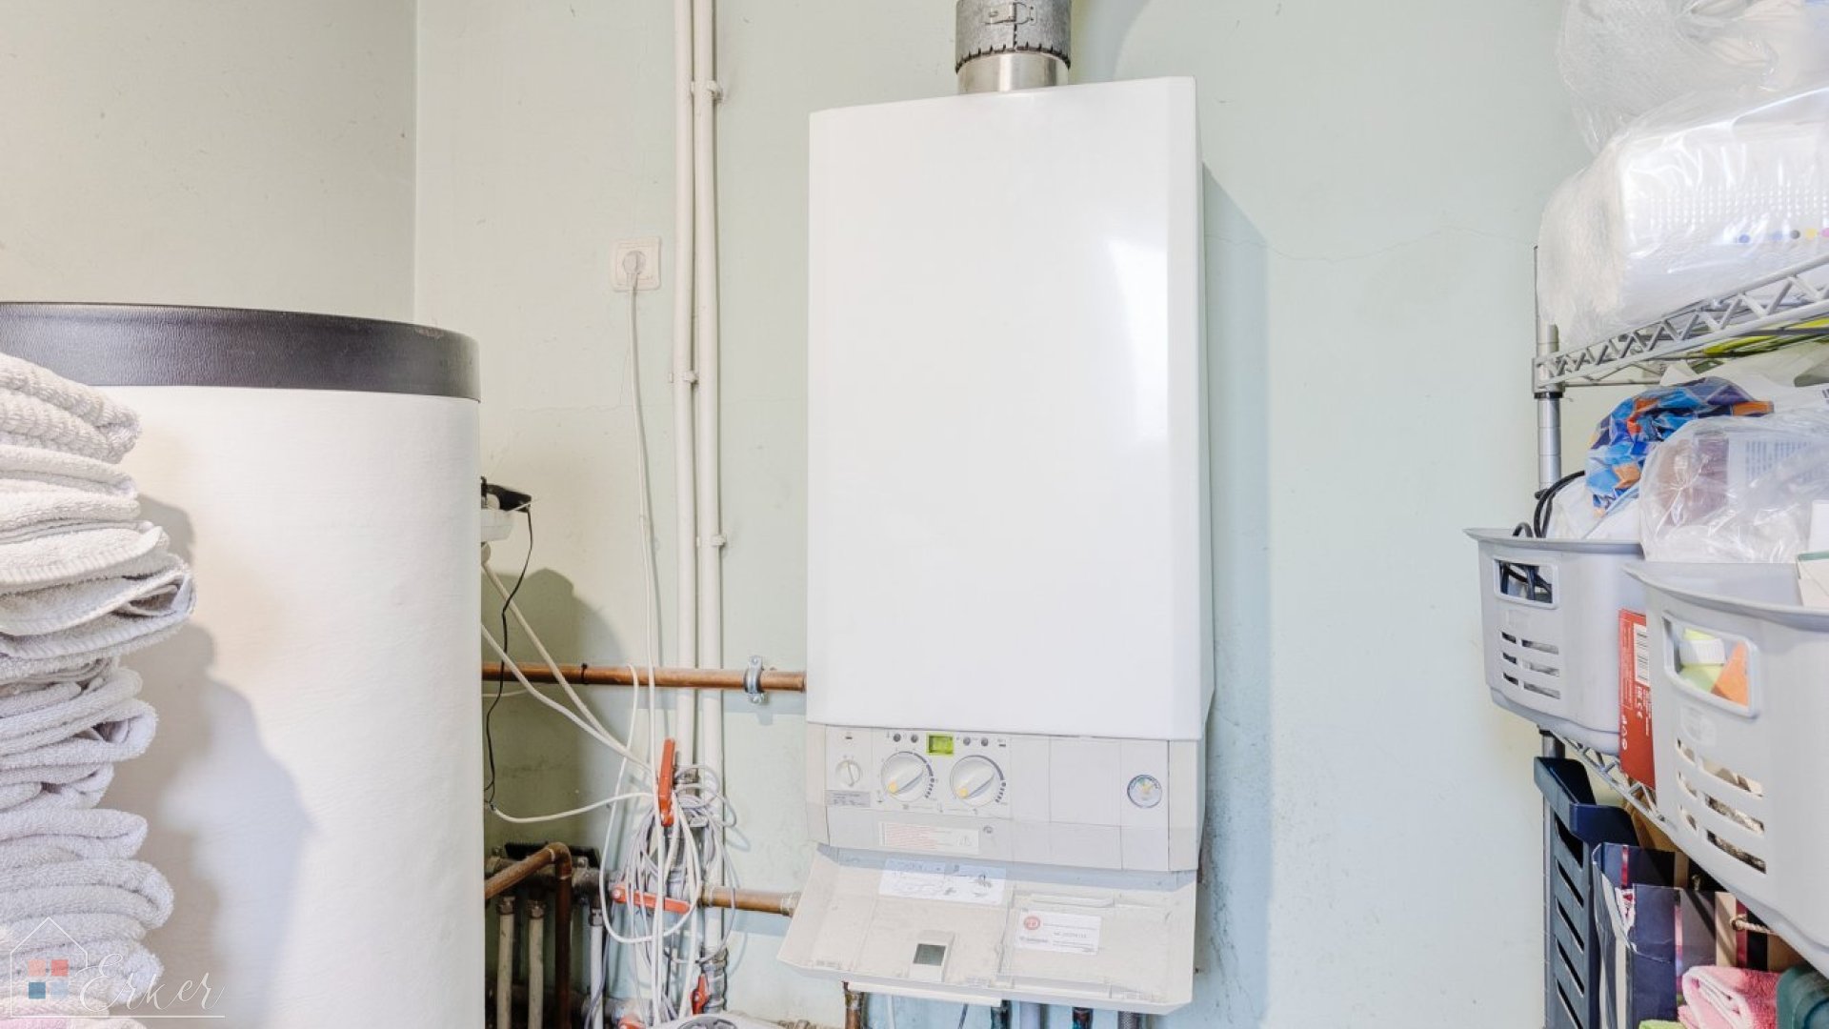
Also on the ground floor is one of the bathrooms, equipped with a washing machine. Adjacent to it is the utility room, housing the home's main engineering systems, including the water and heating distribution units, a gas heating boiler, and a tumble dryer.
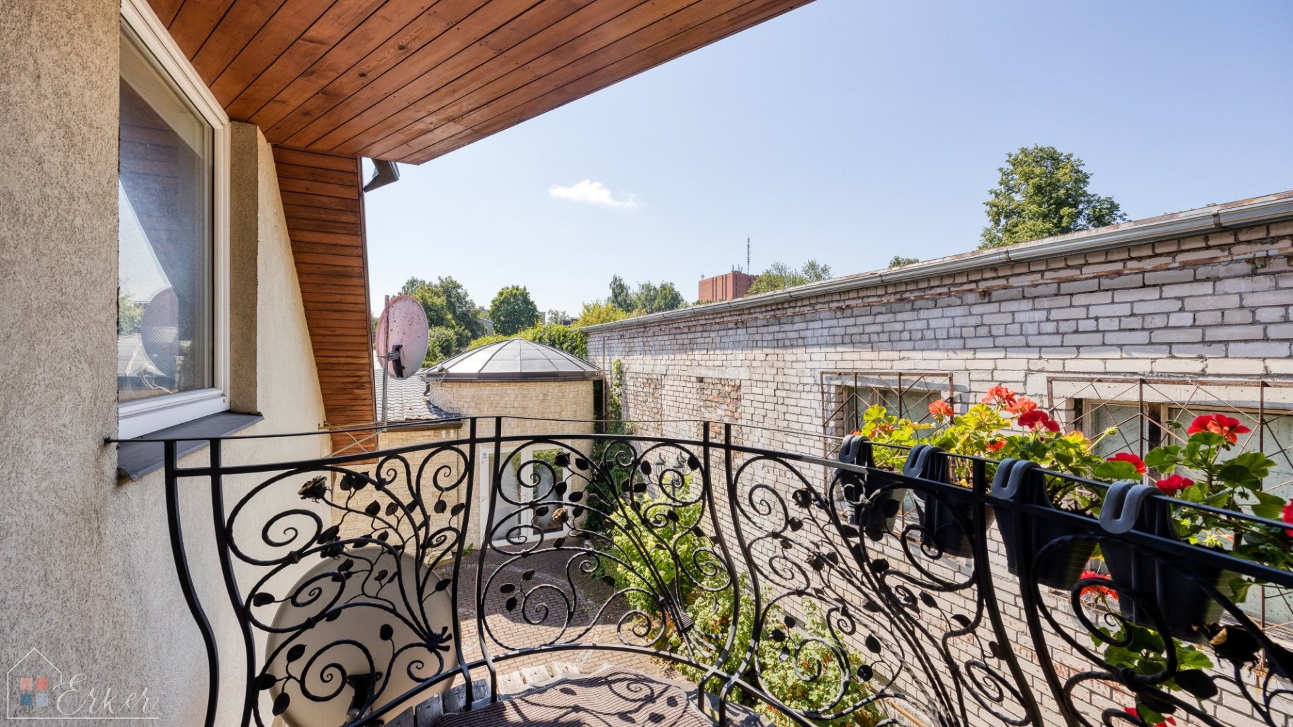
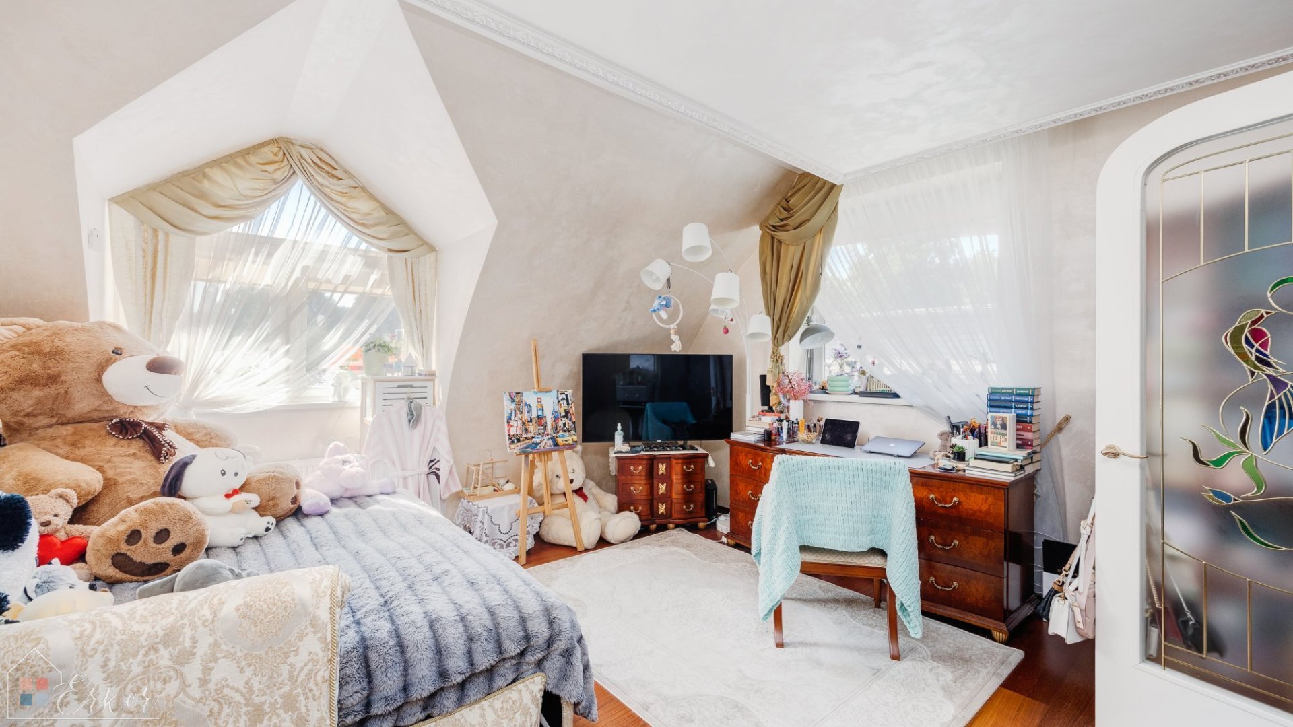
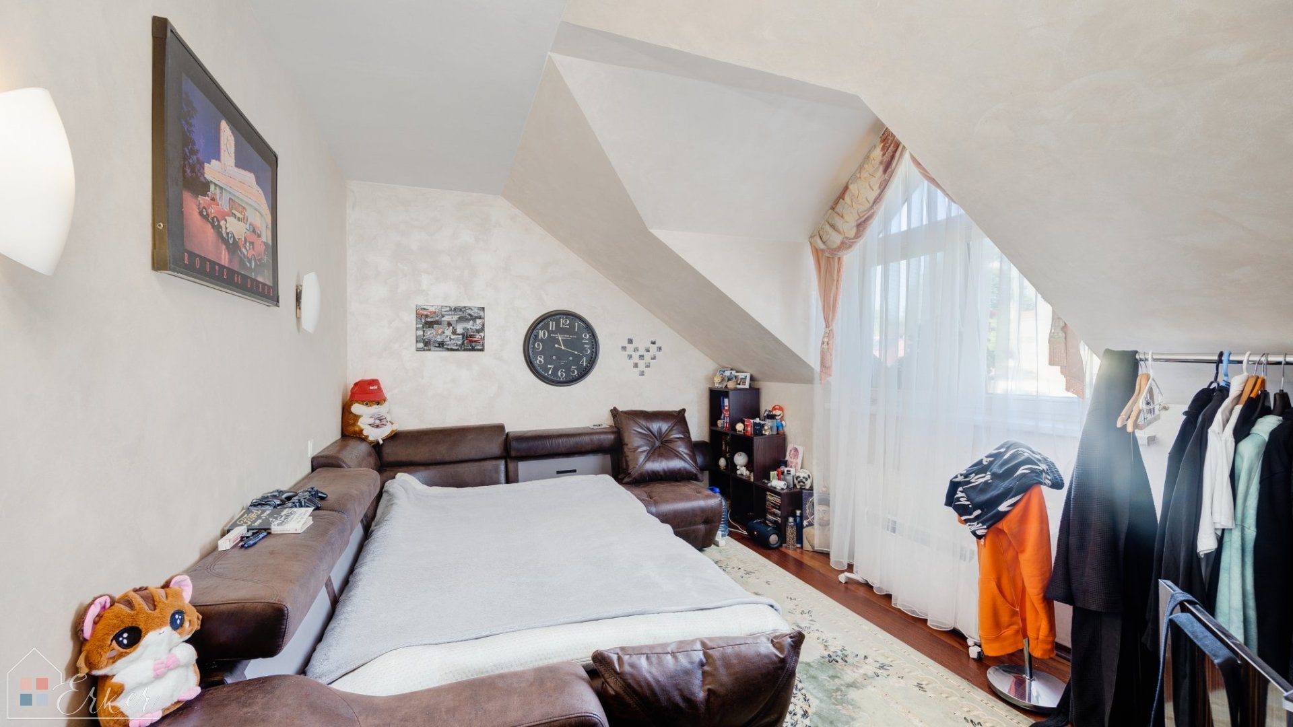
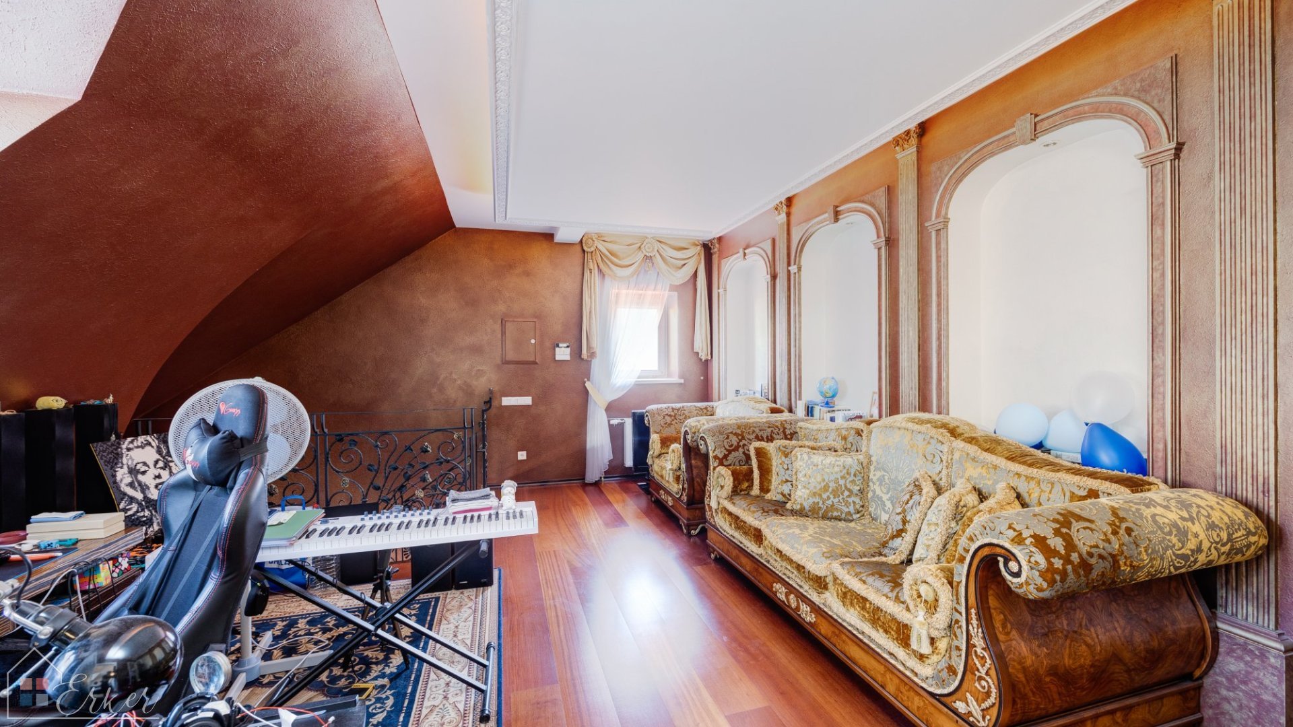
On the second floor are two uniquely designed bedrooms, each with its own character. One of them opens onto a balcony where you can relax and enjoy the sunshine on warm summer days.
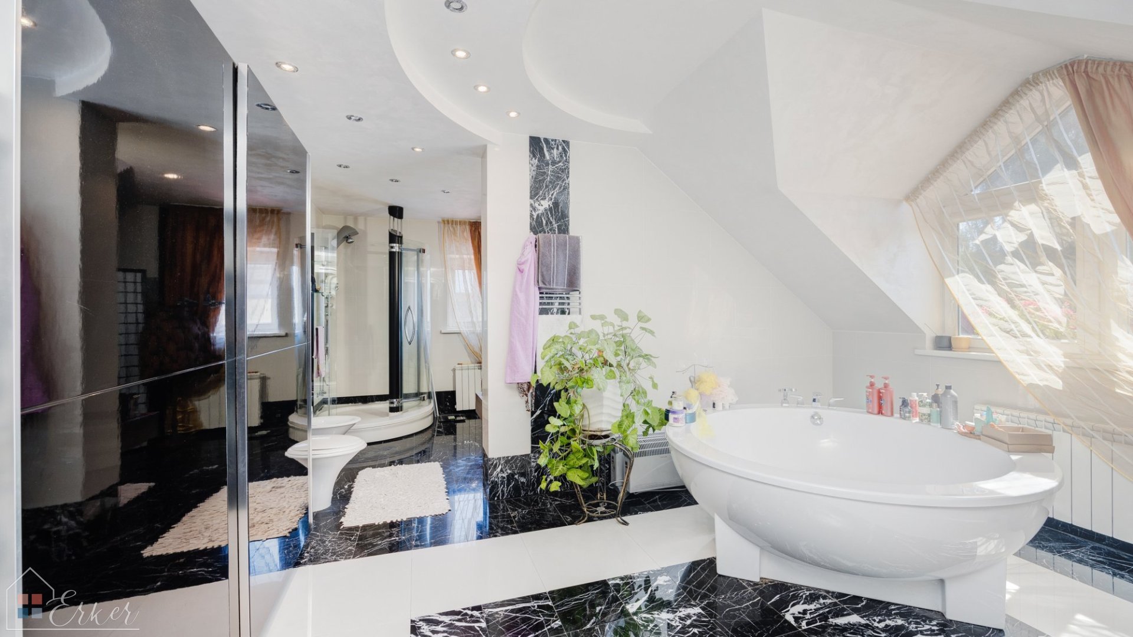
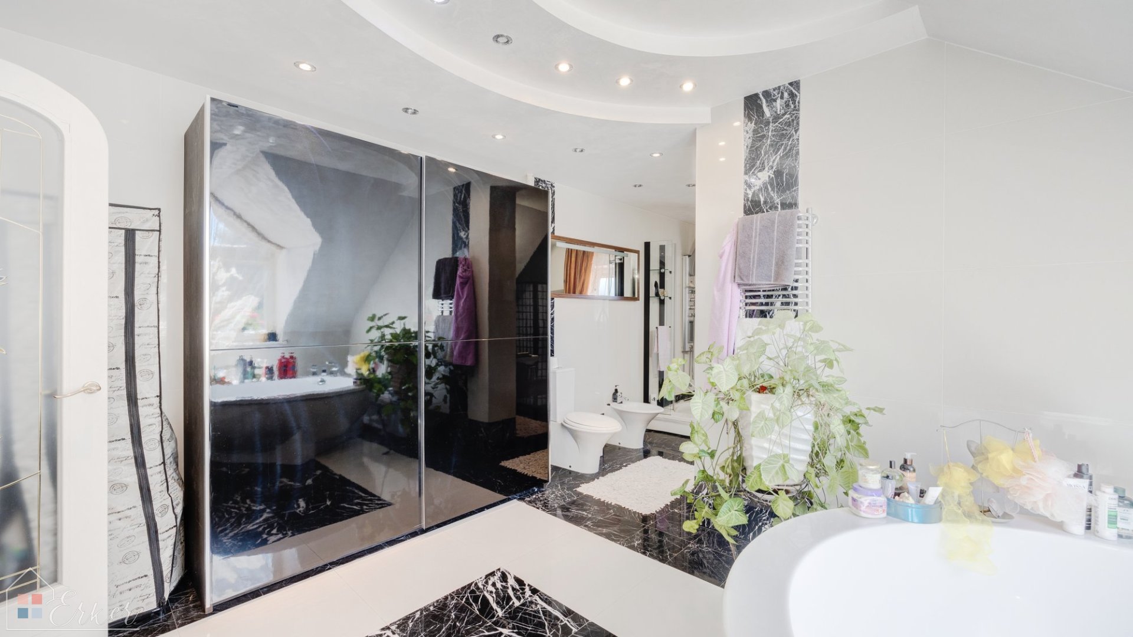
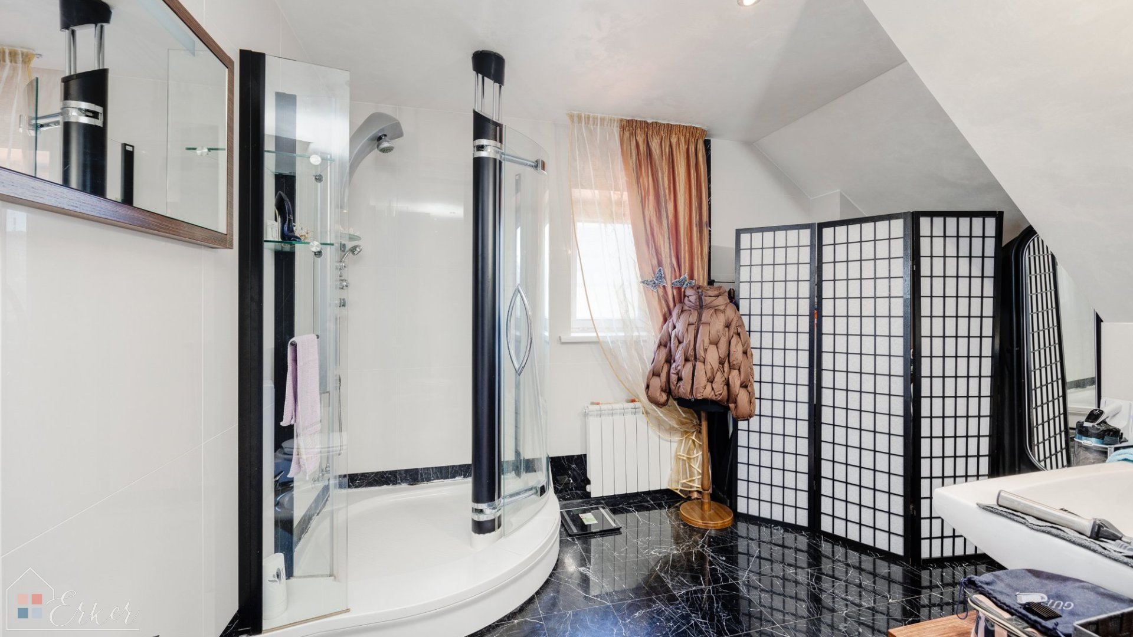
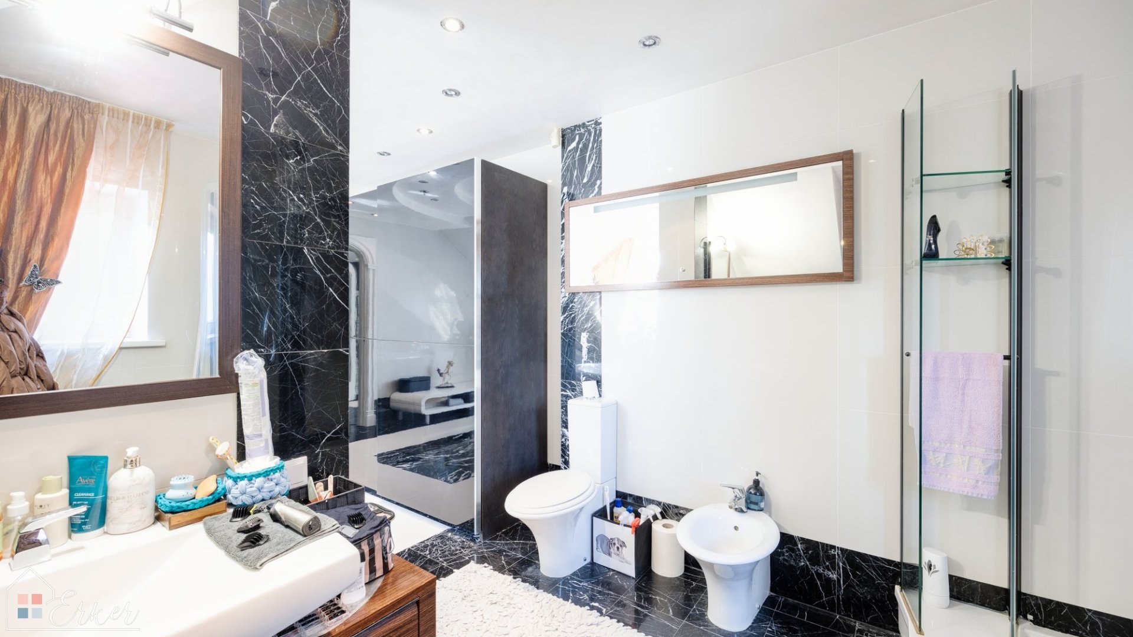
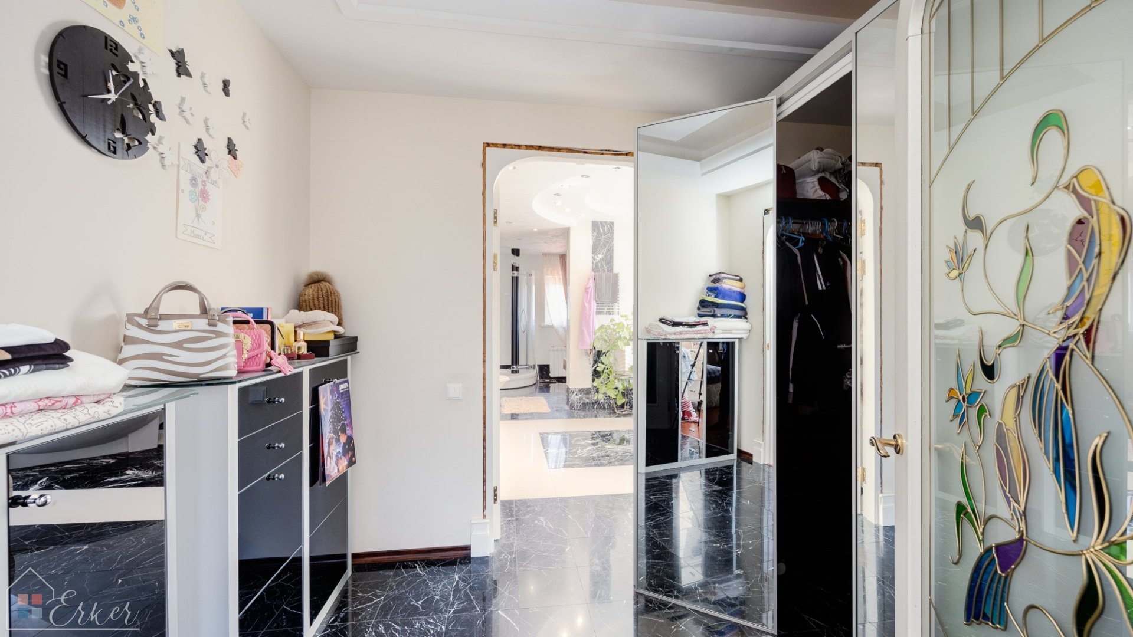
Next to the bedrooms is a spacious bathroom featuring a large bathtub, a generous walk-in shower, a toilet, a bidet, and a large wardrobe for towels, linens, and clothing. Designed in classic black-and-white tones, it is both elegant and bright. As the photos show, it offers an impressive amount of space—something not even every premium home can boast.
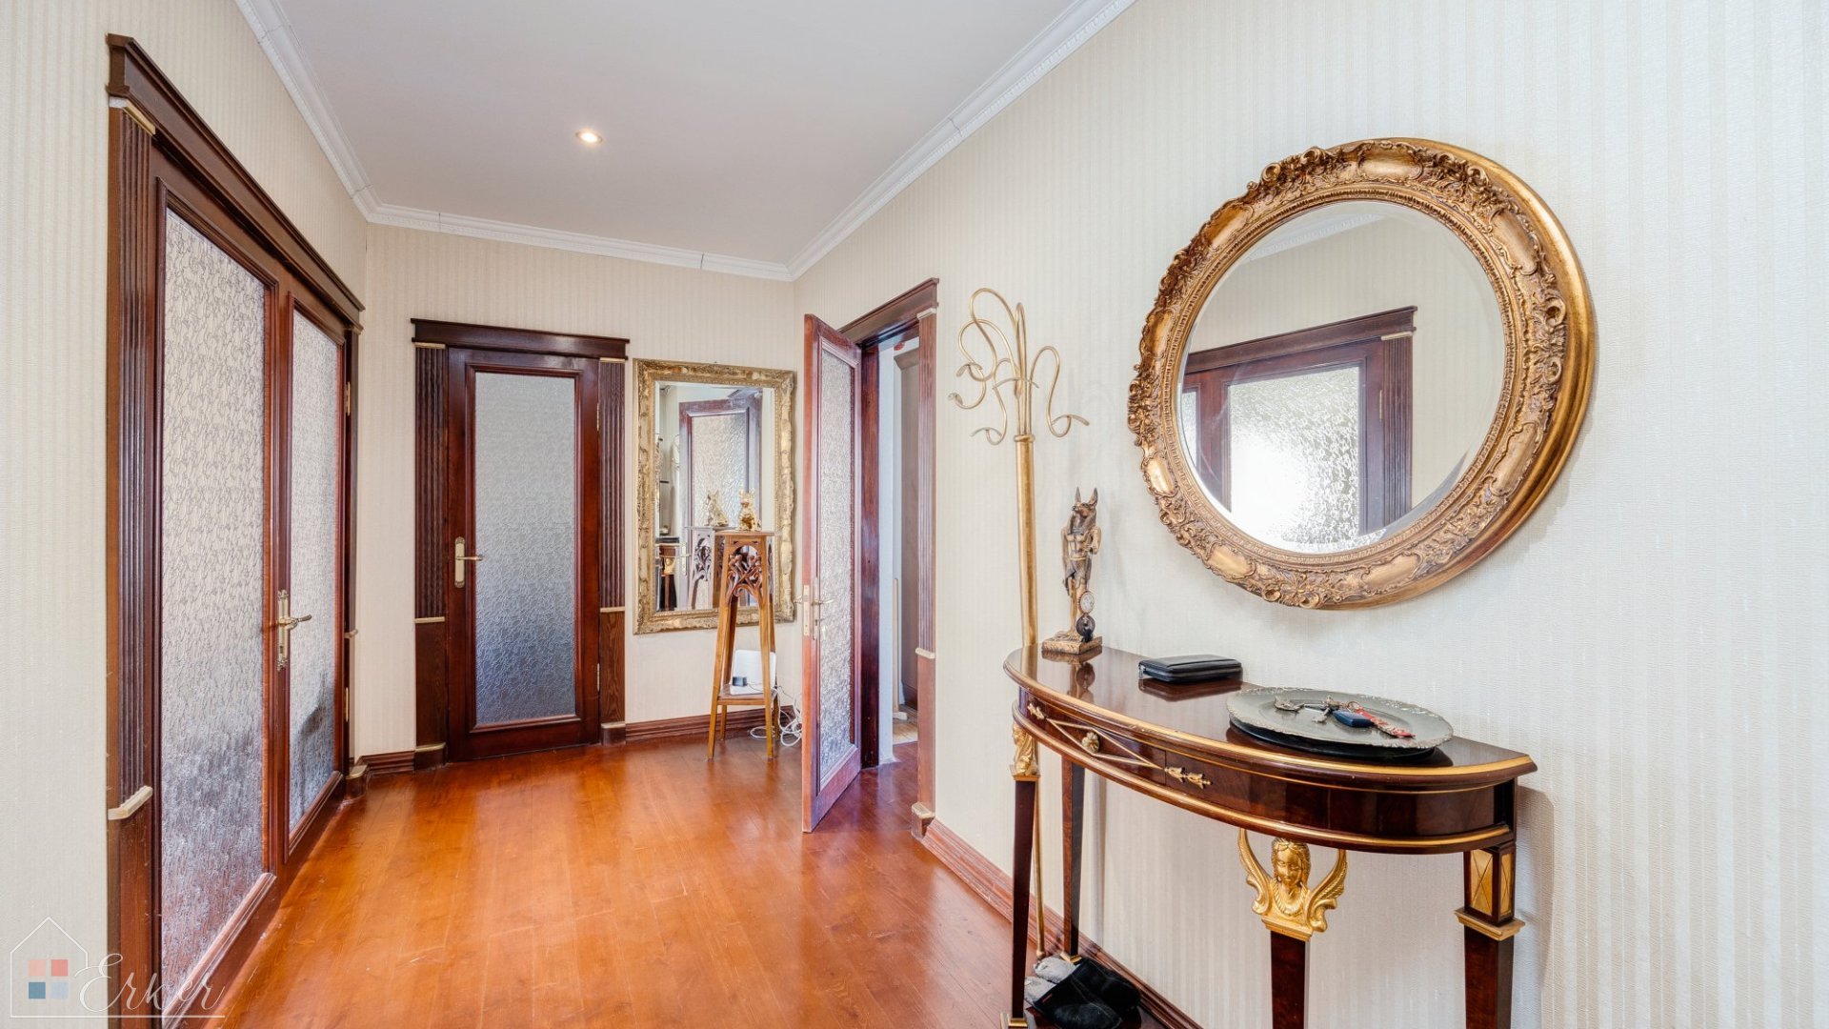
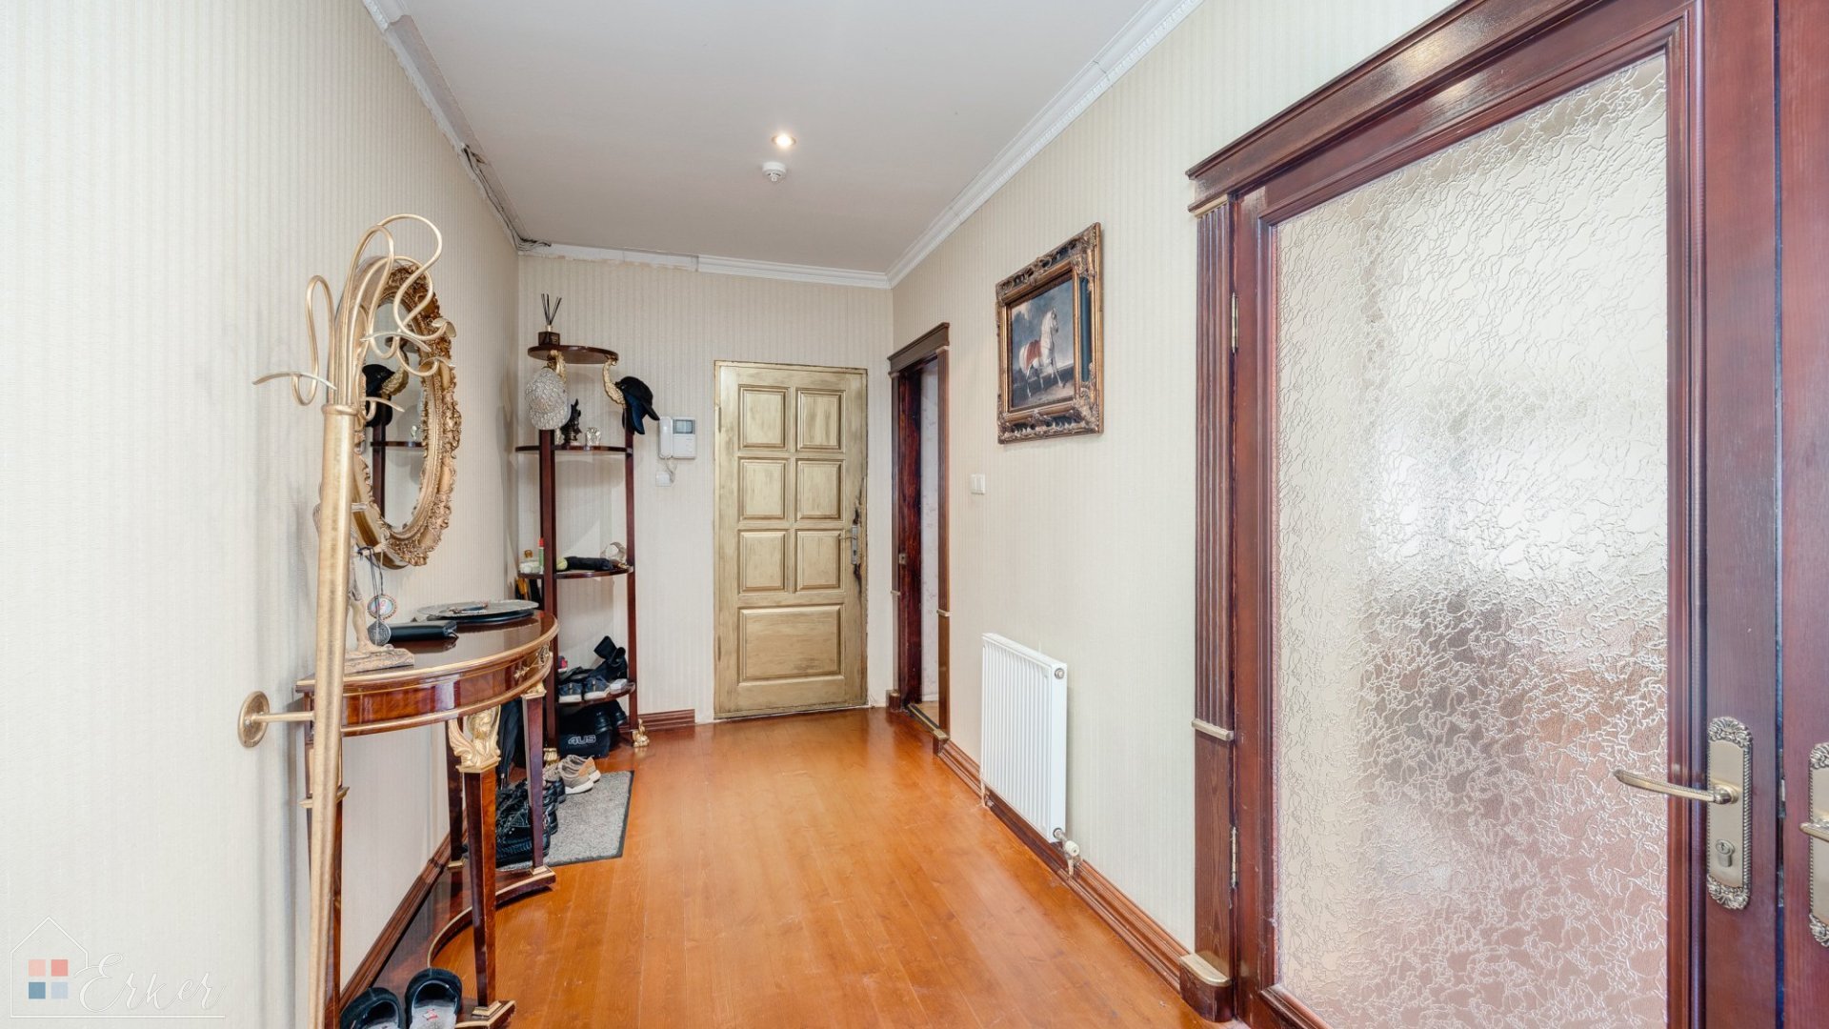
The entire house embraces a classic interior style accented with natural wood elements. Most of the ground floor features genuine hardwood flooring stained in warm brown tones to complement the furniture and wooden details throughout the home. It's a timeless design that never goes out of style.
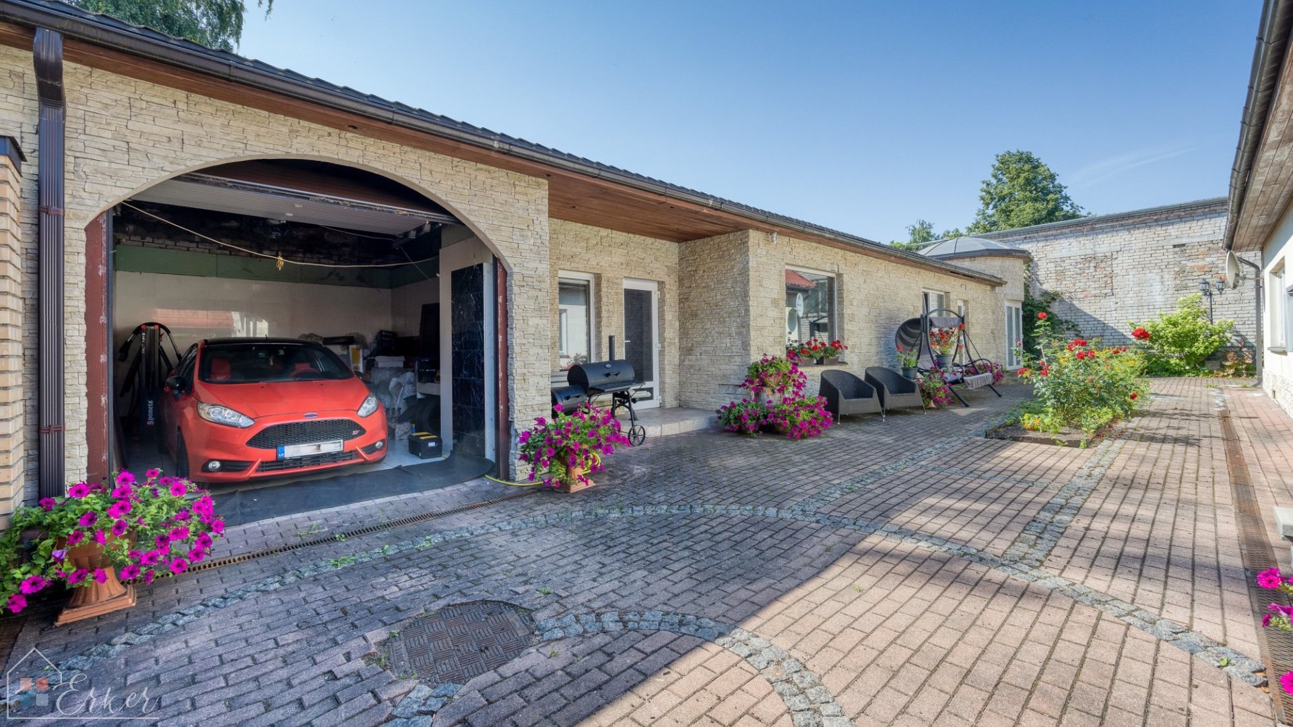
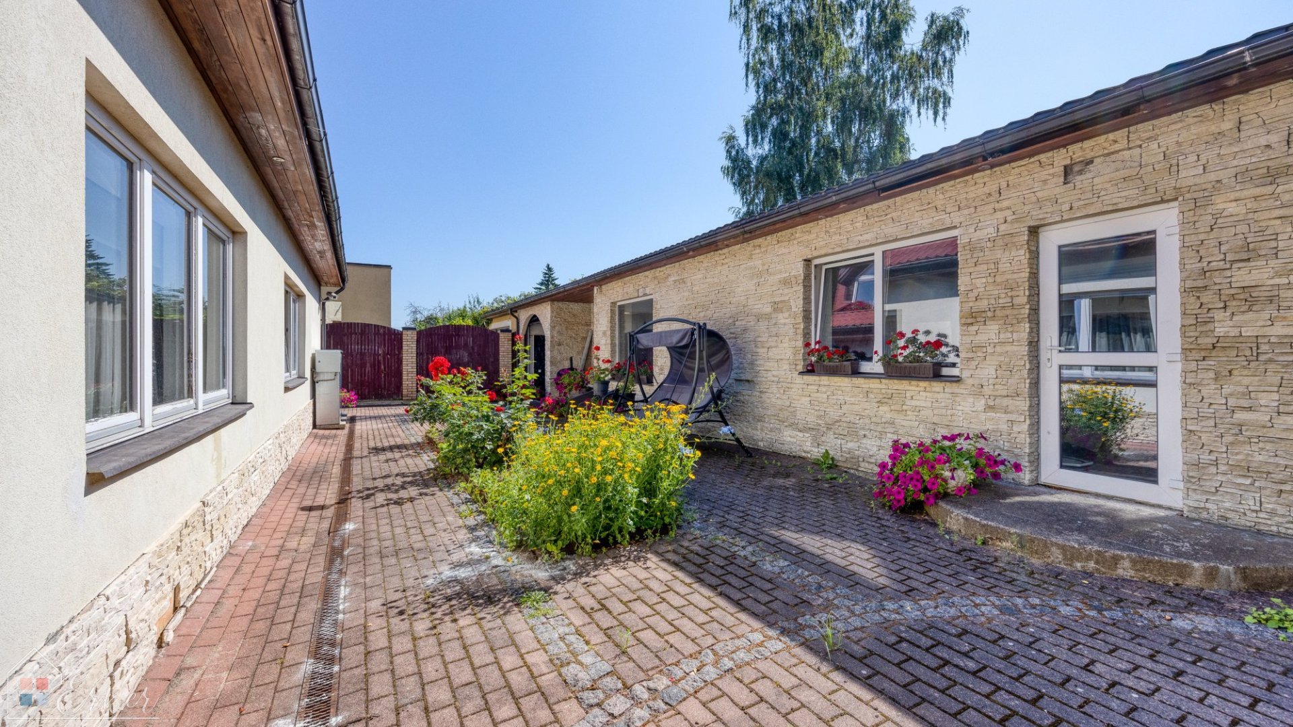
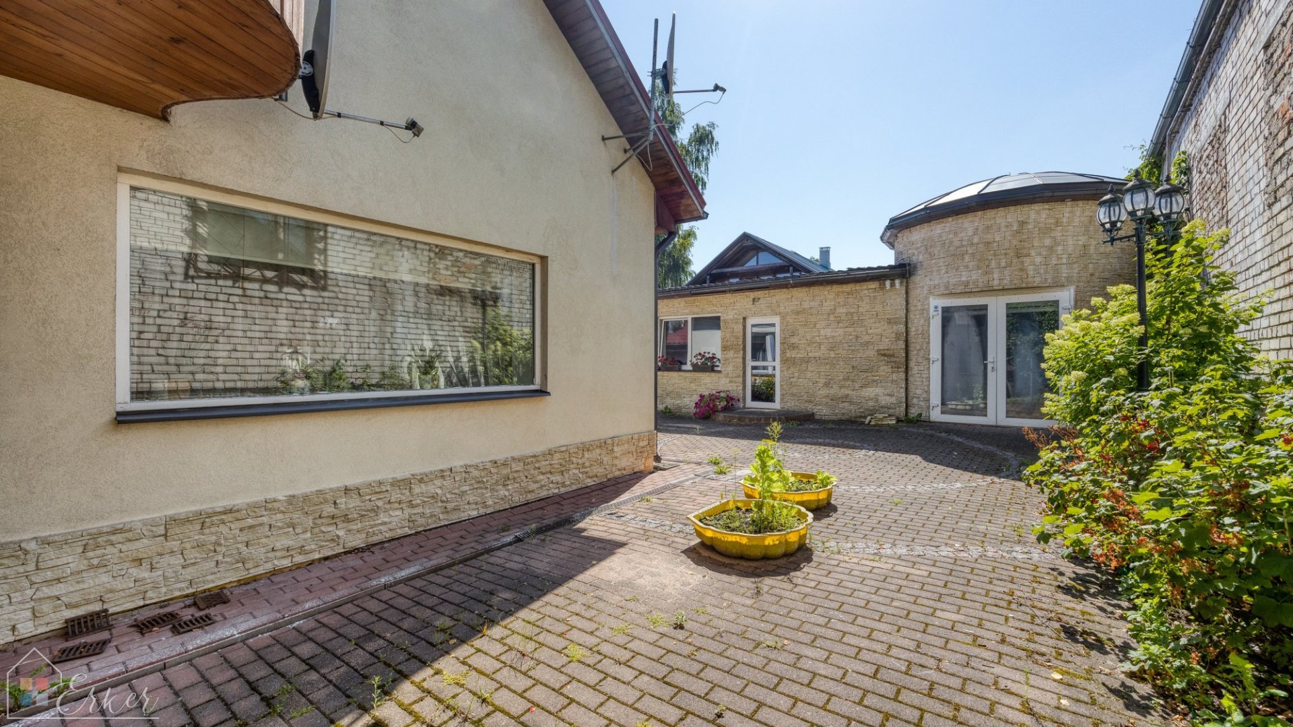
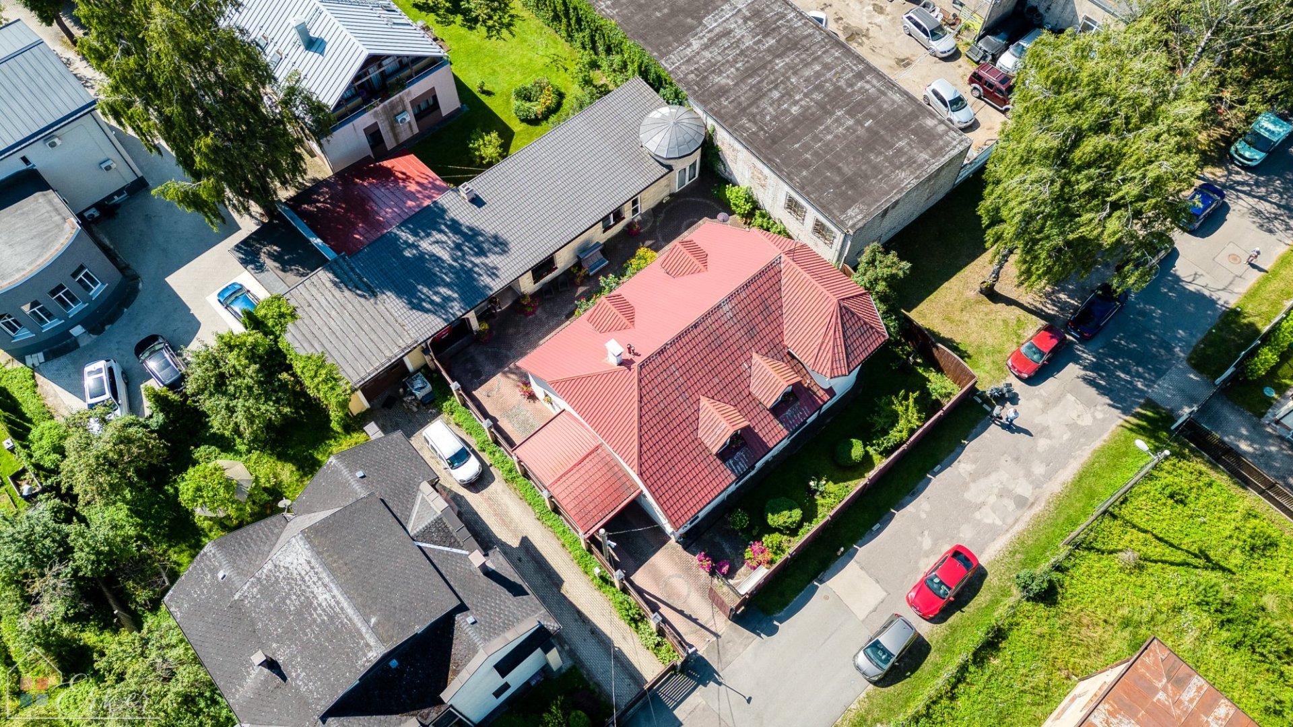
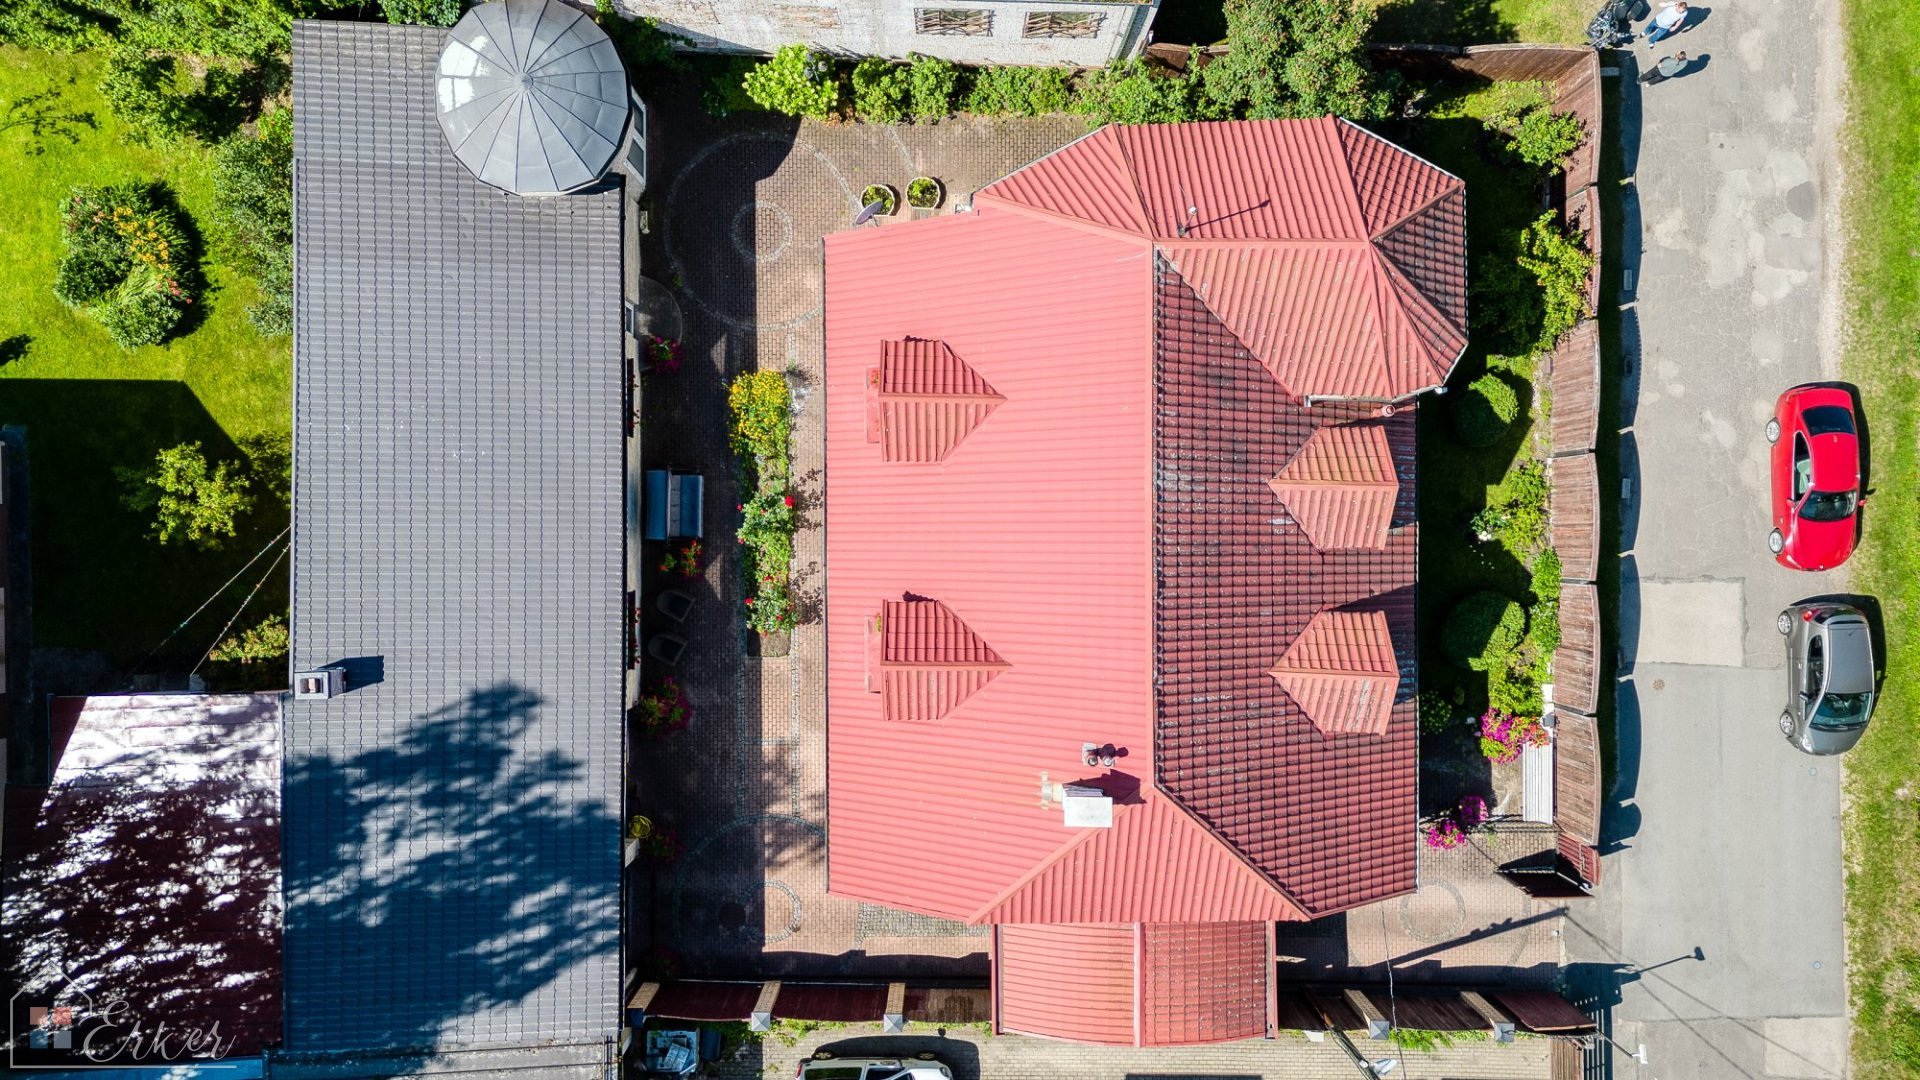
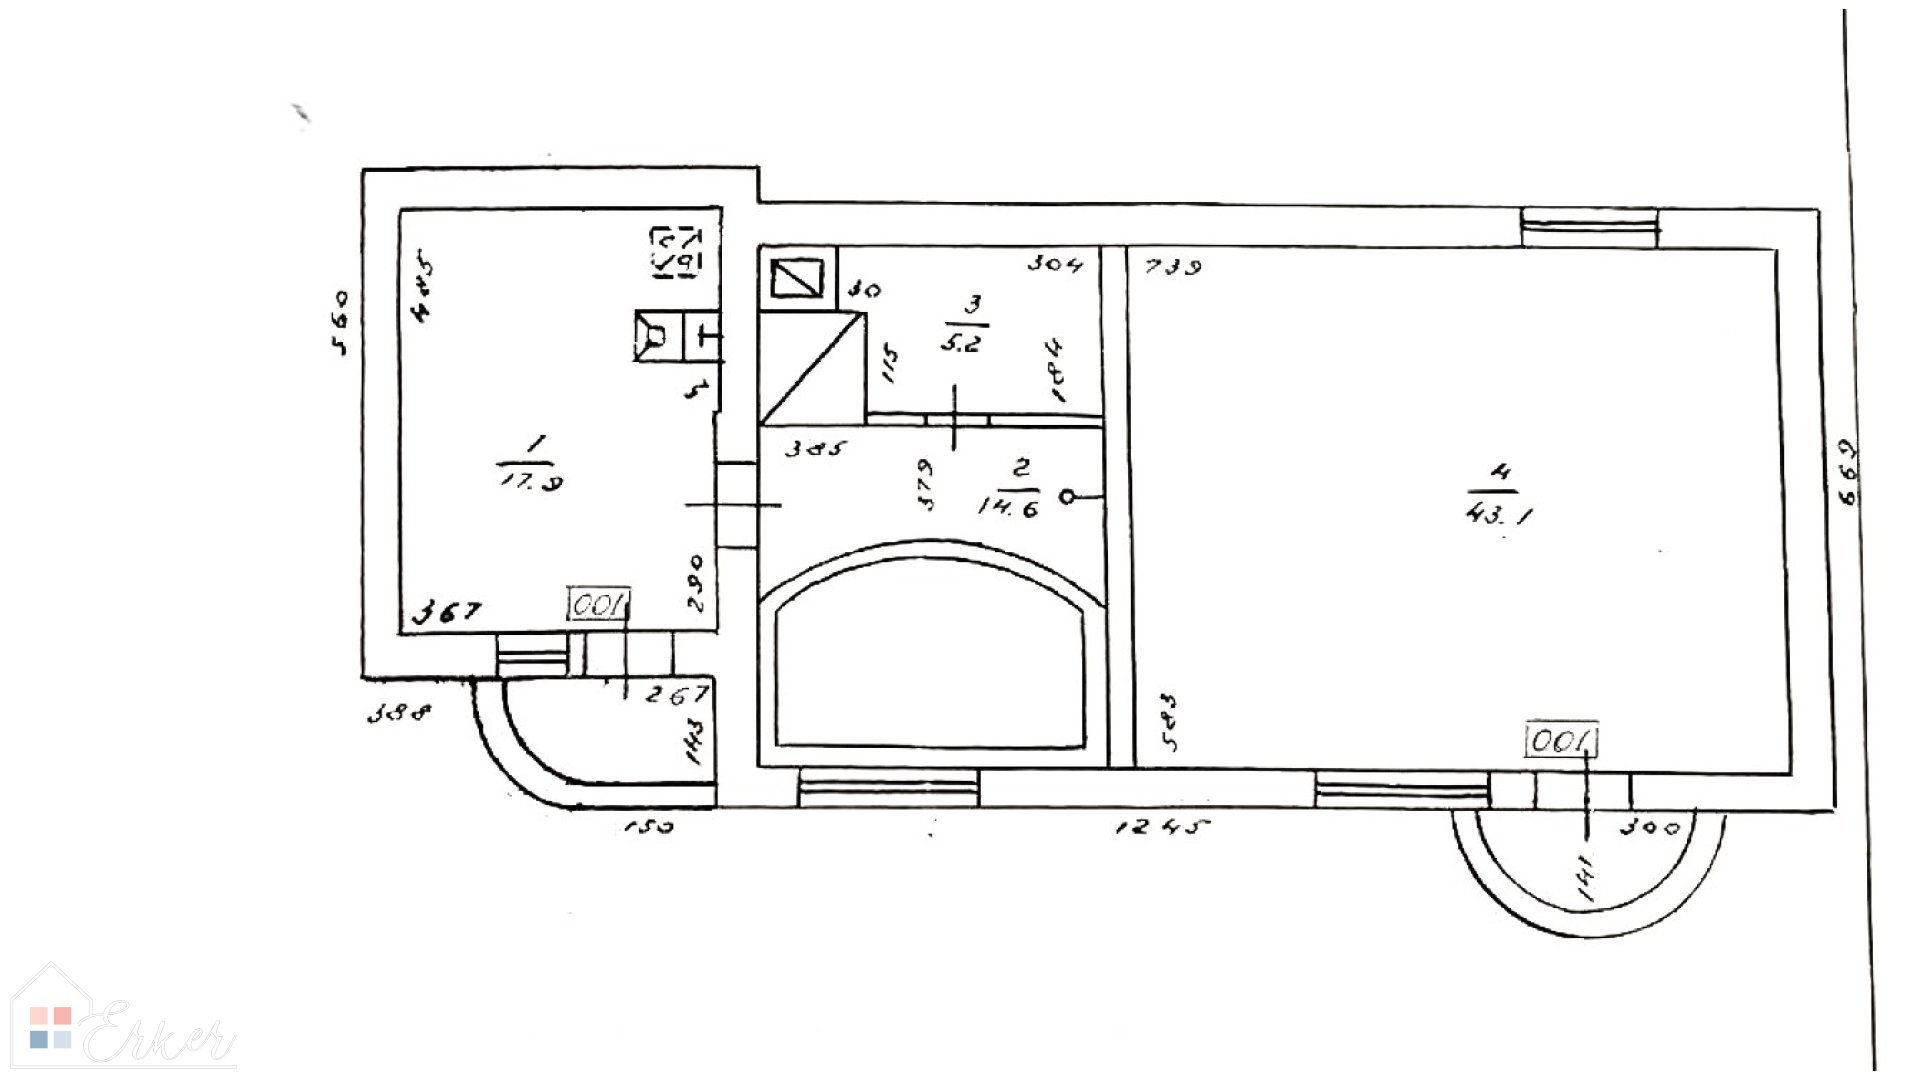
Behind the house, in the private courtyard, are two additional buildings—a garage and a sauna building—with a combined area of 97.7 m². The garage has an automatic overhead door and accommodates one car, while still providing enough space to park a motorcycle alongside it.
The sauna building consists of an entrance area with a shower, the sauna itself, and a separate relaxation room, which can also serve as a storage room if needed. The sauna requires a few finishing touches to be fully completed, after which you'll be able to enjoy your own private wellness retreat.
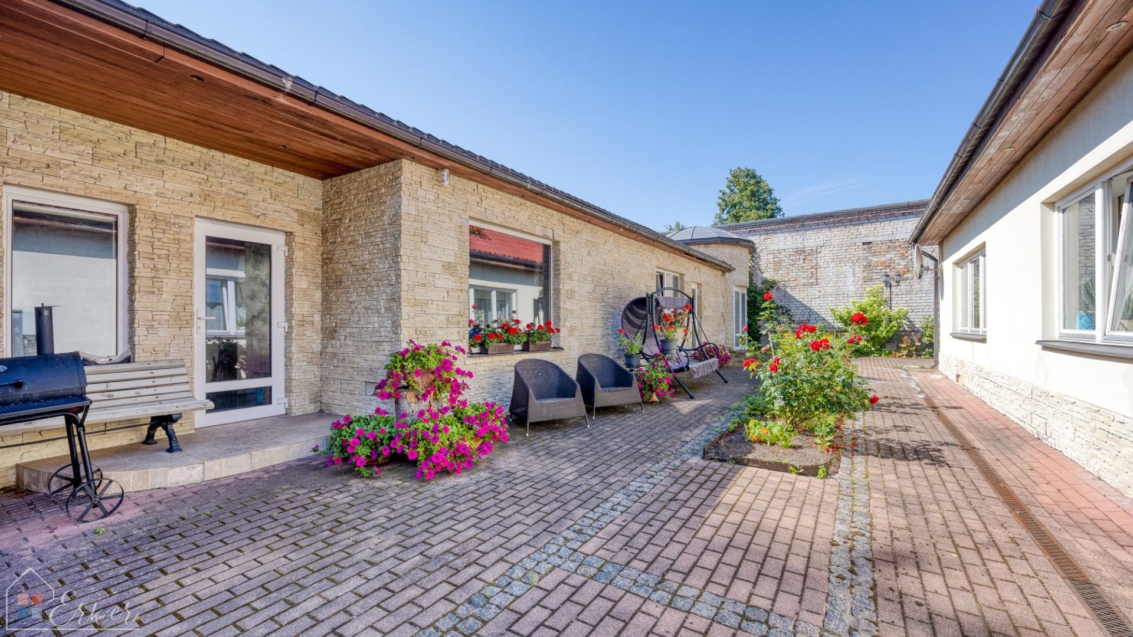
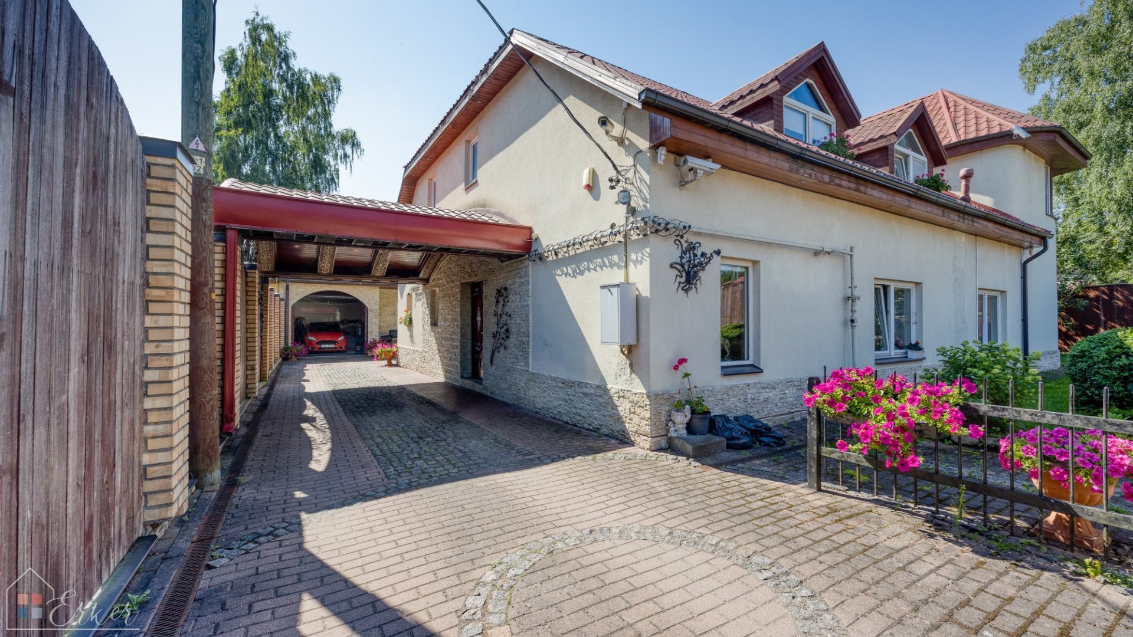
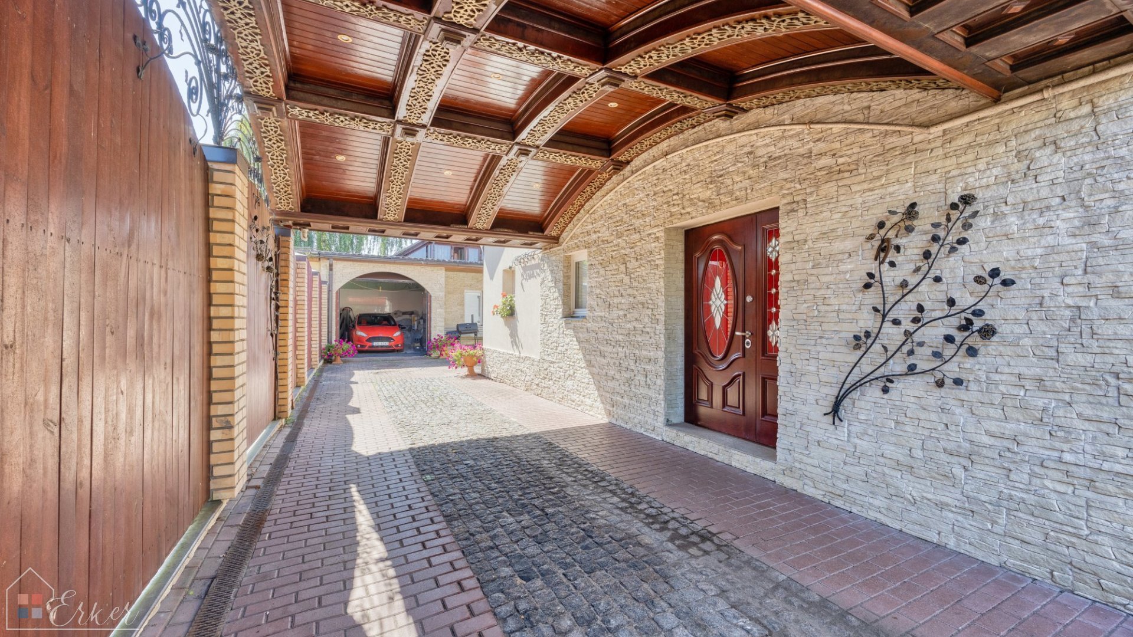
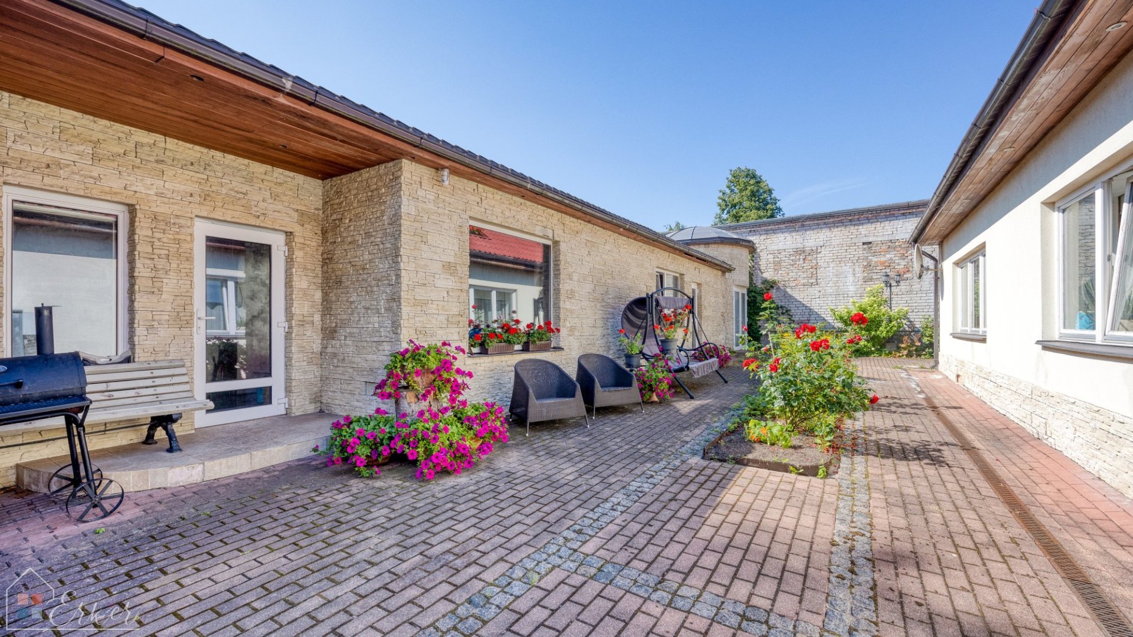
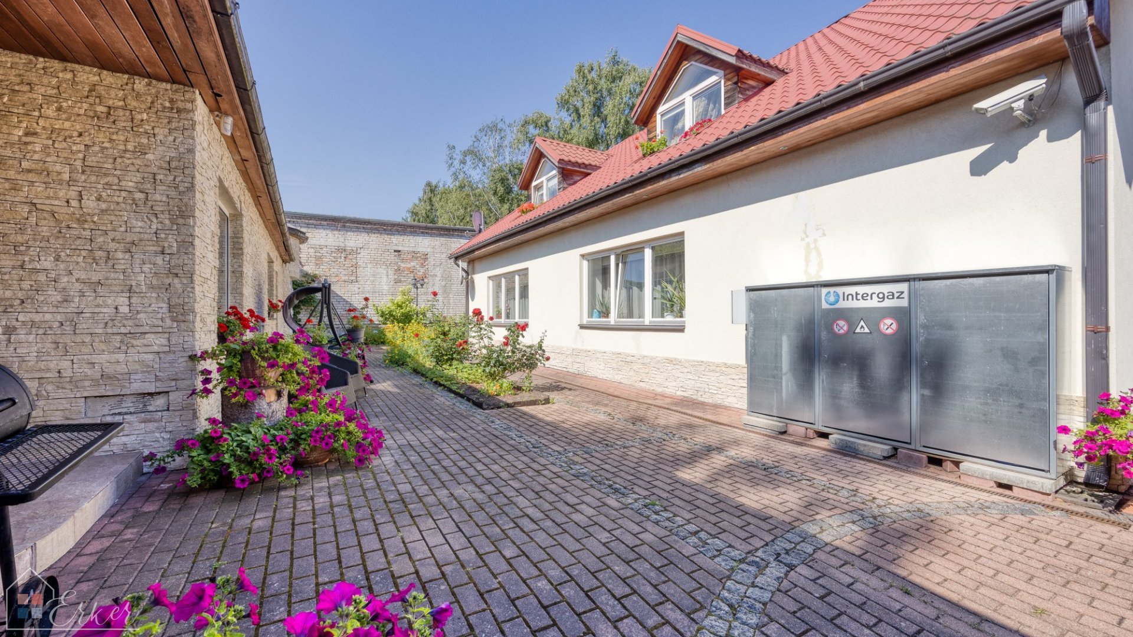
The Spanish-style courtyard is perfect for summer barbecues and entertaining family and friends. There is also ample space to install an inflatable swimming pool. A spacious covered terrace provides shelter, ensuring your outdoor gatherings can continue even if it rains.
The courtyard offers parking for at least three vehicles in addition to the garage. If more guests arrive, on-street parking is also available.
The location provides excellent transport connections. Buses and trolleybuses run along Brīvības Street, while trams operate on Ropažu Street. With a direct connection, you can even reach Imanta without changing transport.
The neighborhood offers everything you need for comfortable daily living, including several schools, kindergartens, medical facilities, and shops—all within easy walking distance. This home combines all the benefits of private house living with the convenience of city life. A truly ideal combination.
Call or message us today. We will be happy to answer any questions you may have and arrange a private viewing of this exceptional home.