Spacious and Functional Family Home for Sale on Gaismas Street, Salaspils
This spacious and functional family home on Gaismas Street in Salaspils is an excellent choice for those seeking a comfortable home with generous living areas, a private plot, and beautifully maintained surroundings.
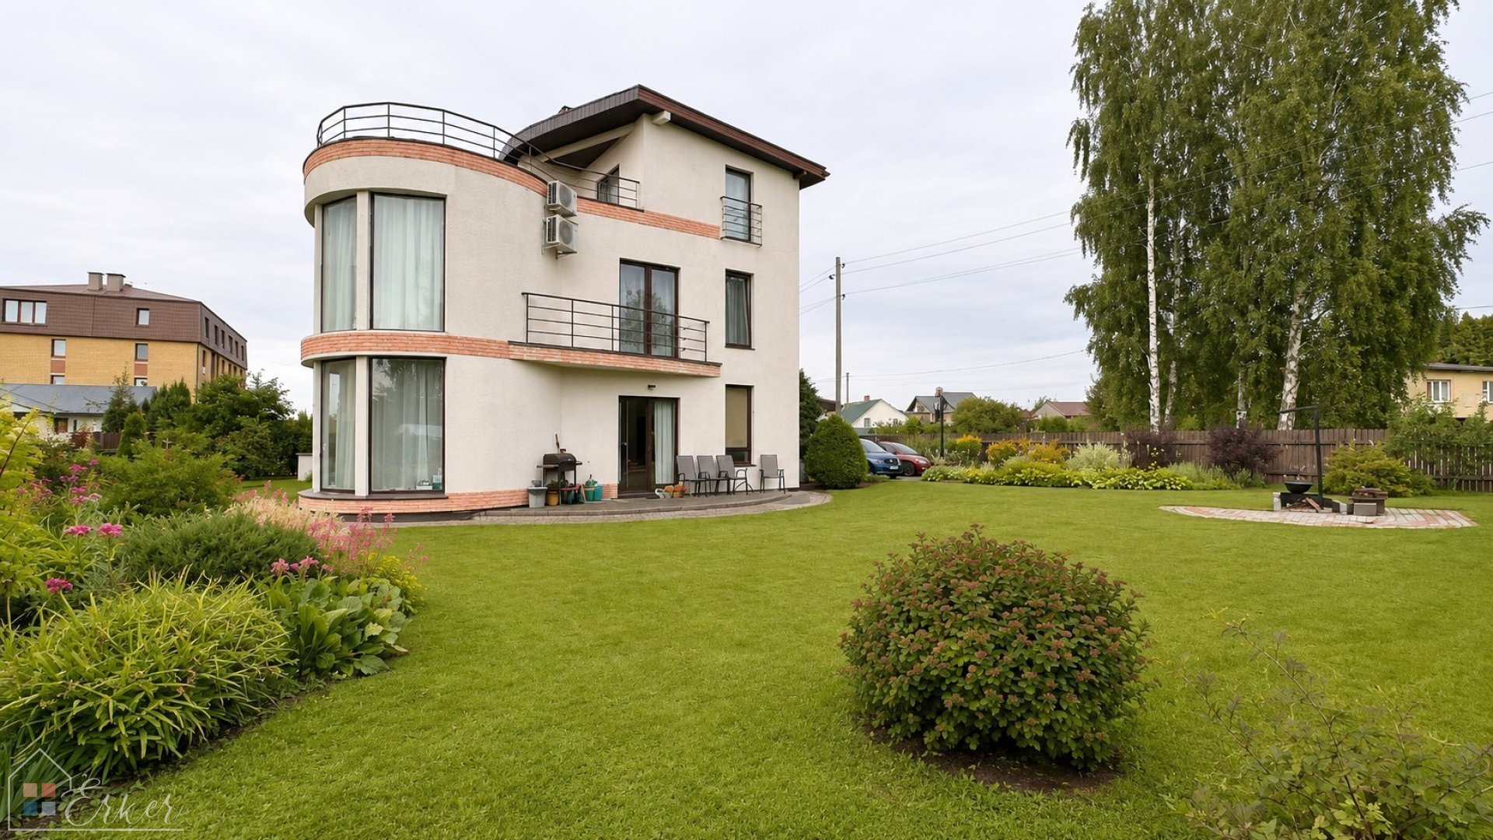
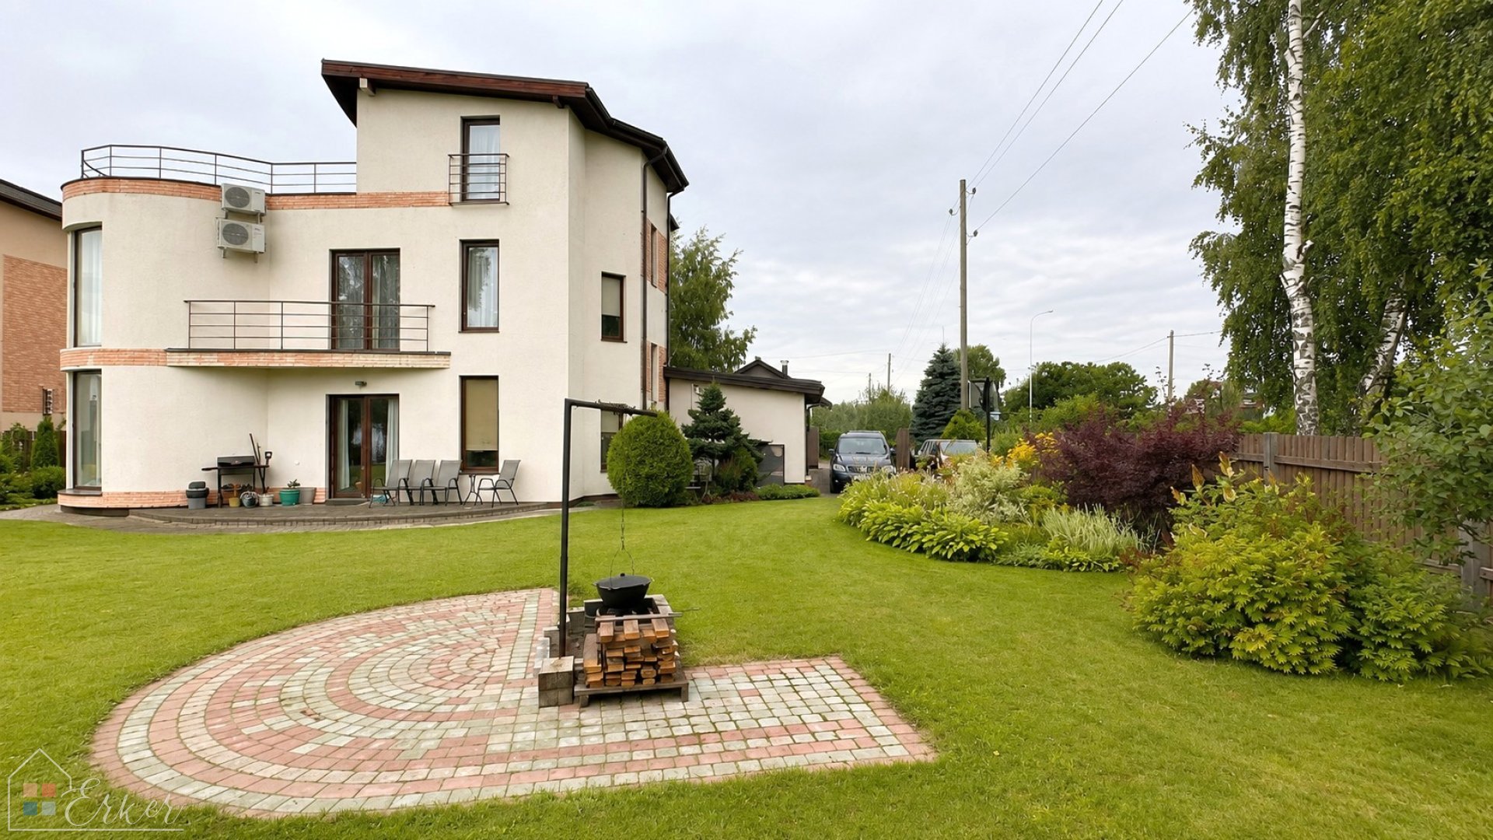
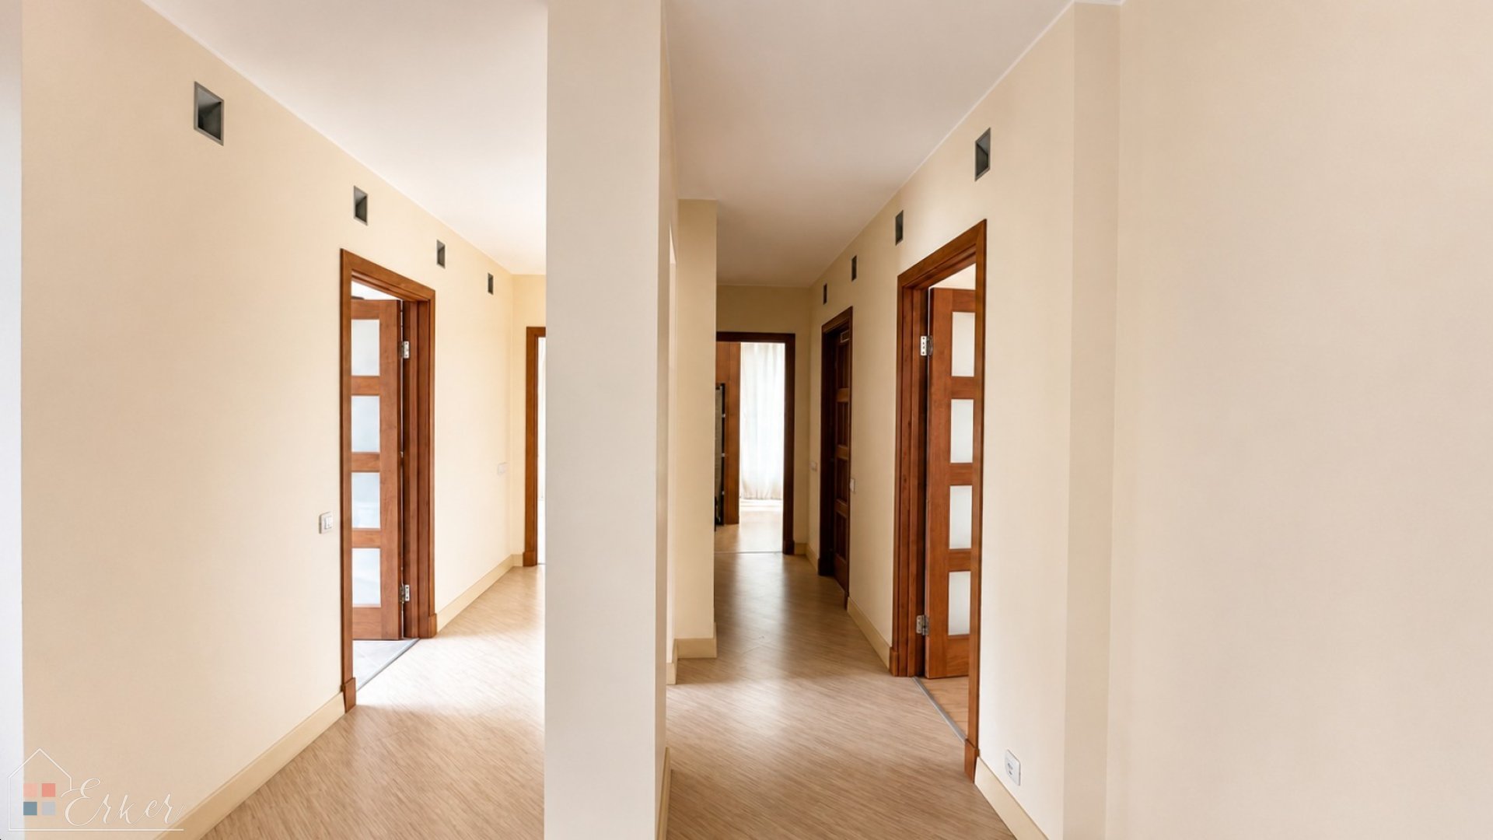
The property is situated on a 1,210 m² plot and offers a thoughtfully designed layout across three floors.
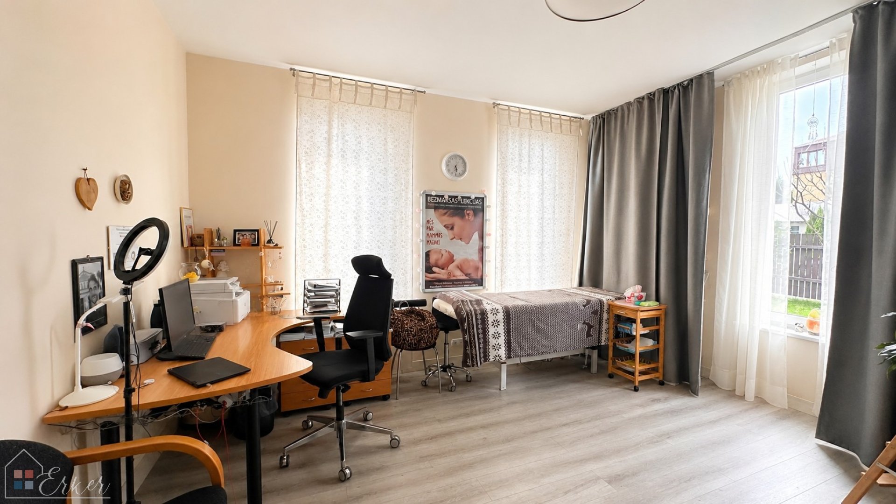
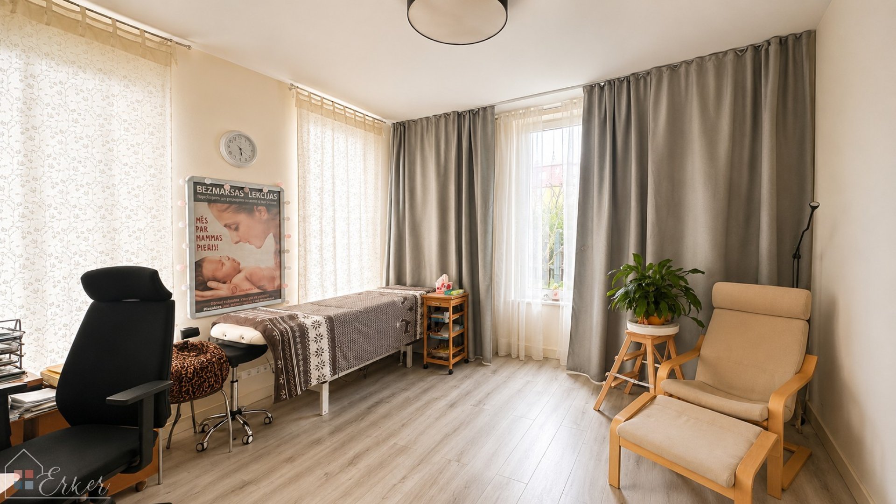
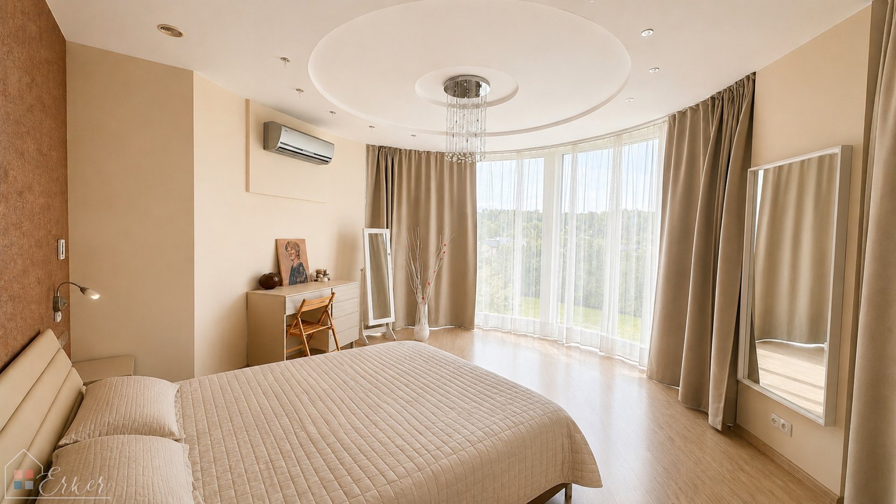
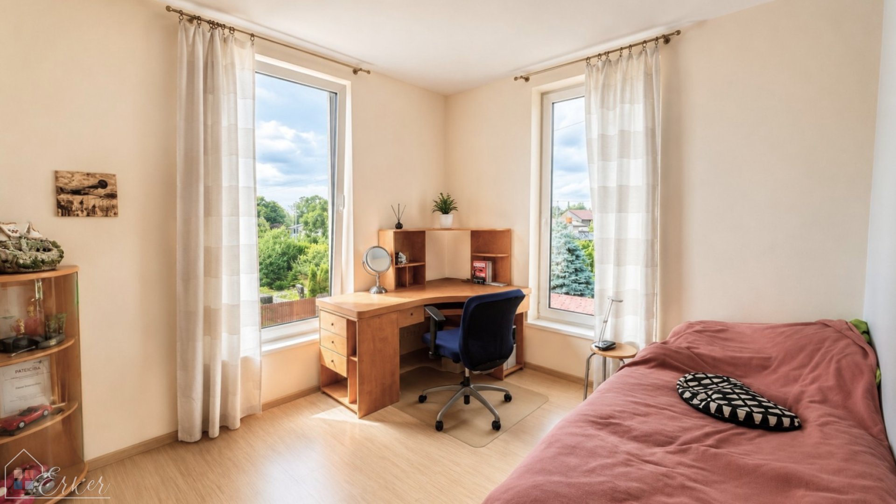
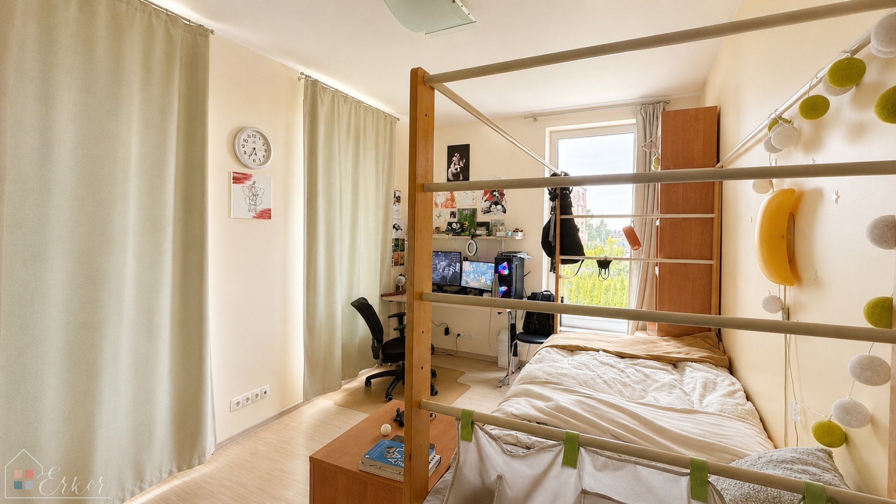
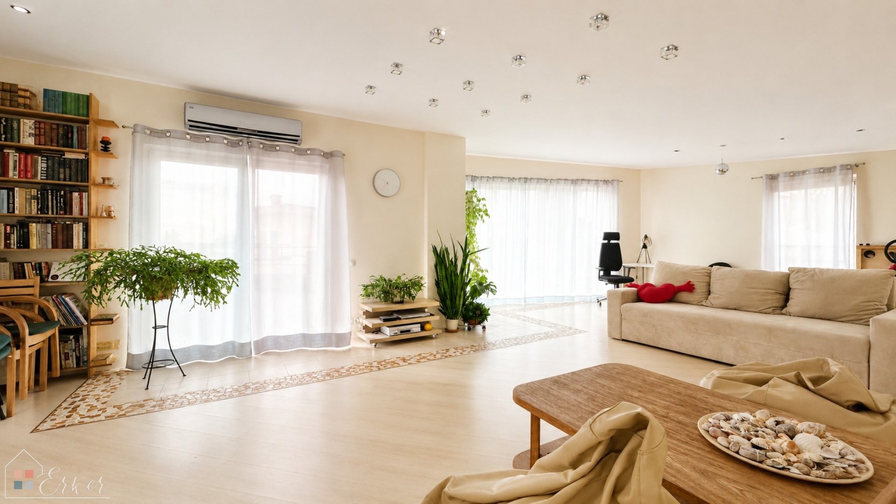
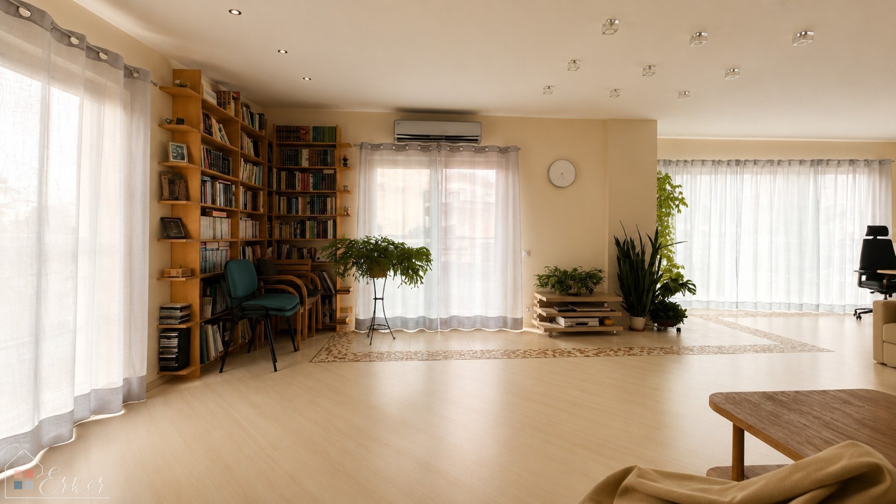
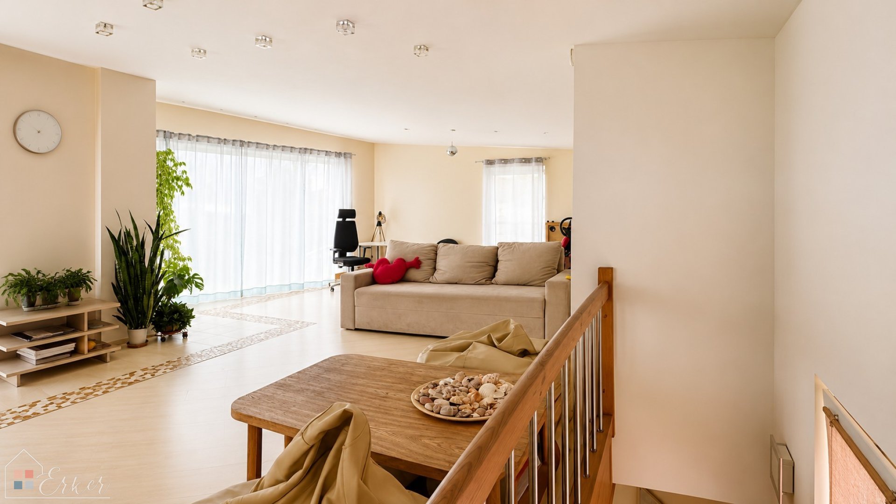
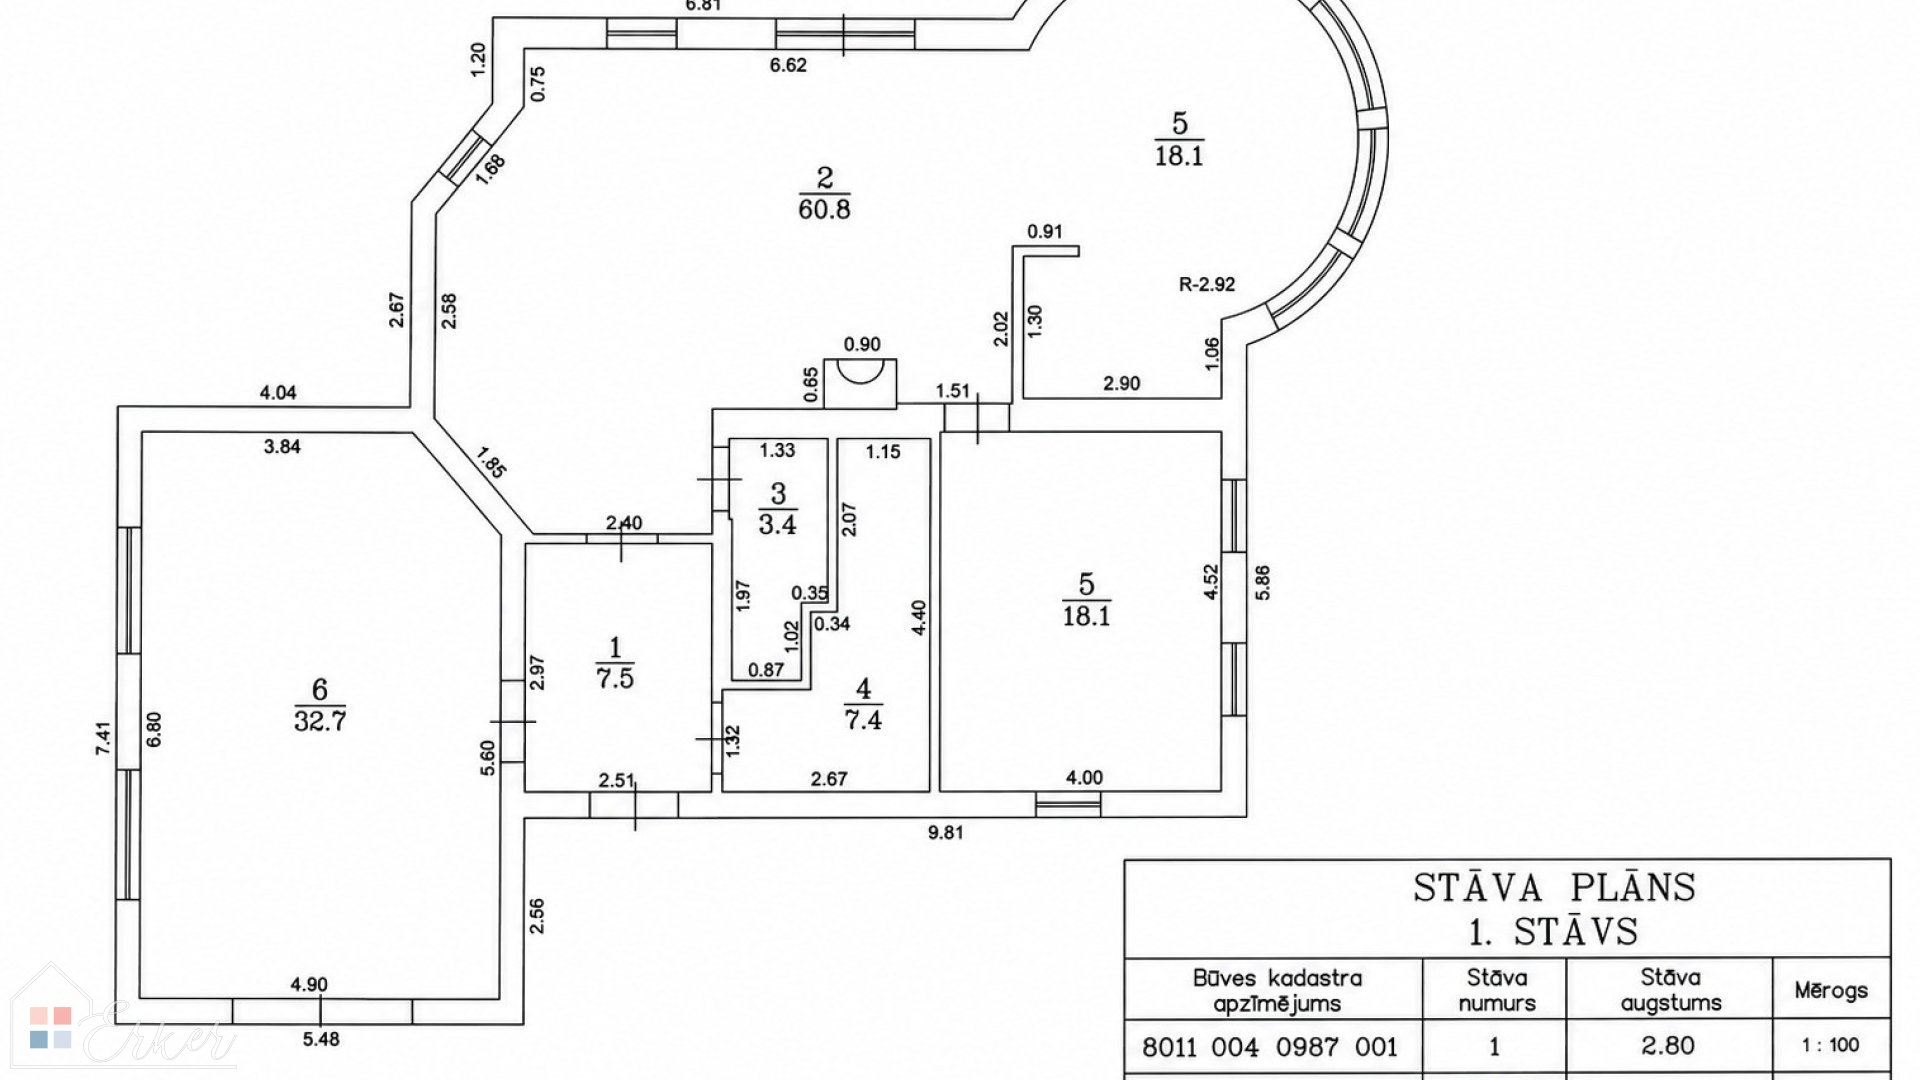
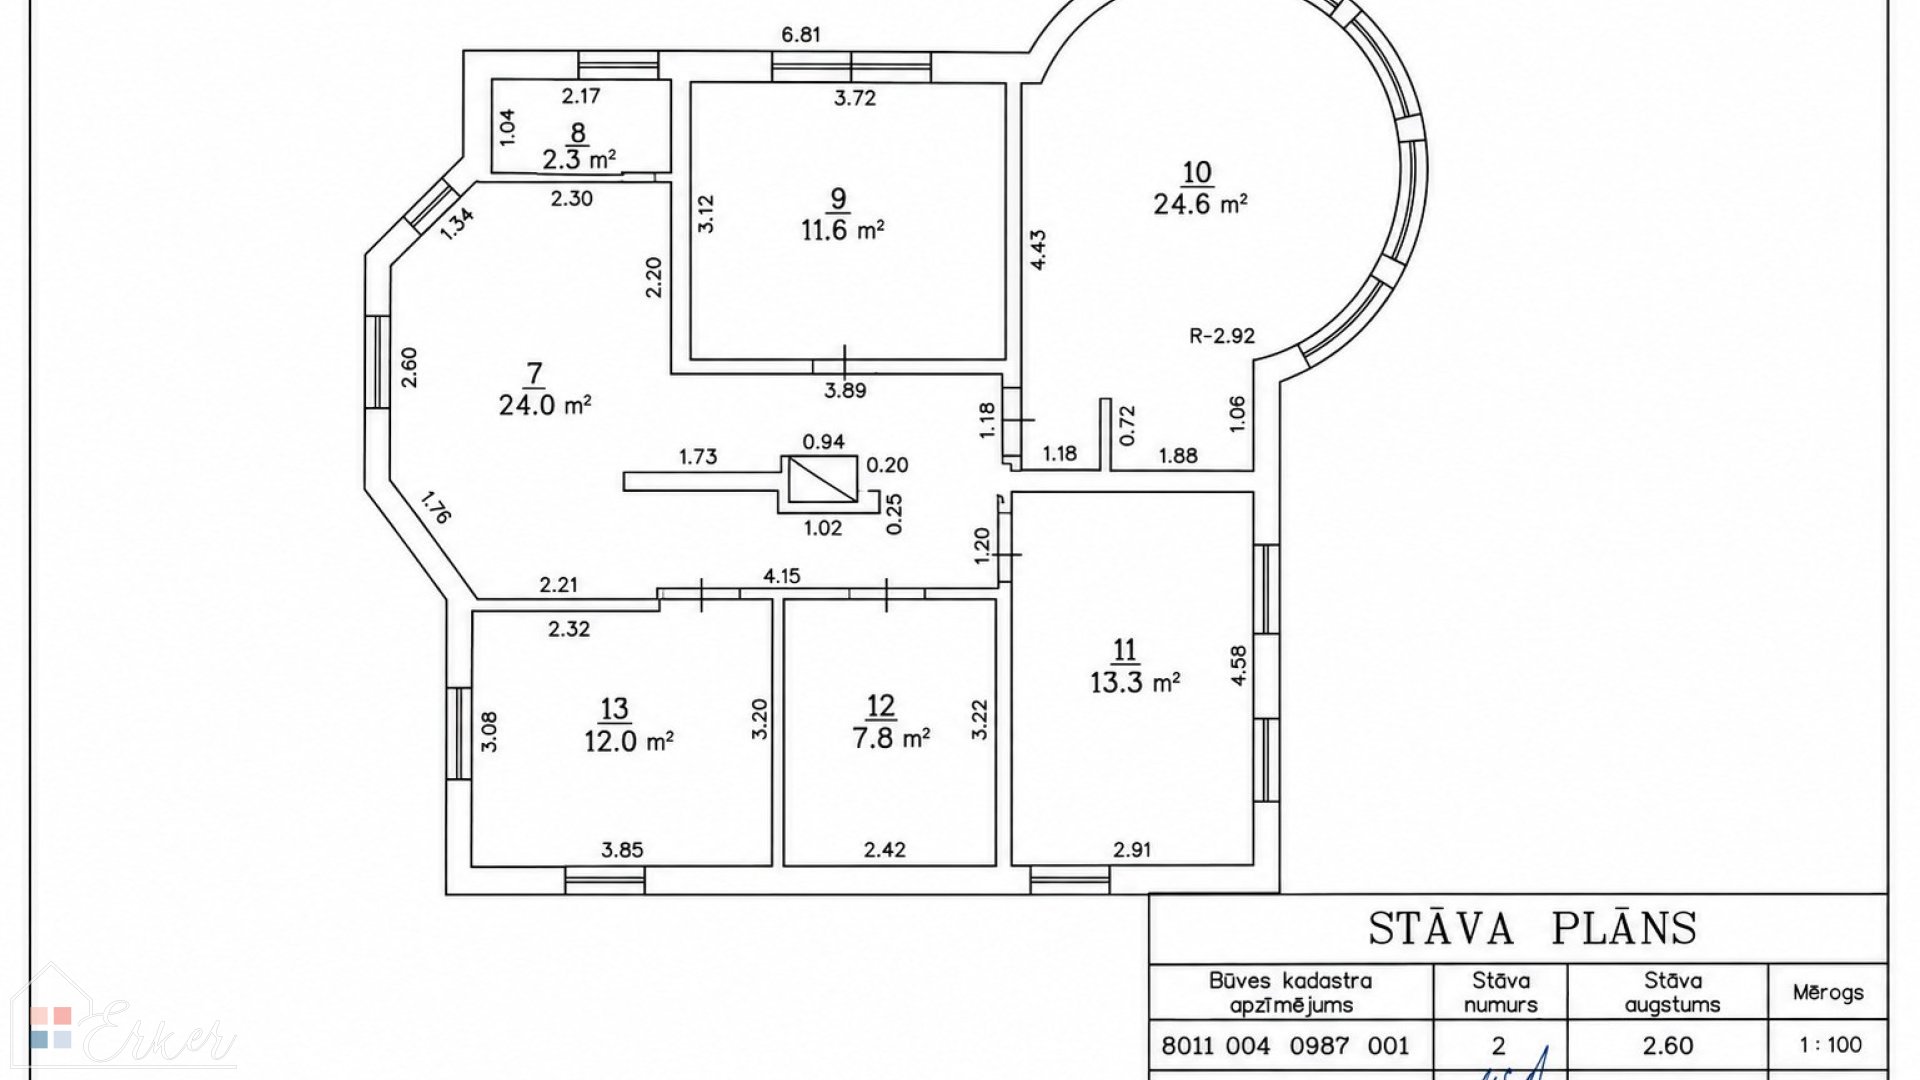
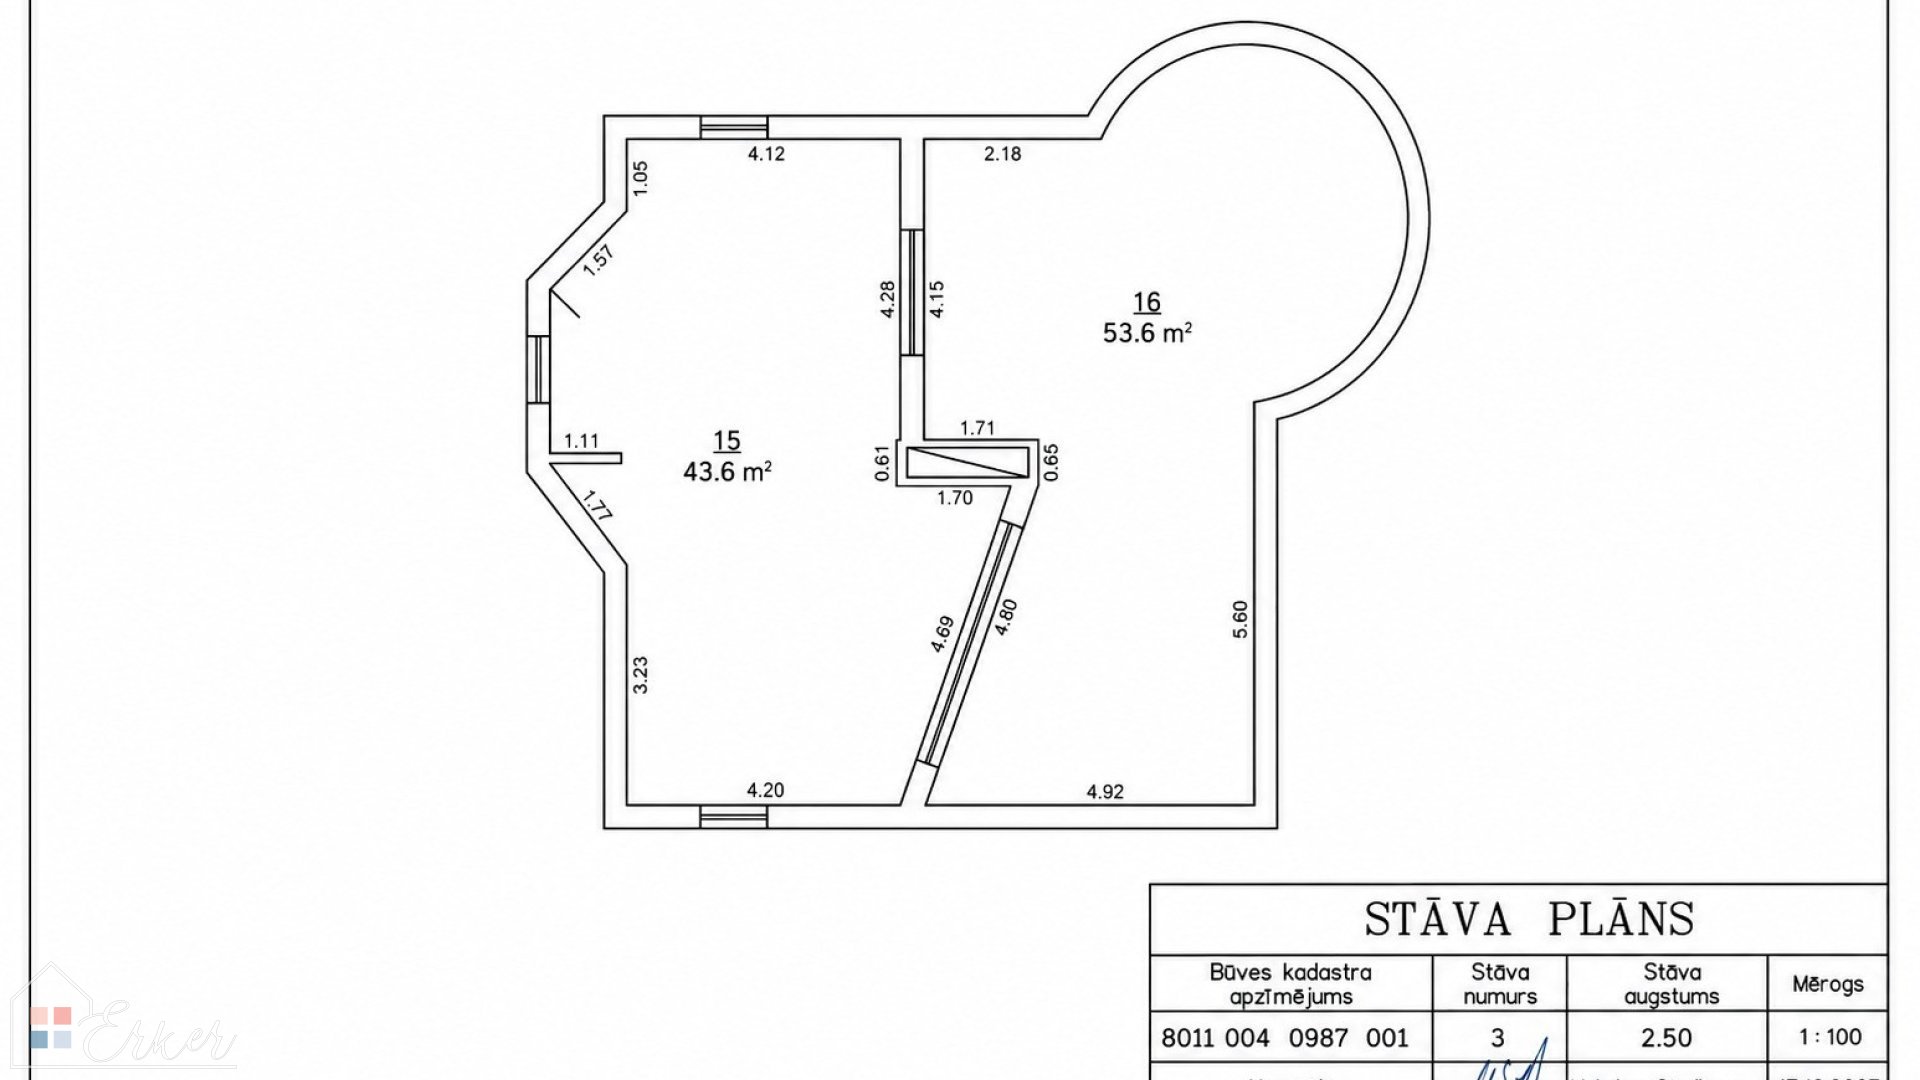
The house features 6 rooms, including 4 separate bedrooms, a spacious living room combined with the kitchen area, while the entire third floor has been designed as an impressive recreation room with direct access to a large rooftop terrace.
This versatile space is ideal for a home cinema, games room, gym, home office, or simply a place for family gatherings and entertaining friends.
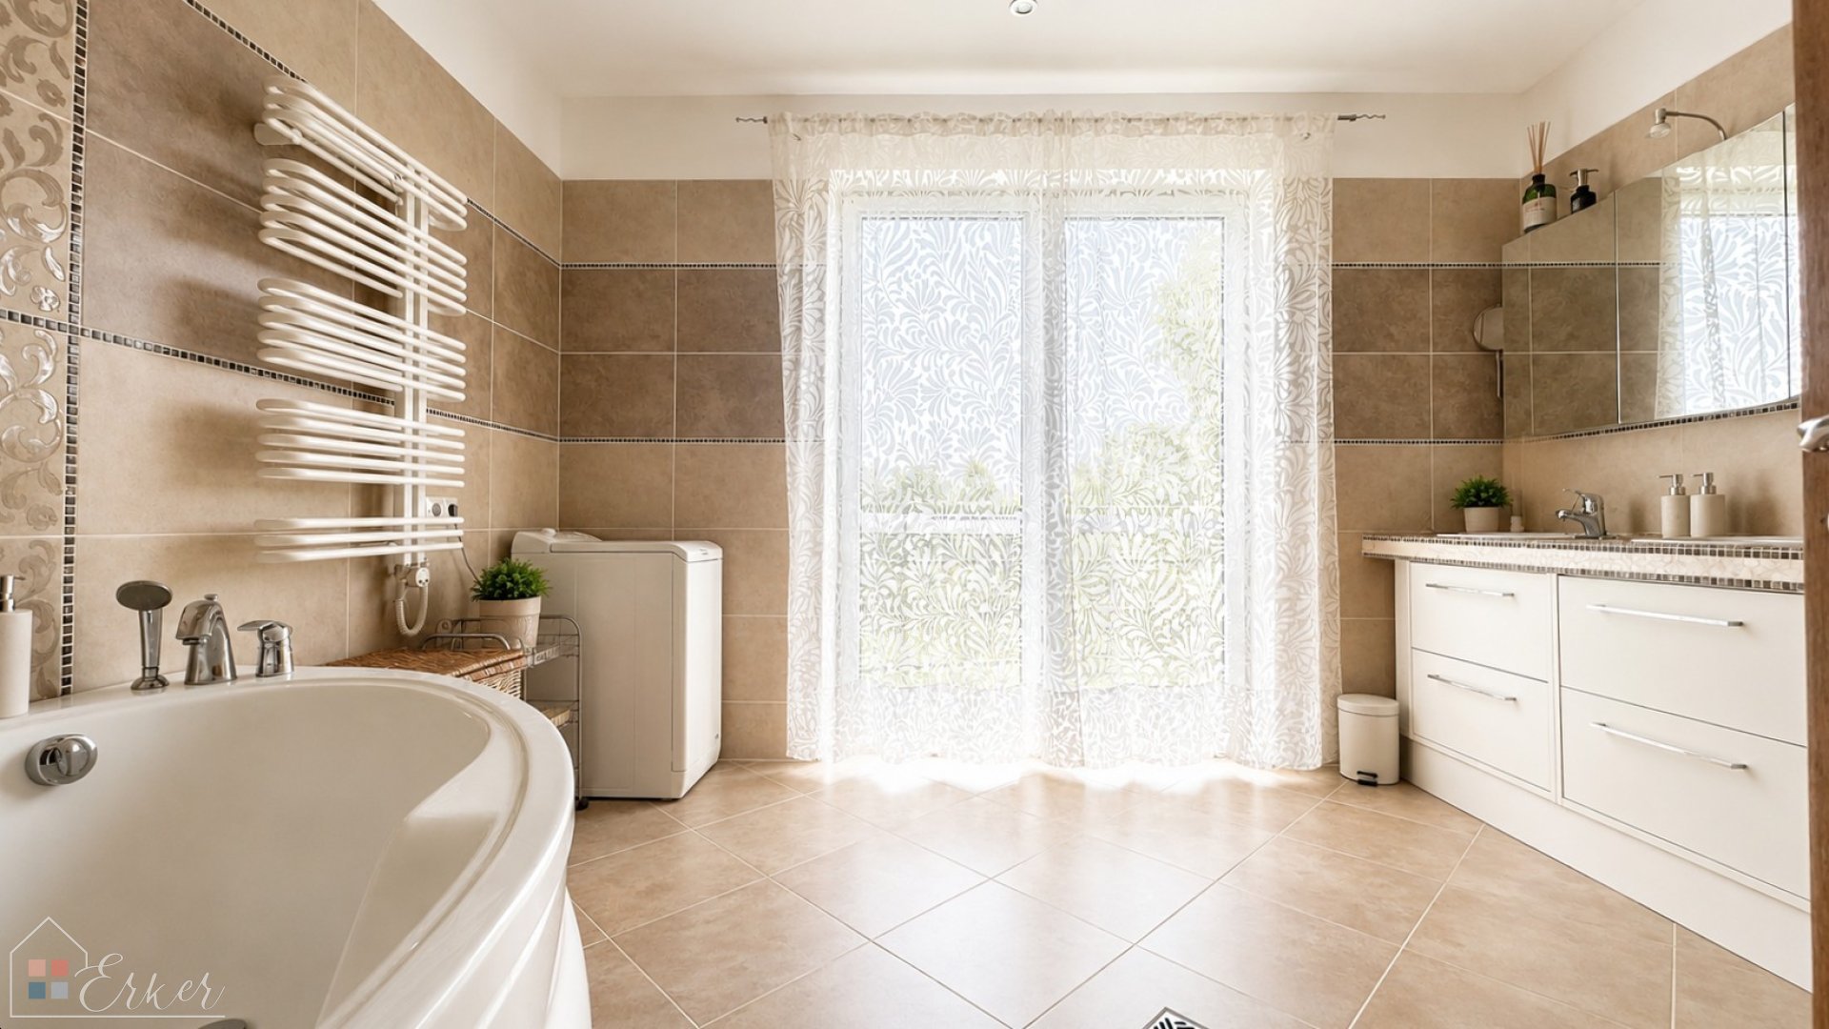
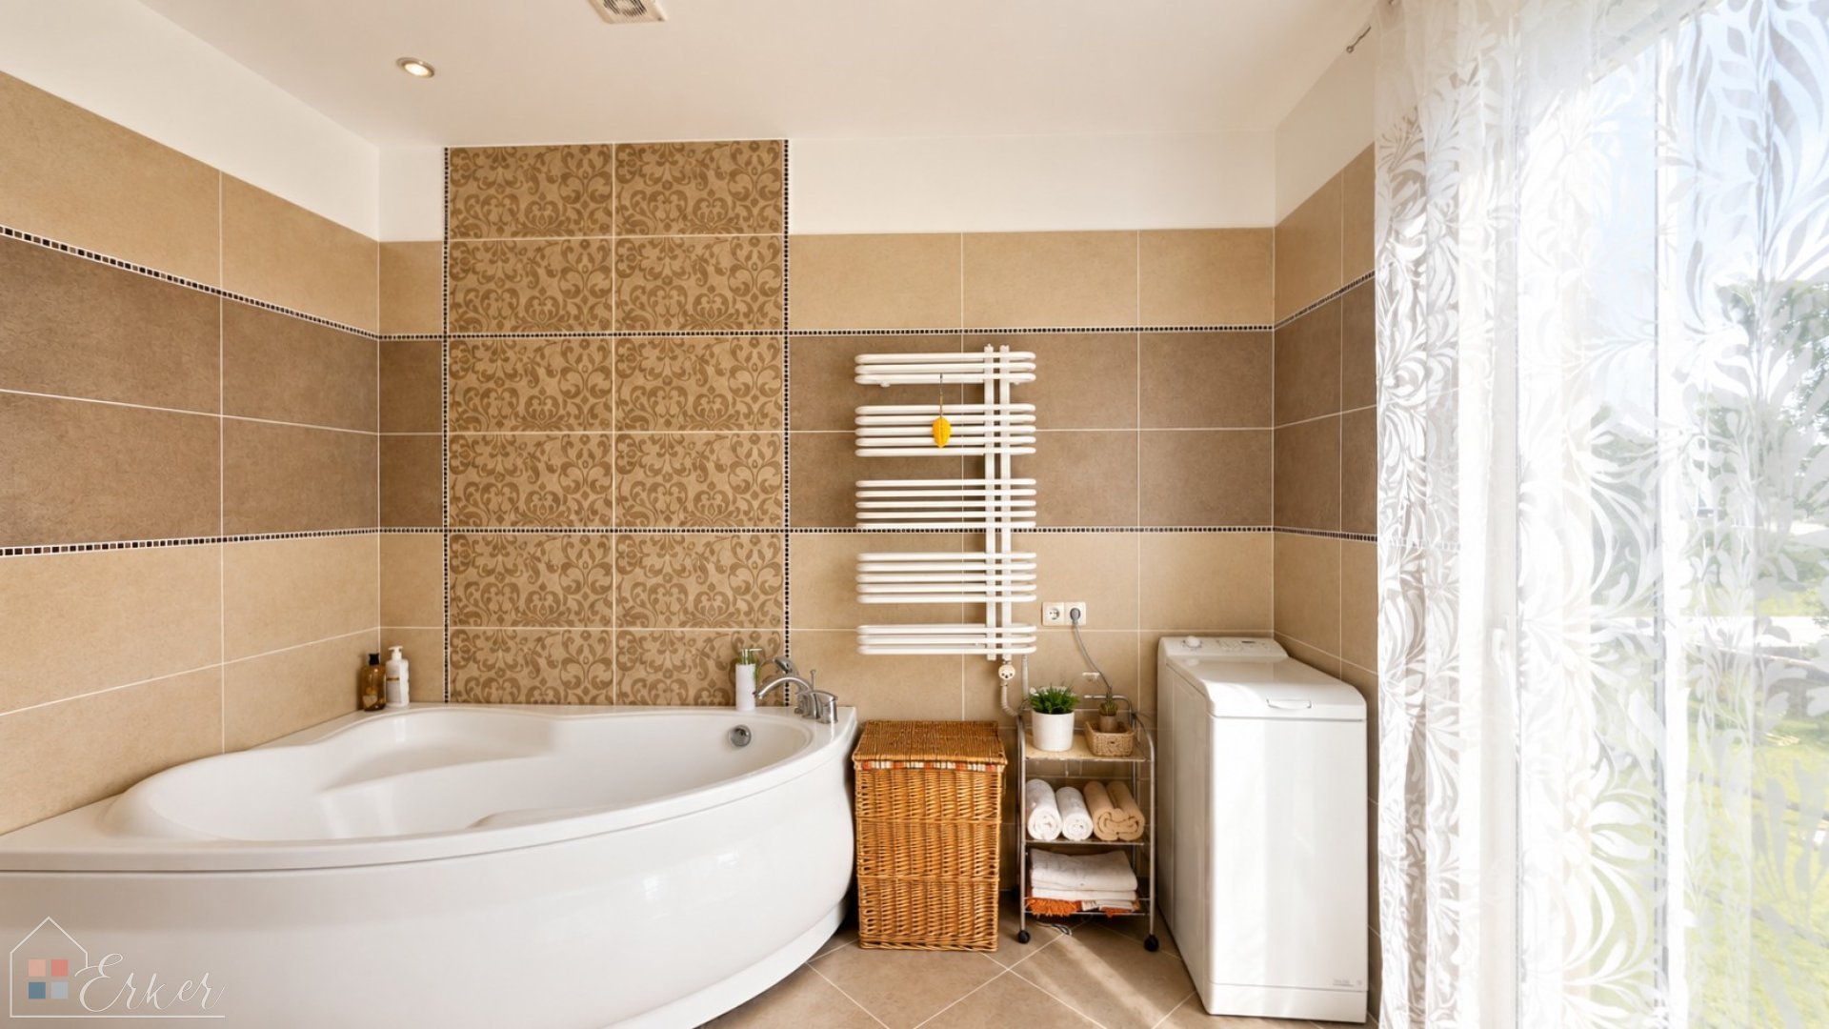
The second floor comprises three bedrooms, a walk-in wardrobe, a bathroom with a bathtub, and a separate WC.
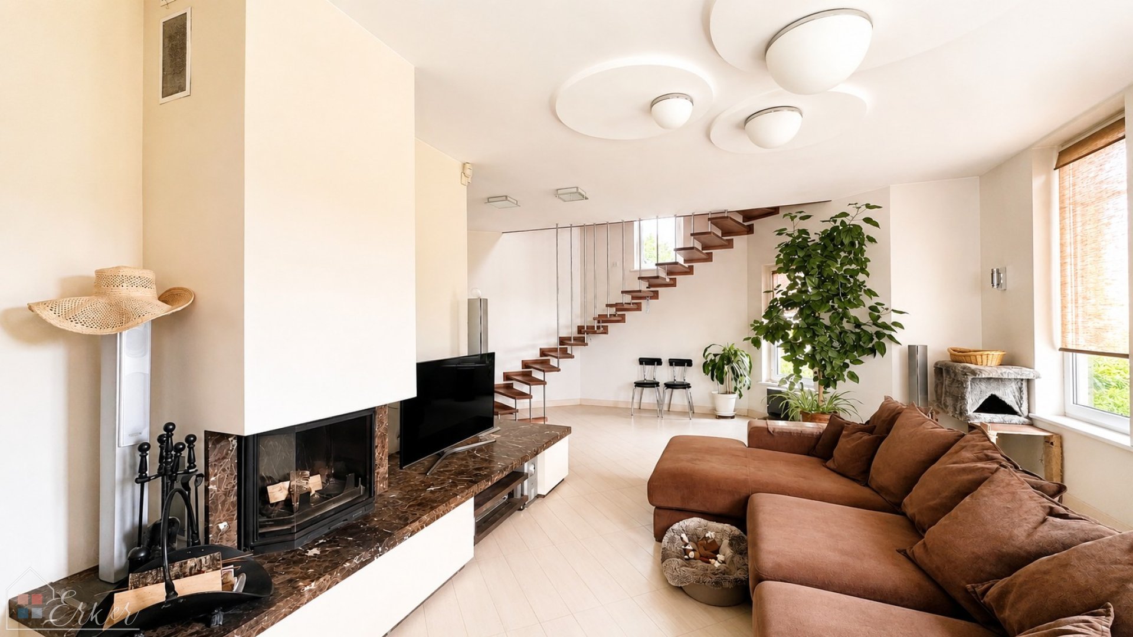
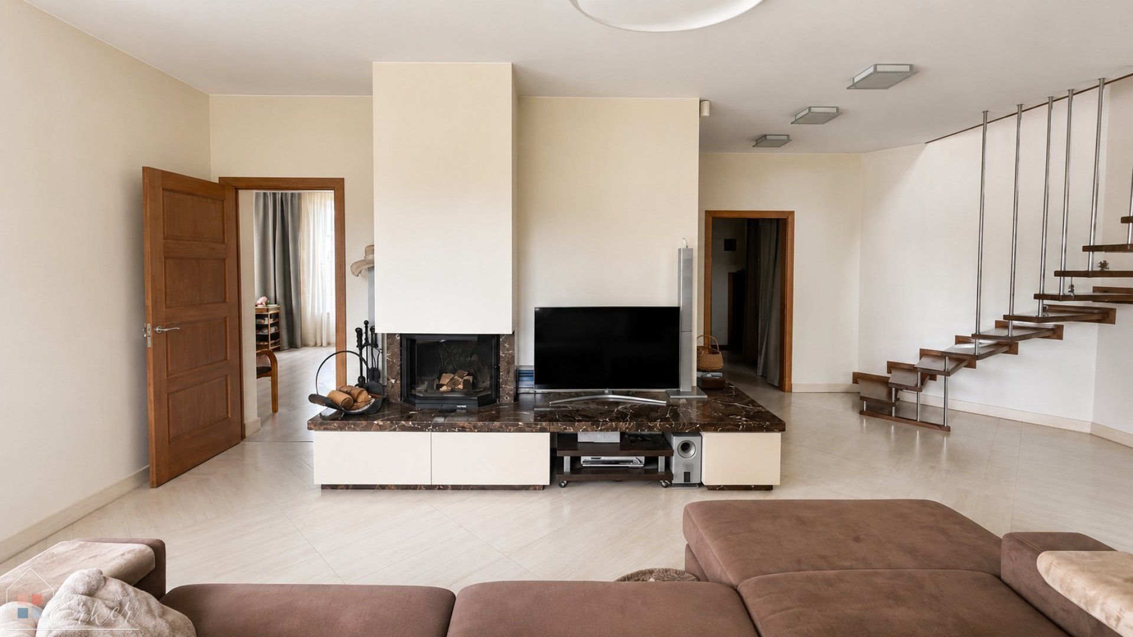
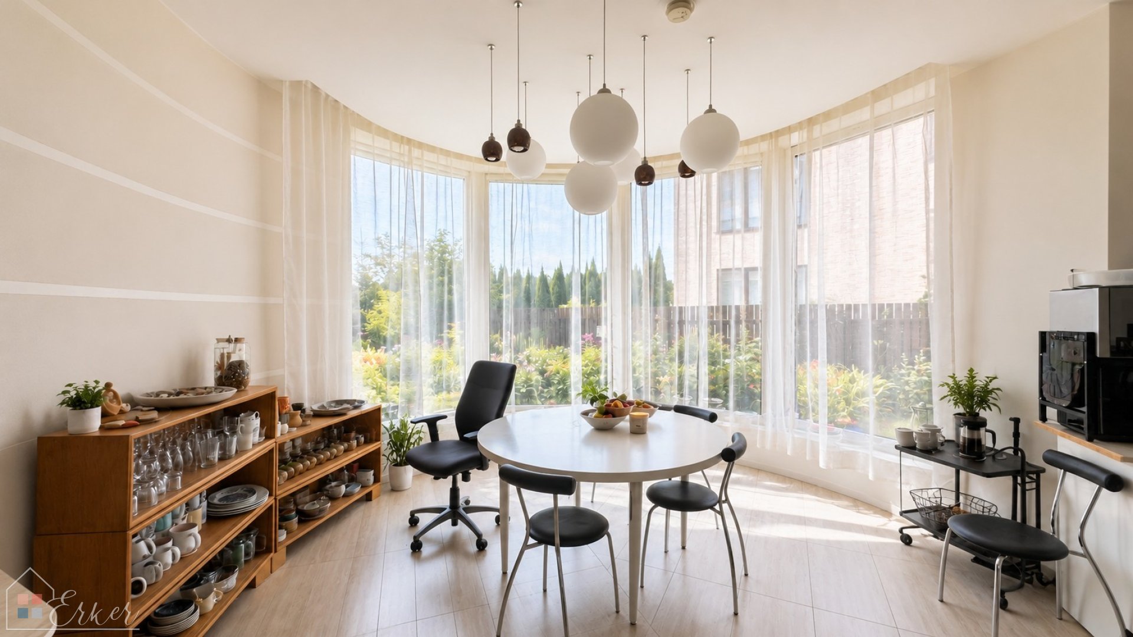
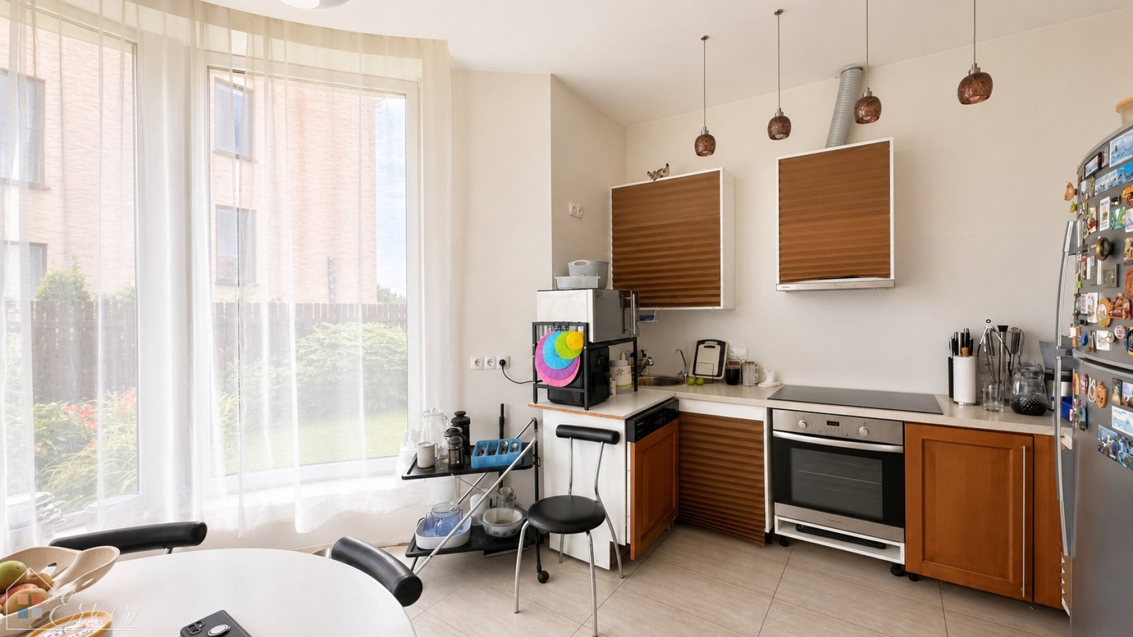
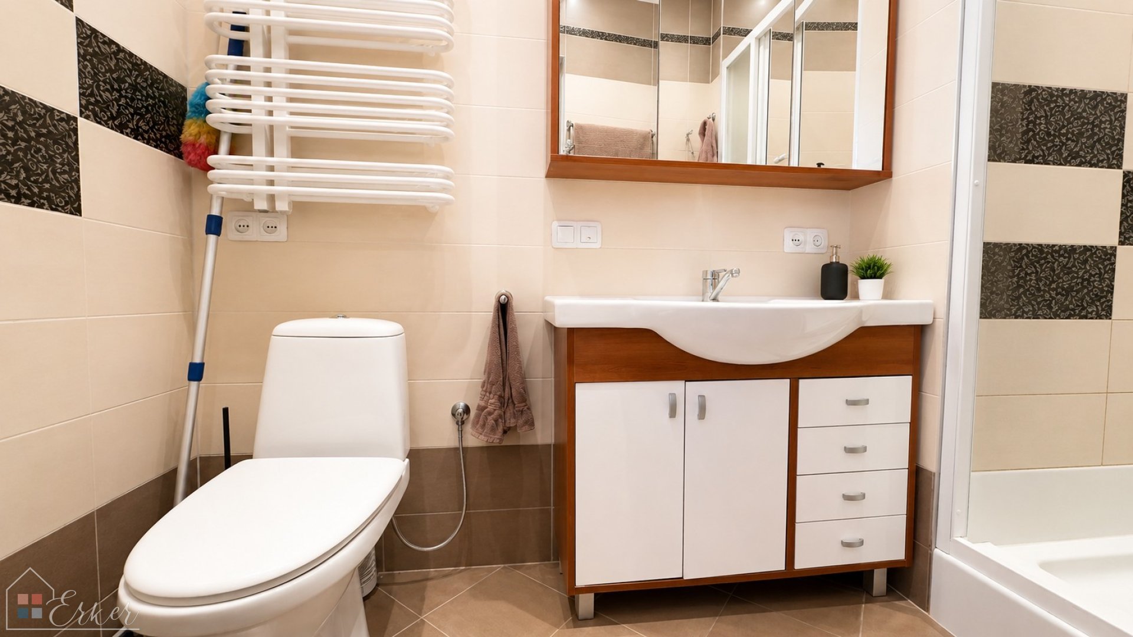
At the heart of the ground floor is a bright living area with a fireplace, creating a warm and welcoming atmosphere. The kitchen area has been prepared; however, the kitchen units have not yet been installed, allowing the new owners to design and complete the kitchen according to their own taste and lifestyle. The ground floor also includes an additional separate room, a utility room, and a bathroom with a shower.
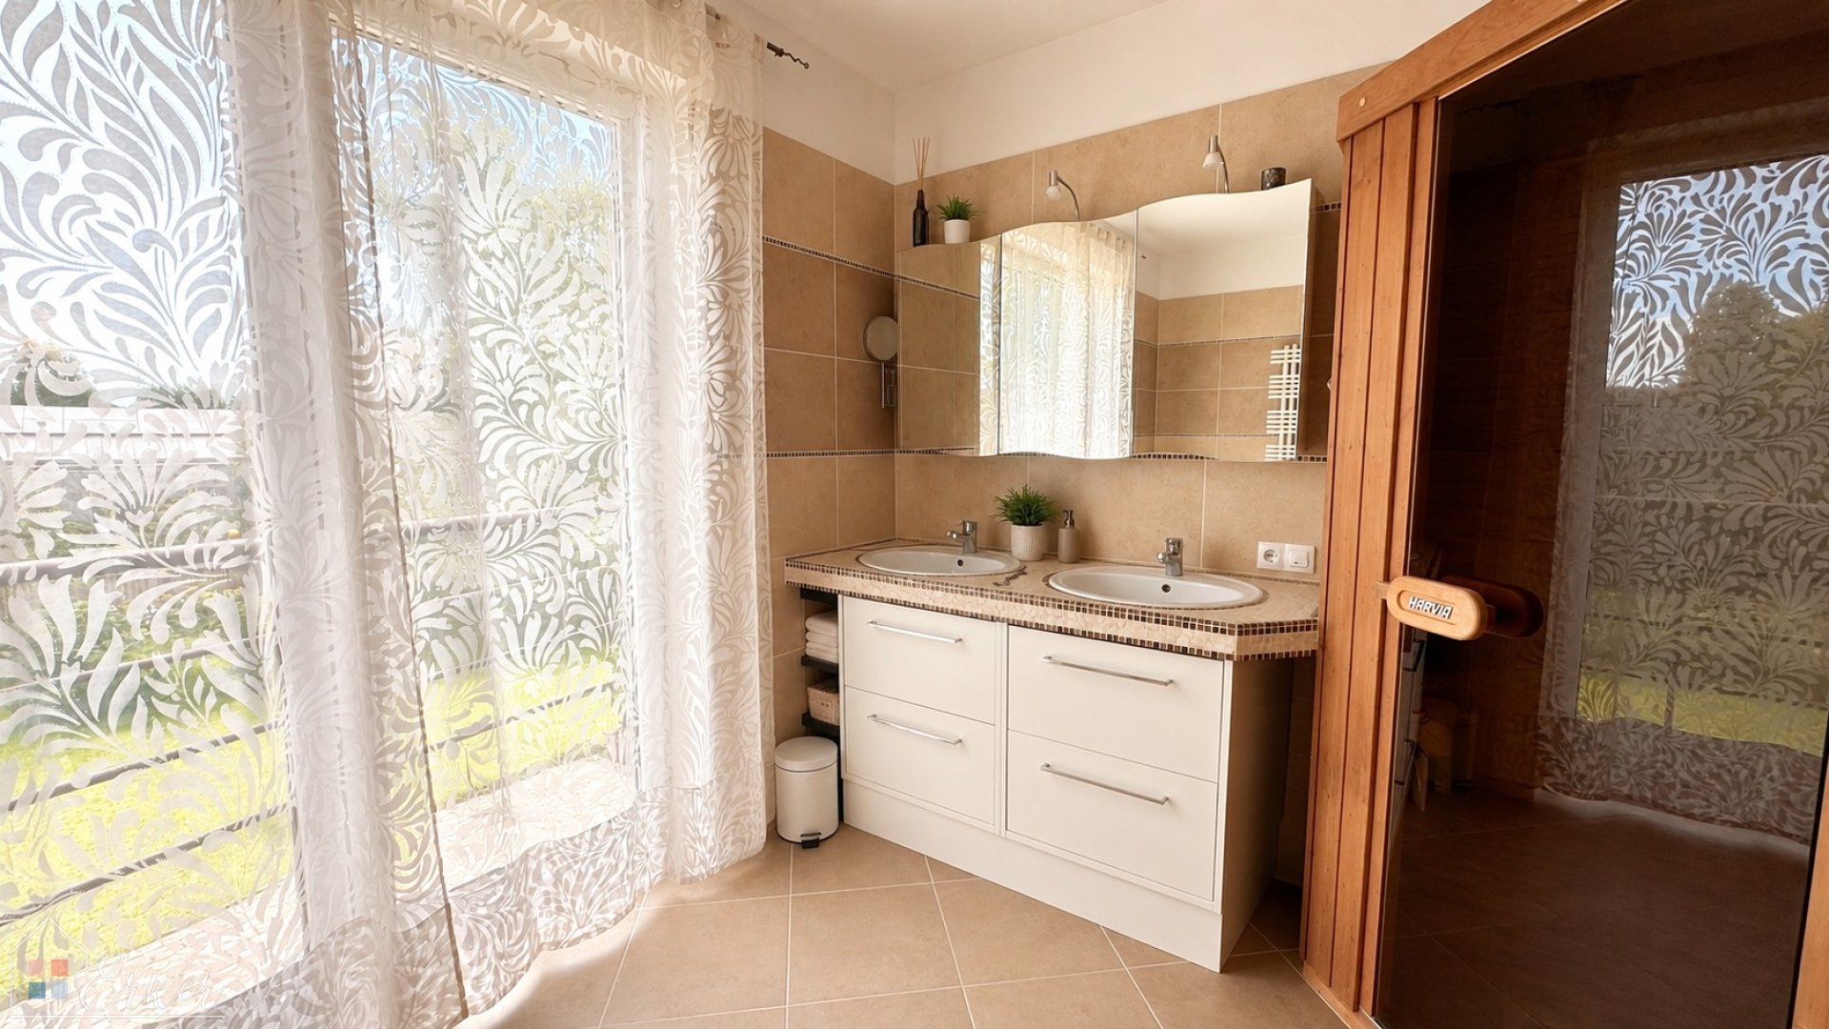
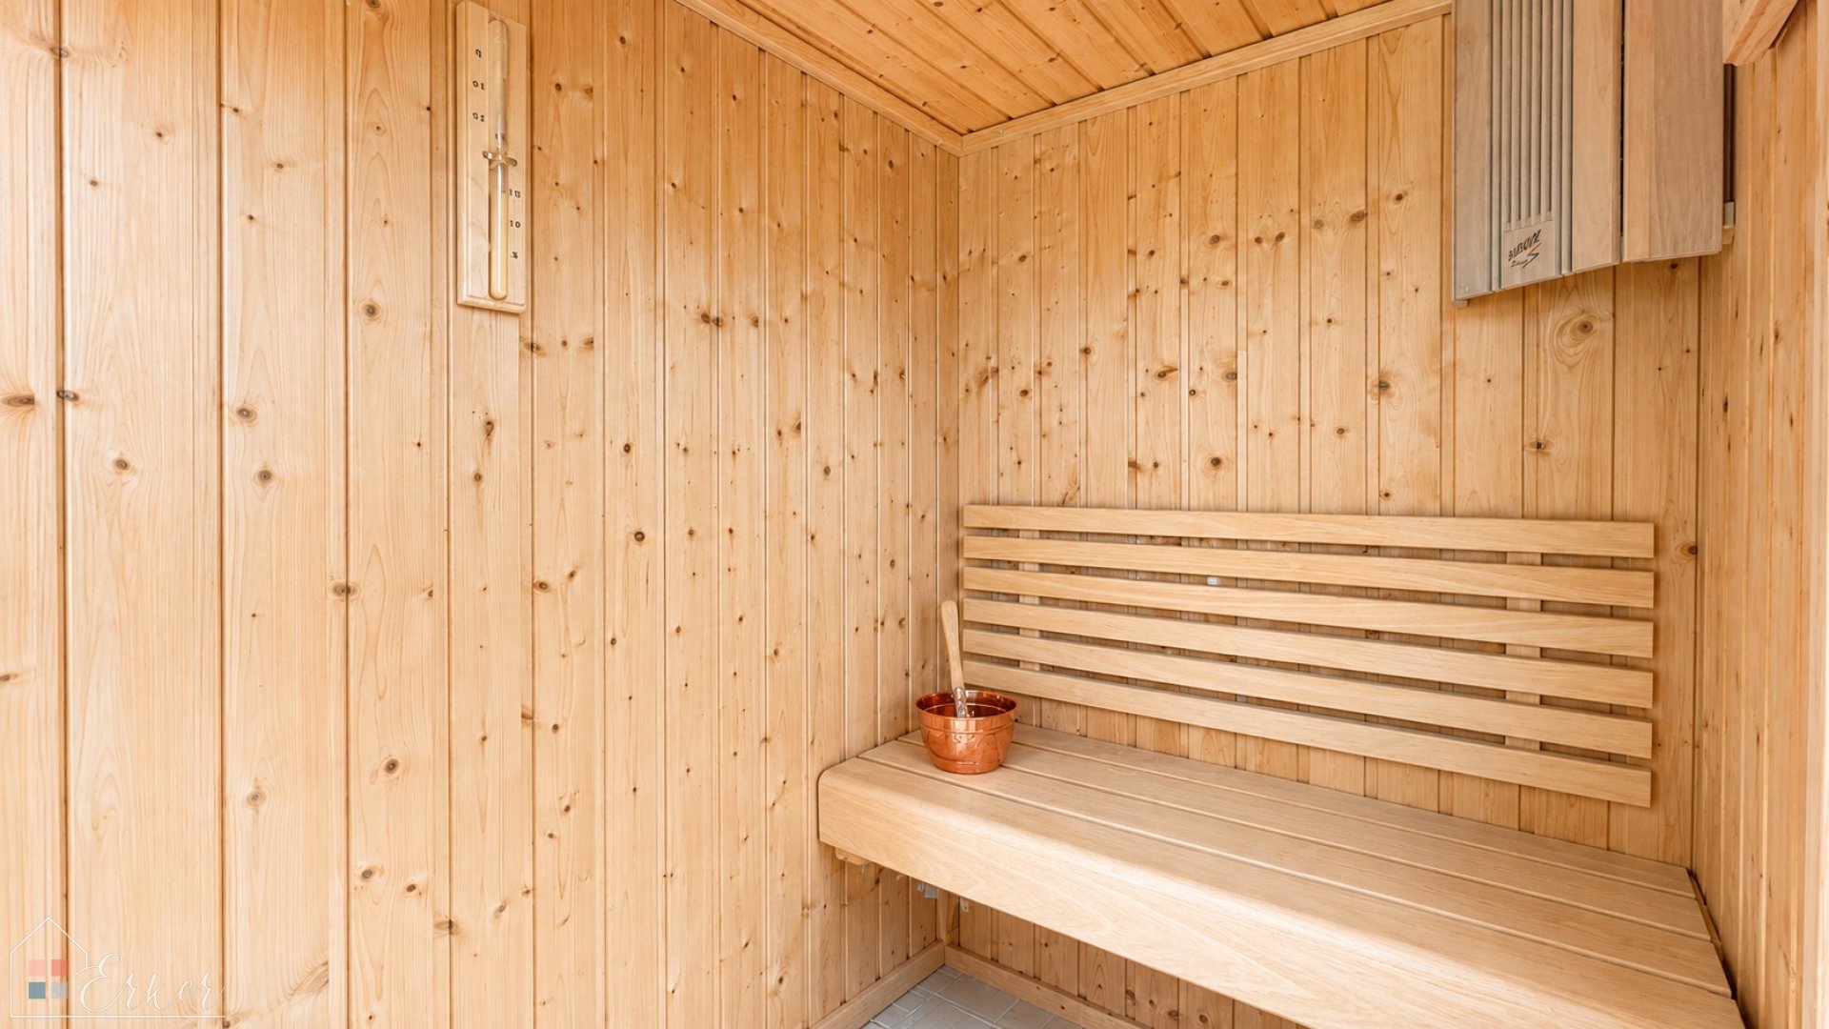
Everyday comfort is ensured by gas central heating and underfloor heating throughout the entire house. The bathroom also features a sauna, providing the perfect place to relax at any time of the year.
Utilities: city water supply and central sewerage. A private garden well has been installed for irrigation purposes.
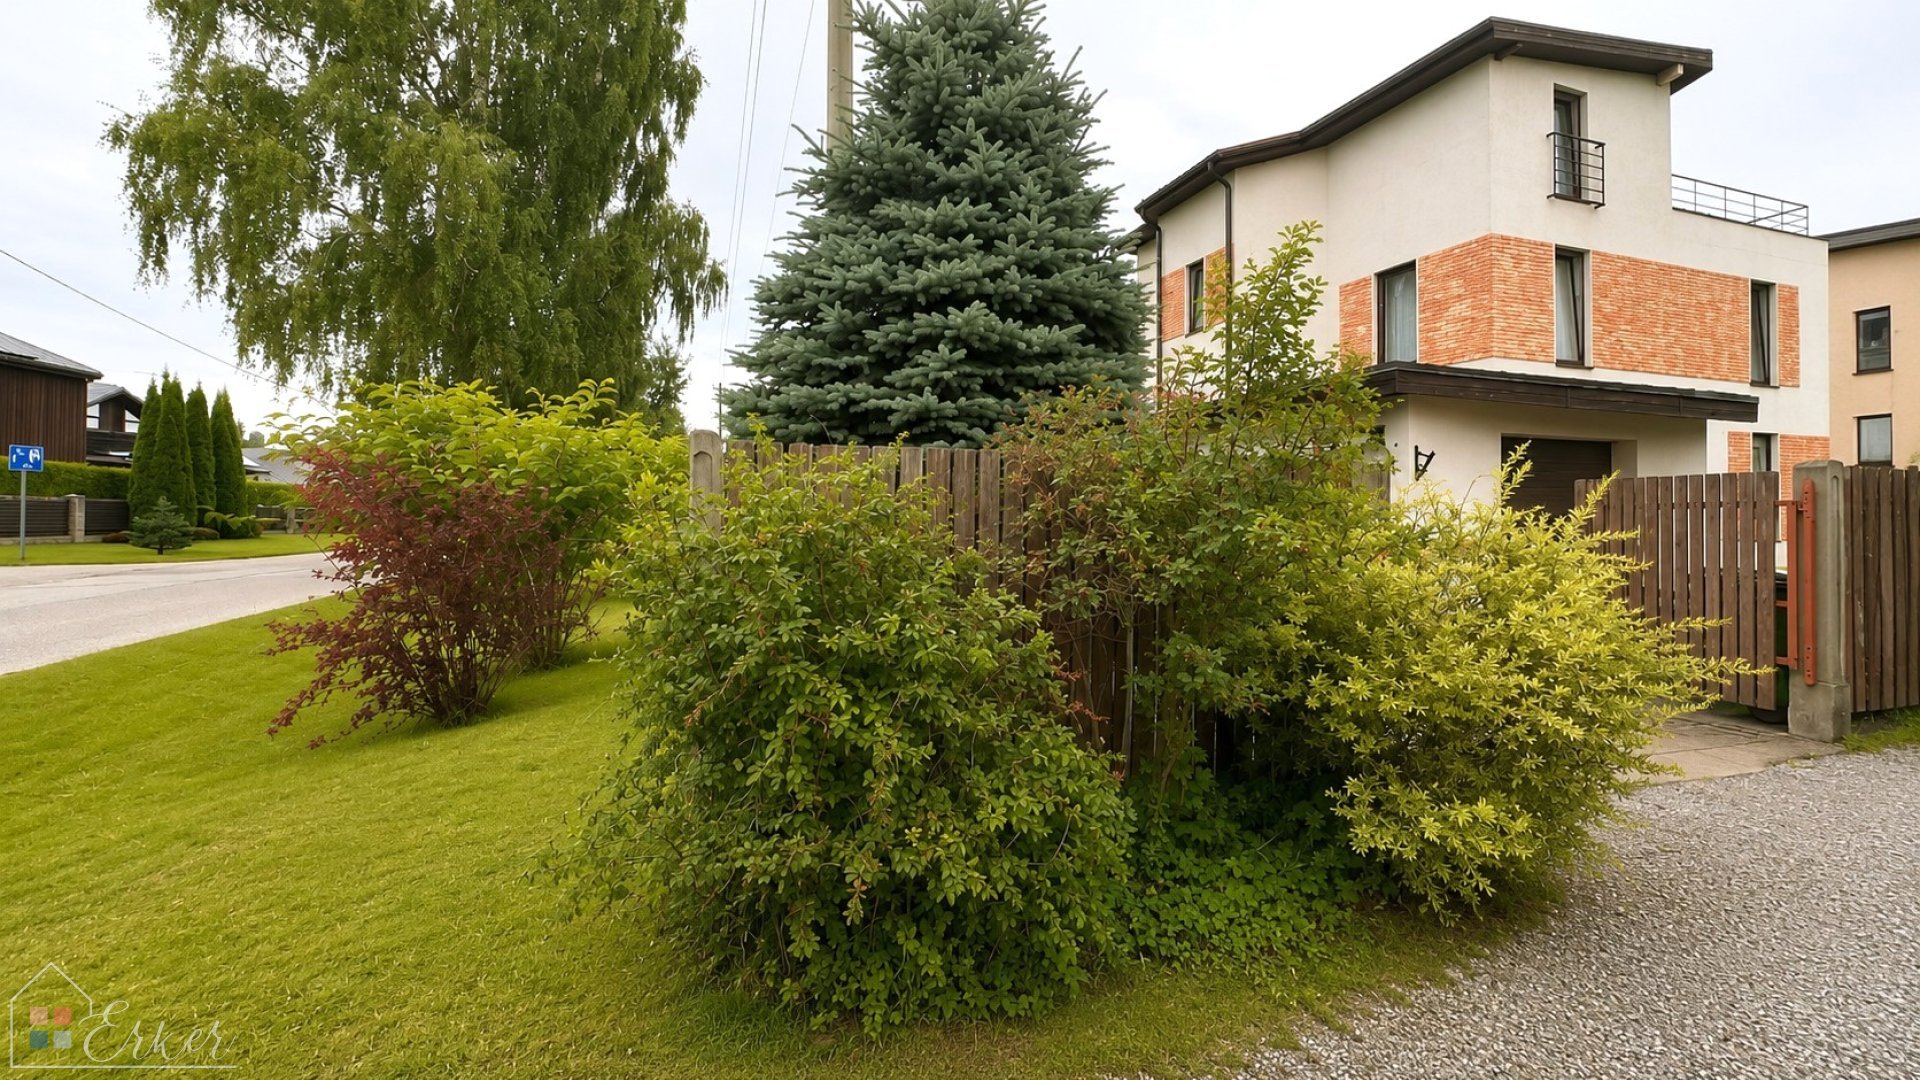
The house is built from monolithic concrete and is insulated. The decorative facade was renovated in 2025.The property also benefits from a spacious garage.
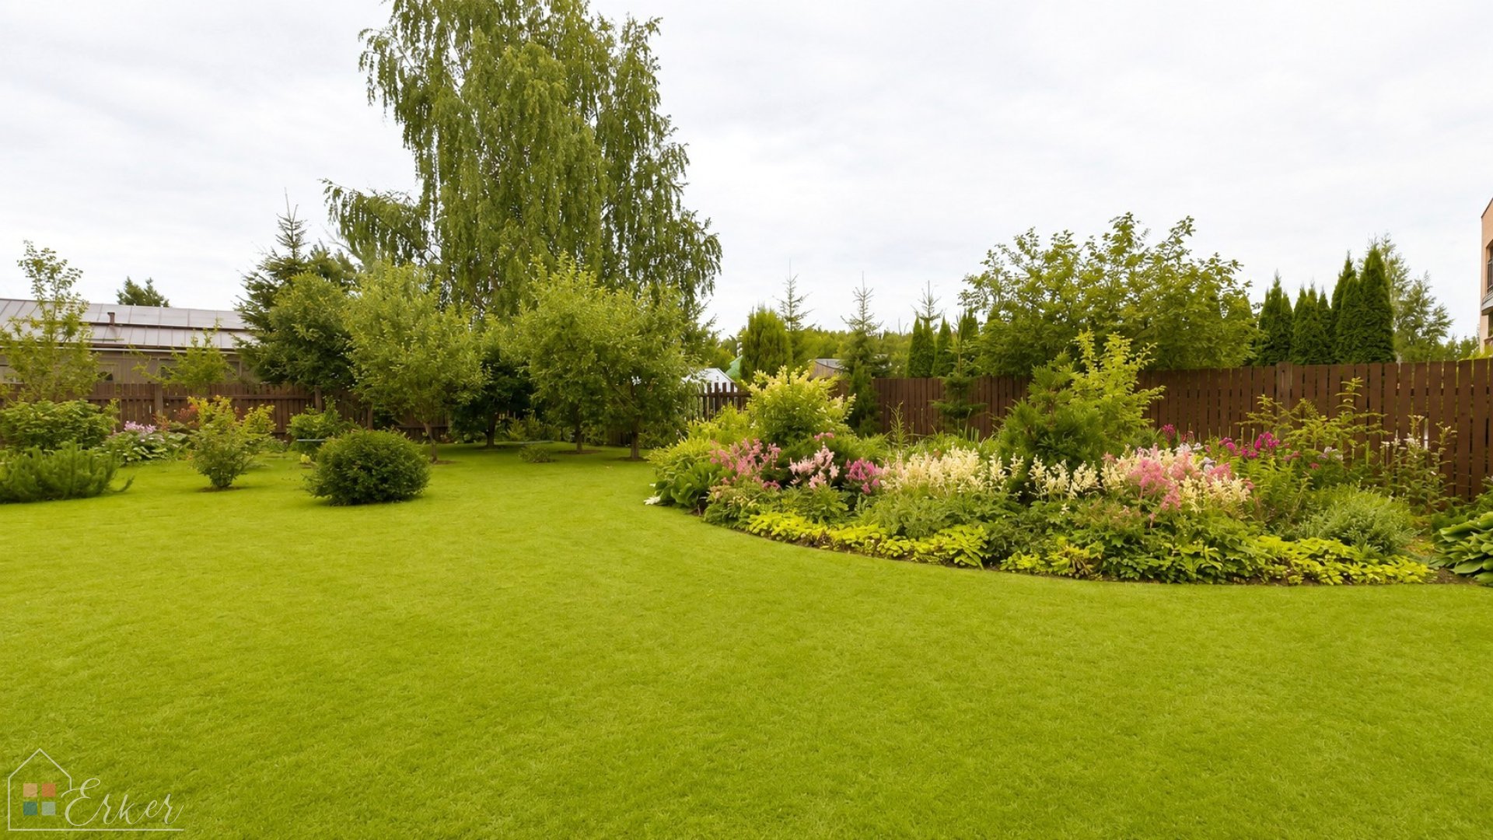
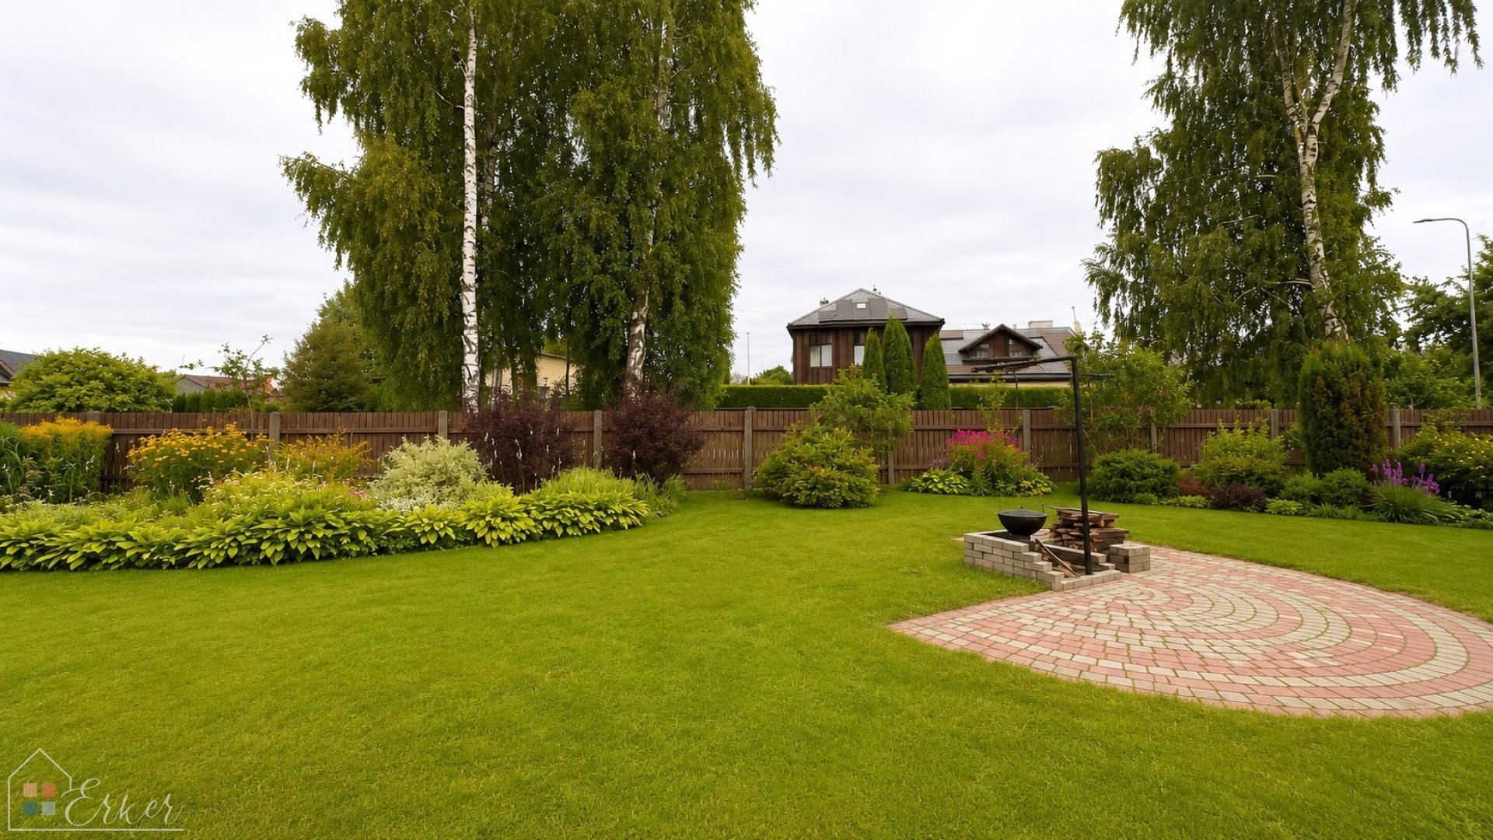
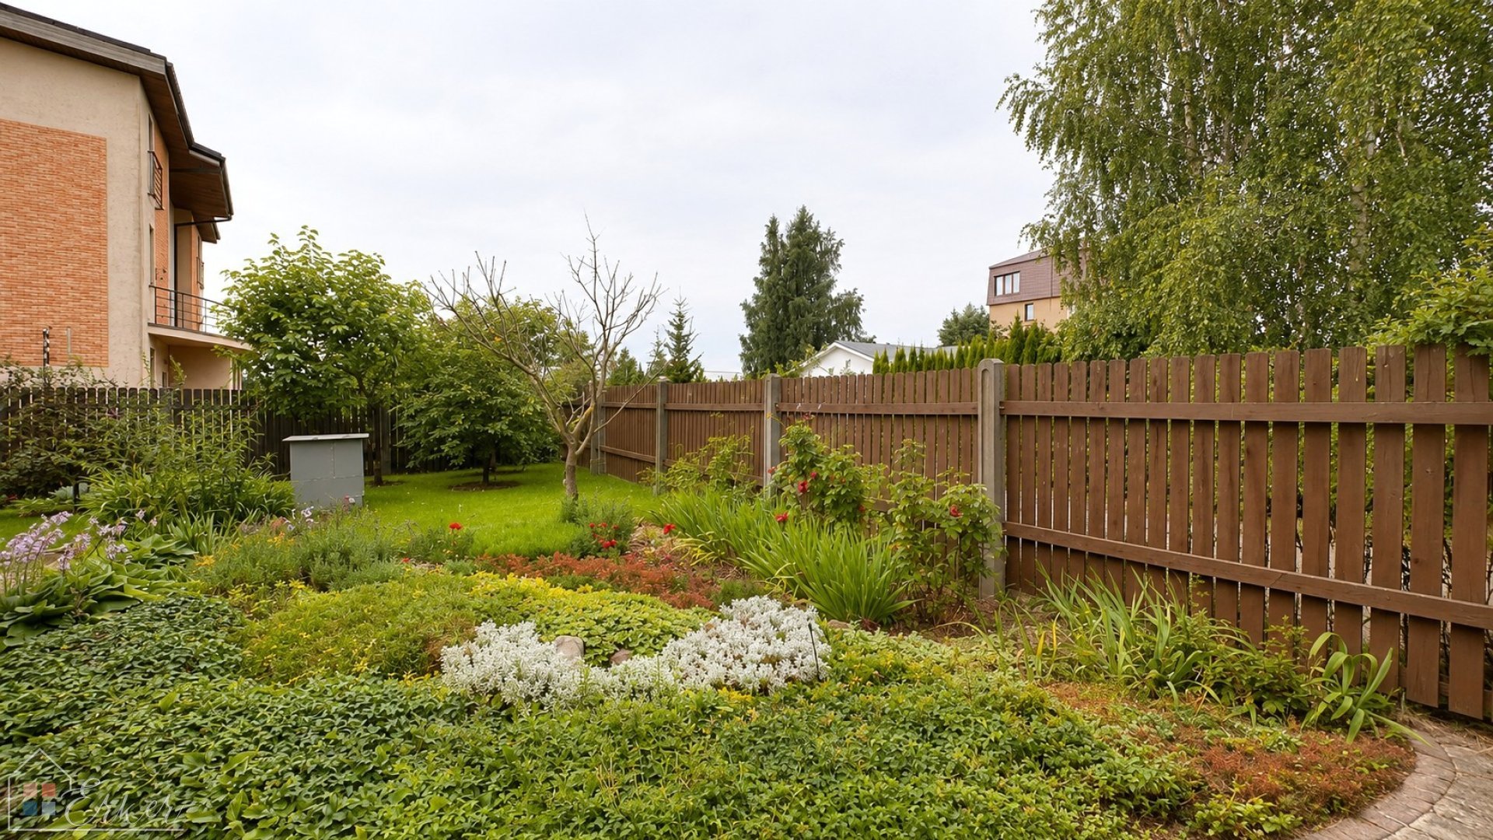
Equally impressive is the beautifully landscaped garden. The 1,210 m² grounds have been carefully designed with ornamental plants, decorative landscaping, and attractive green spaces, creating a peaceful outdoor environment.
There is plenty of space for children to play, leisurely breakfasts on the terrace, or memorable summer evenings spent with family and friends.
Additional features include:
Spacious garage;
Utility room;
Bathroom with sauna;
Large rooftop terrace;
Beautifully landscaped garden with ornamental plantings.
Key advantages:
1,210 m² land plot;
6 rooms, including 4 separate bedrooms;
Spacious living room with a fireplace;
Large recreation room occupying the entire third floor;
Impressive rooftop terrace;
Gas heating and underfloor heating throughout the house;
Sauna;
Garage and utility room;
Beautifully maintained landscaped garden.
This property is an ideal home for a family that values space, comfort, and a beautiful living environment. Every detail has been designed for comfortable everyday living, while still allowing the new owners the opportunity to create their dream kitchen to suit their personal style and needs.
Location and Infrastructure
The property is located in a quiet and convenient area of Salaspils with well-developed urban infrastructure. Nearby are shops, educational institutions, public transport links and all essential everyday services. The location offers convenient access to Riga - the city centre can be reached in approximately 20–25 minutes. Salaspils railway station is about a 10-minute drive away, while the nearest bus stop is approximately 15 minutes away.
The advantages of Salaspils include a well-maintained urban environment, green areas and excellent recreational opportunities, including the nearby National Botanical Garden.
Contact us today to arrange a viewing – this could be the home you've been looking for!