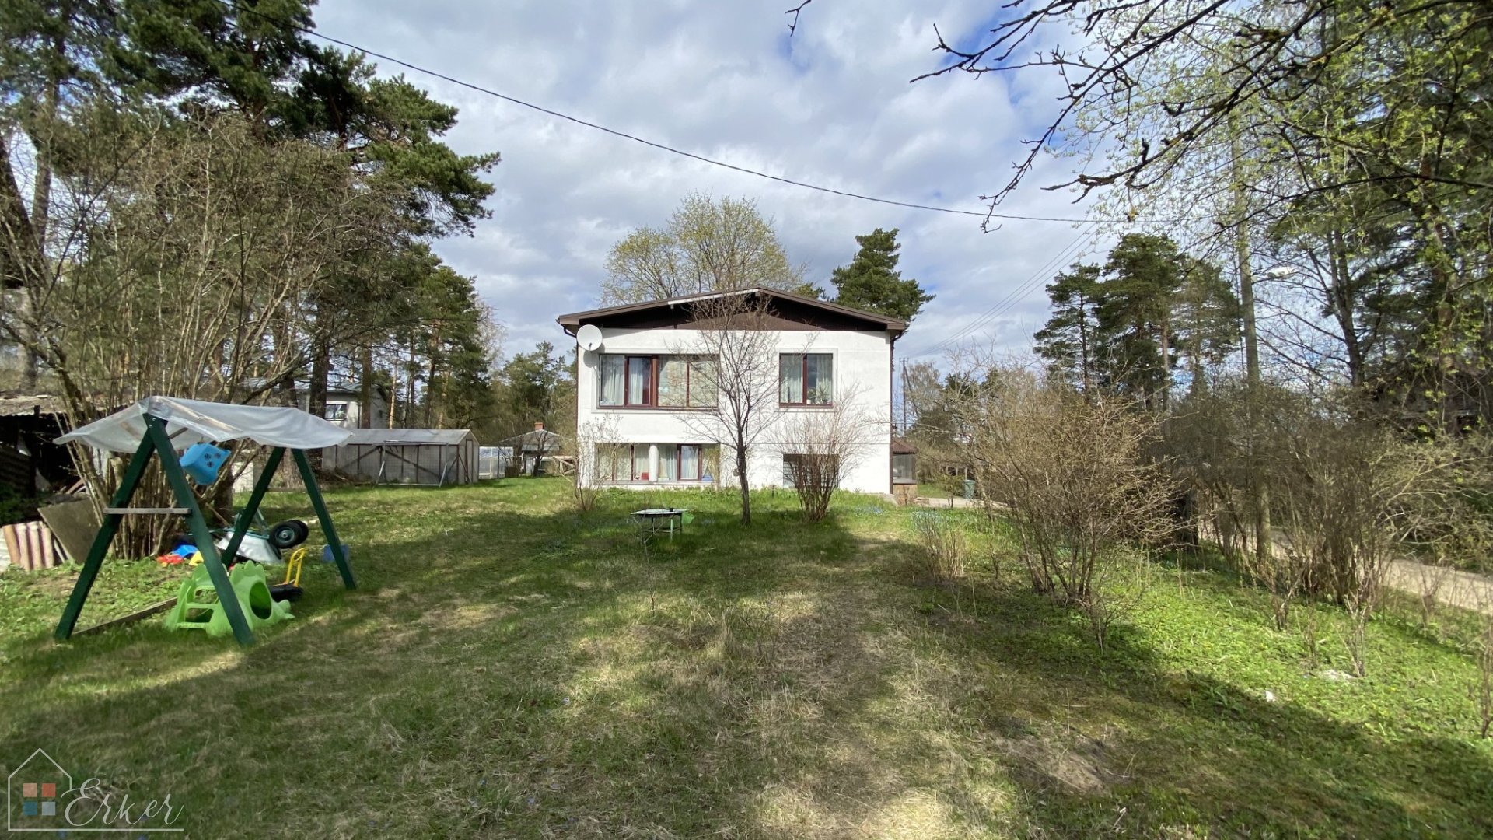
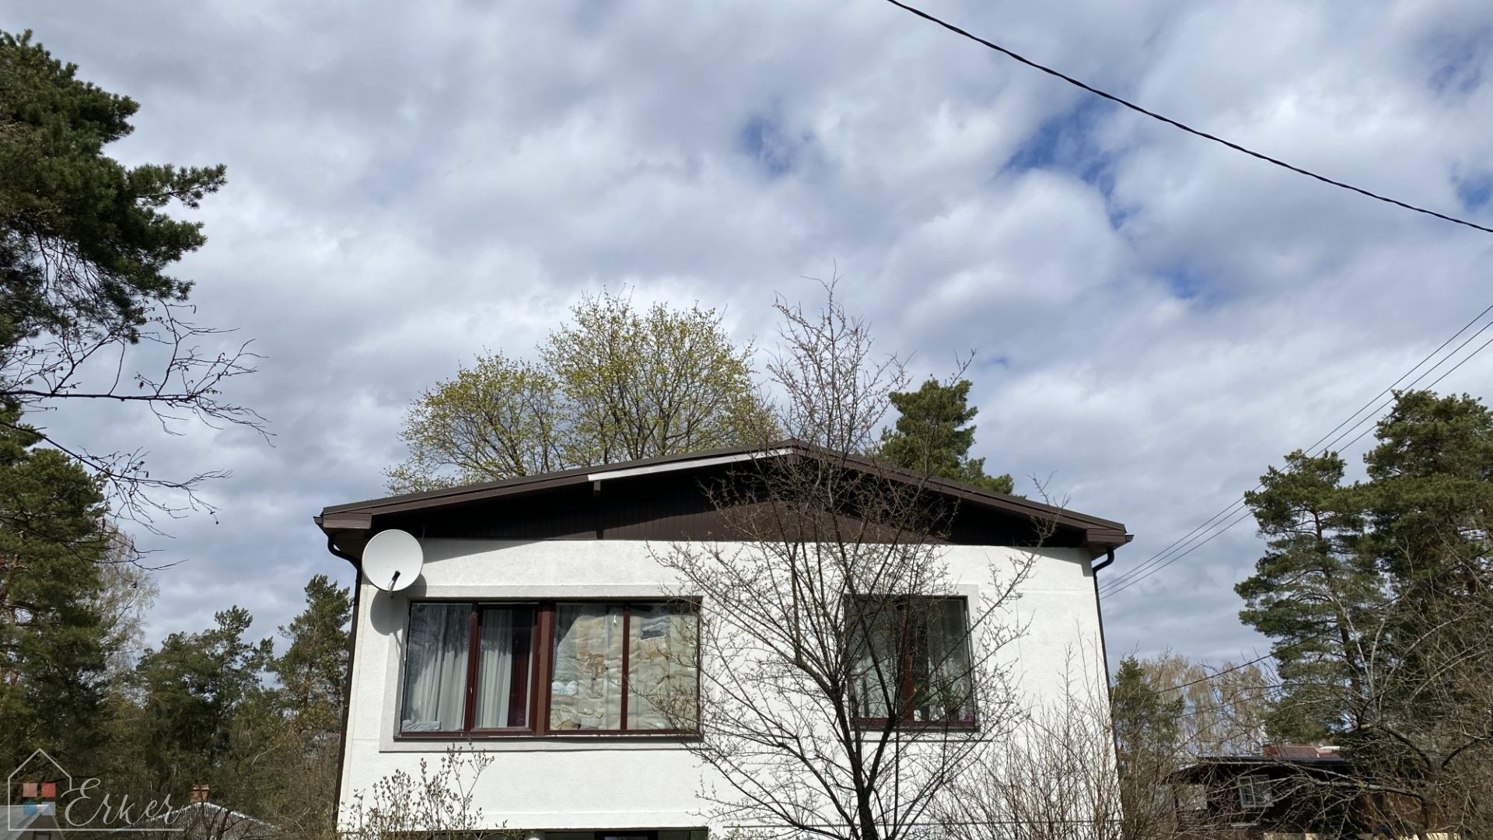
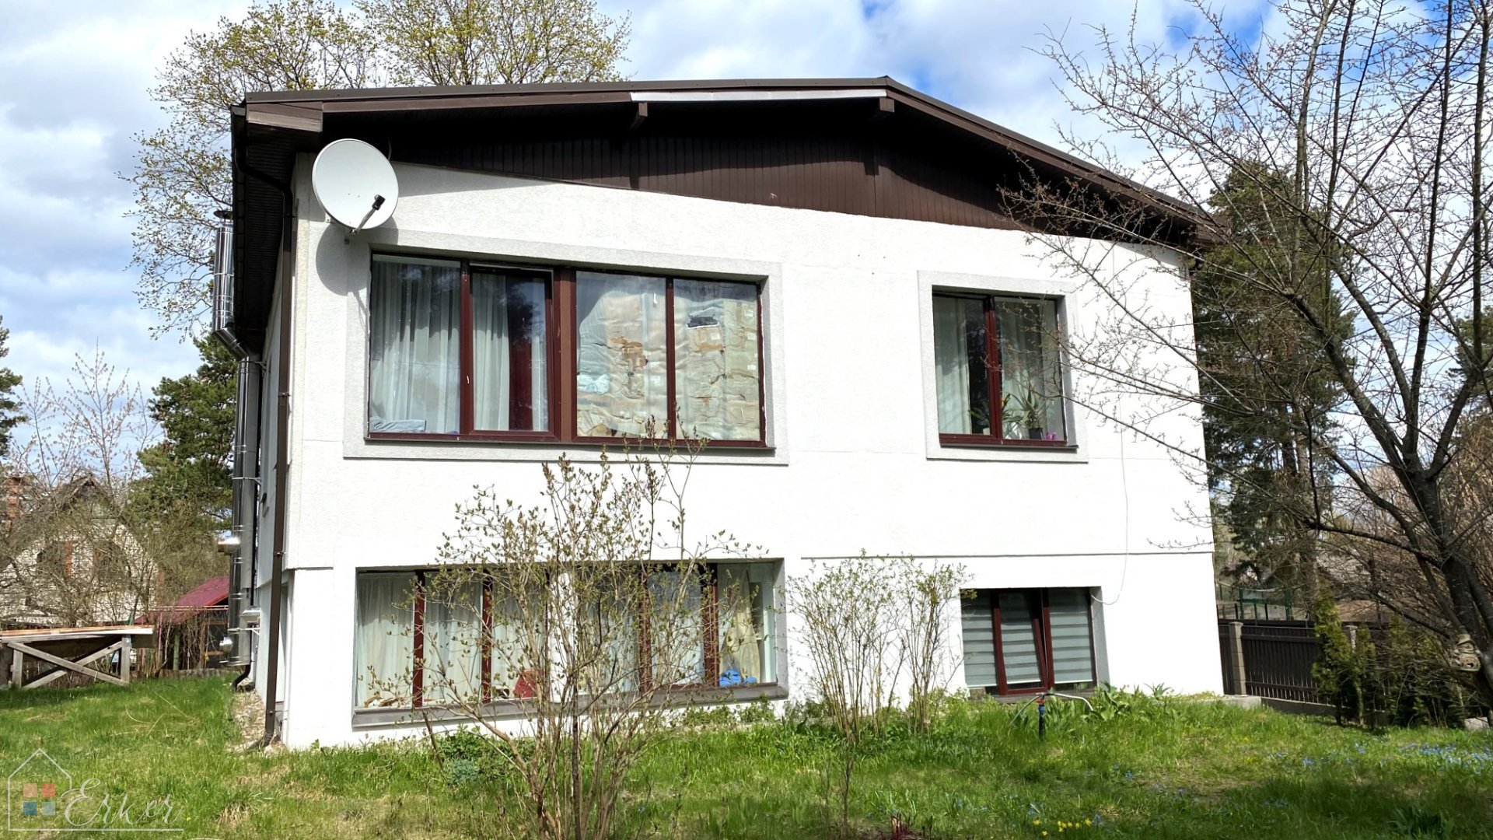
The house has a well-thought-out and functional layout, a newly added extension of 45m2 above the garage, which is planned as another additional living room and winter veranda. Reconstruction is legal.
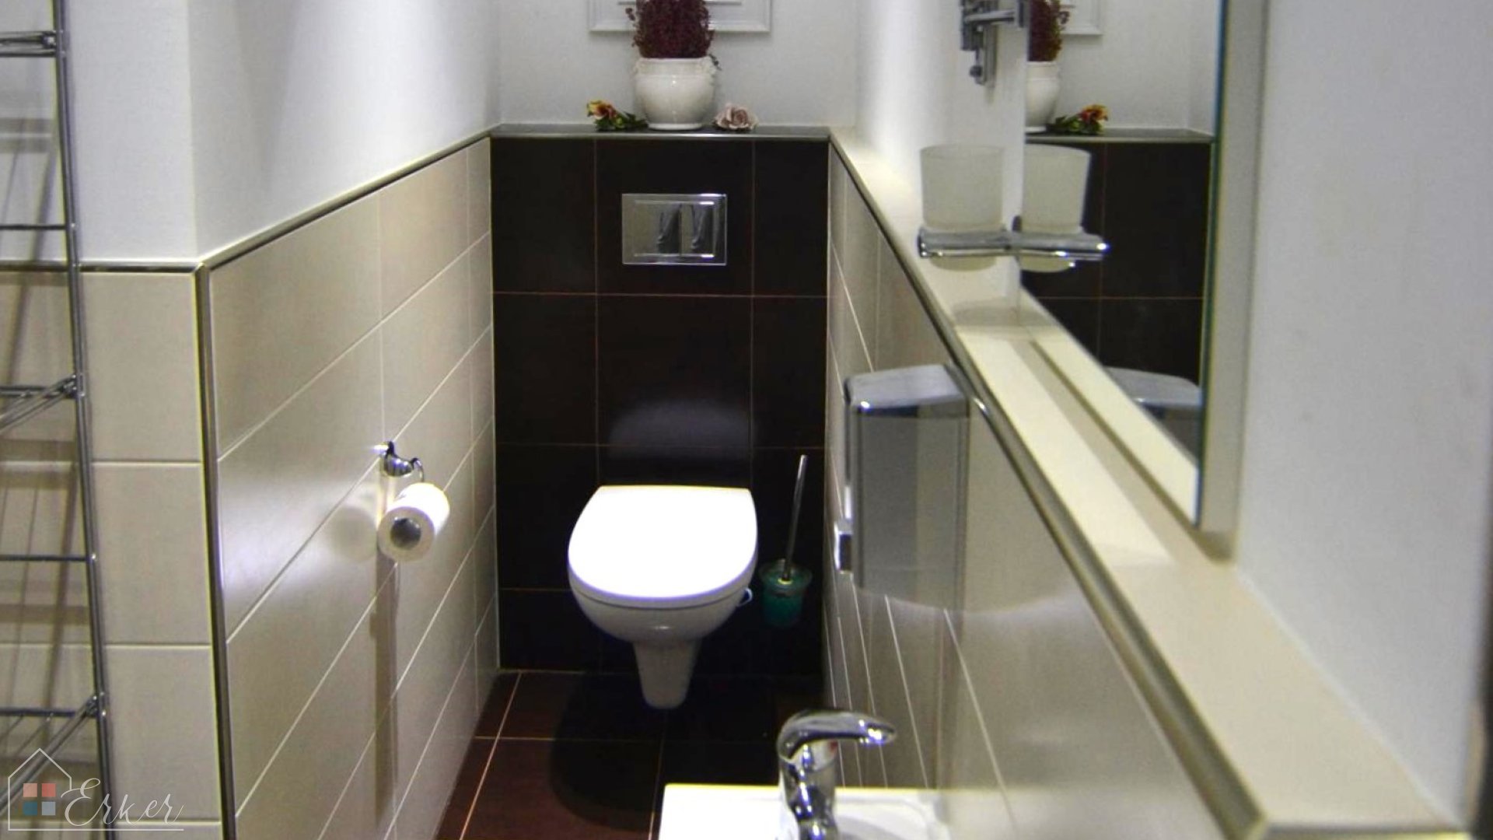
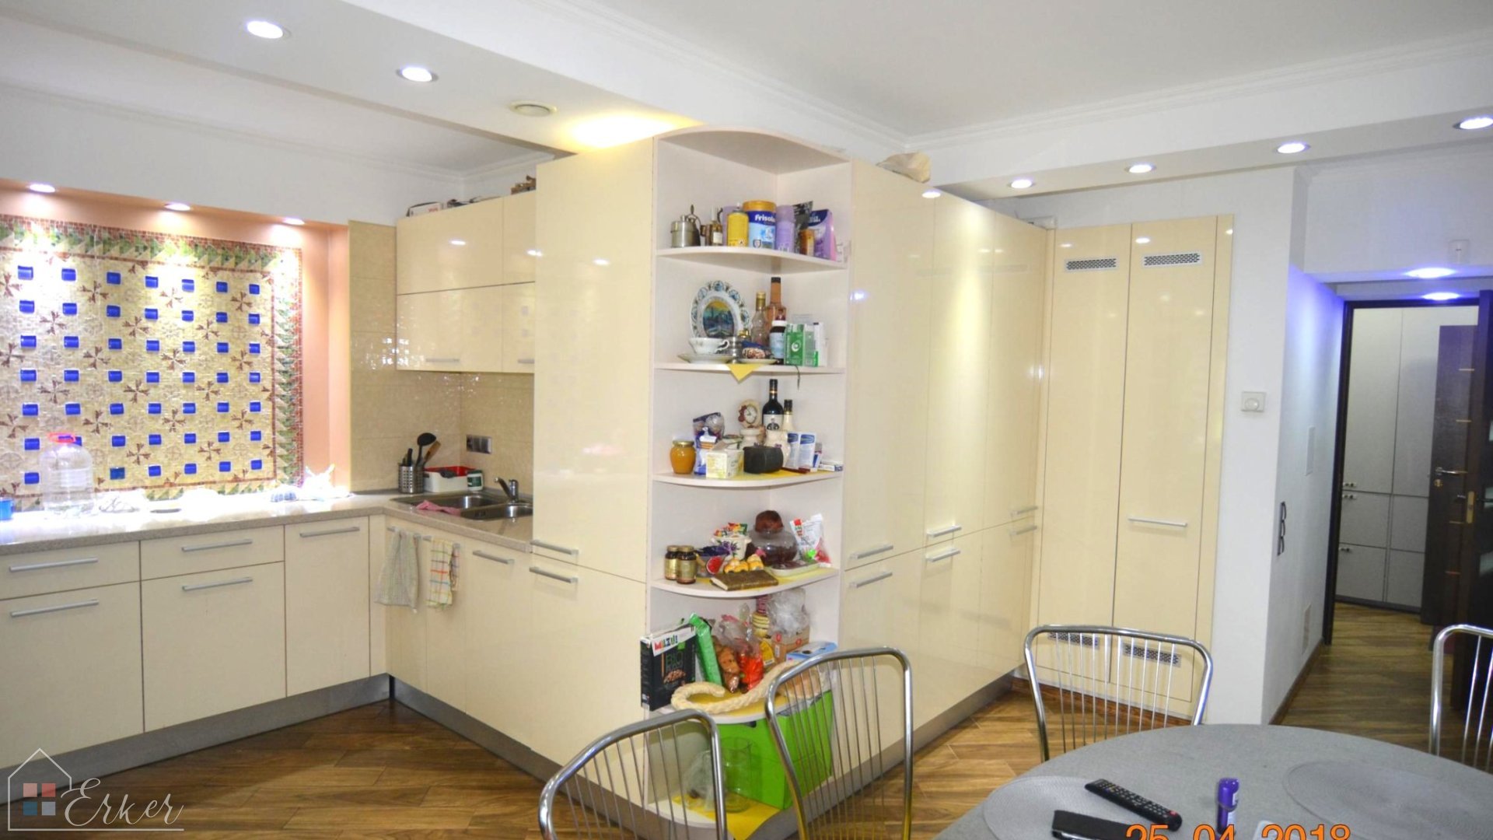
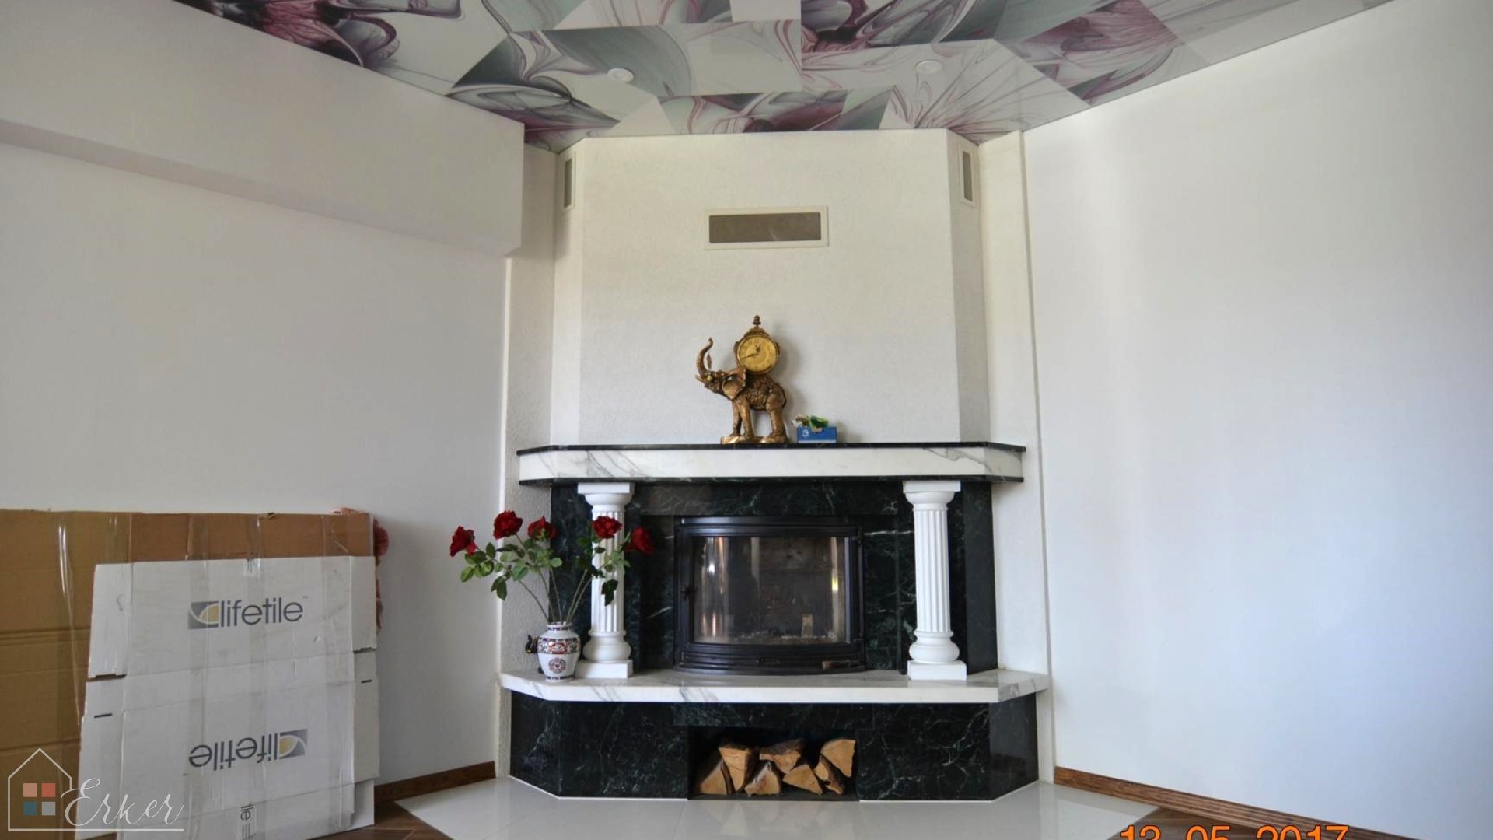
On the ground floor there is a separate kitchen, a bathroom with a shower and a toilet, a spacious living room with a beautiful fireplace. The stairs are temporary, it is planned to change to the real ones.
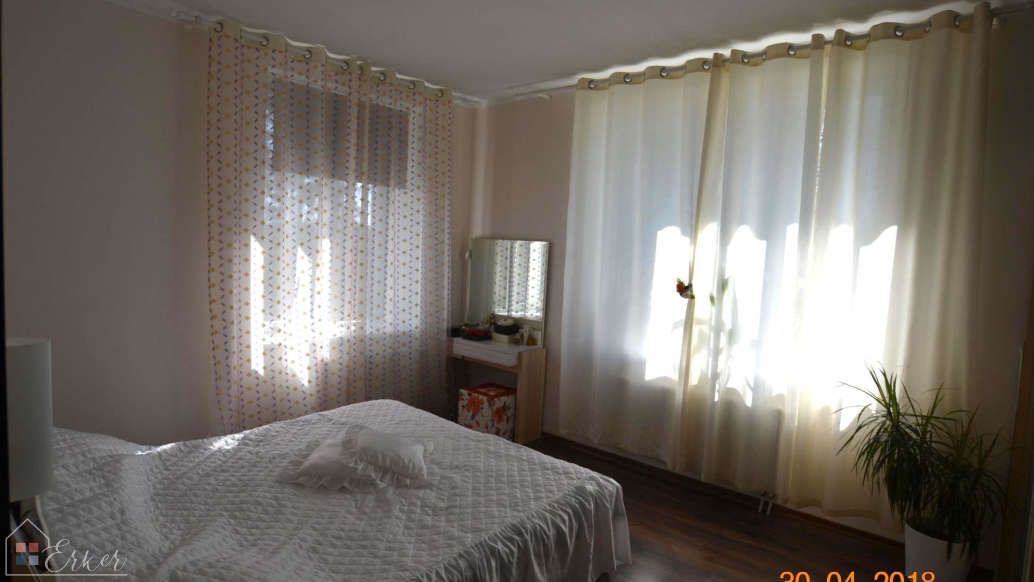
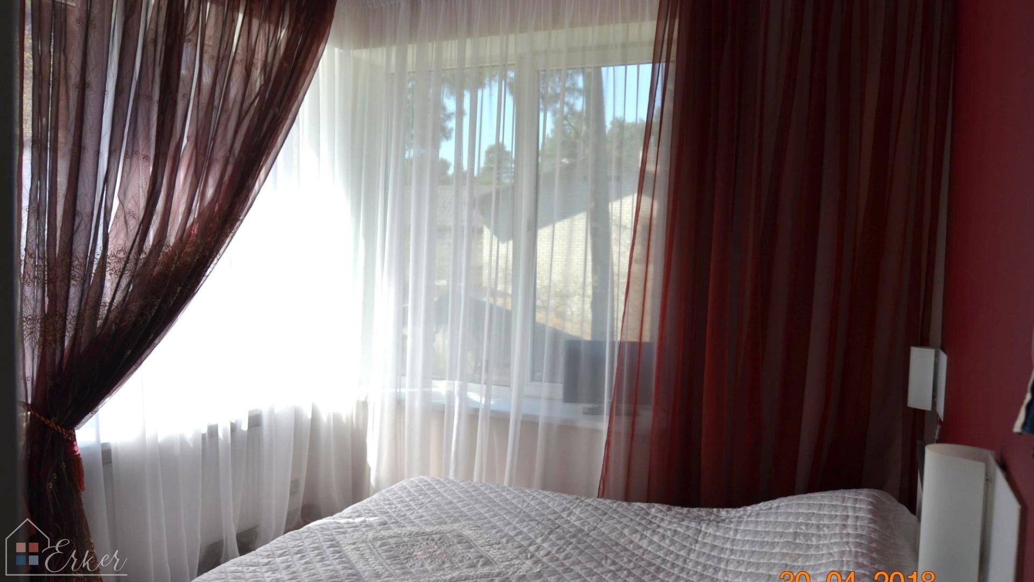
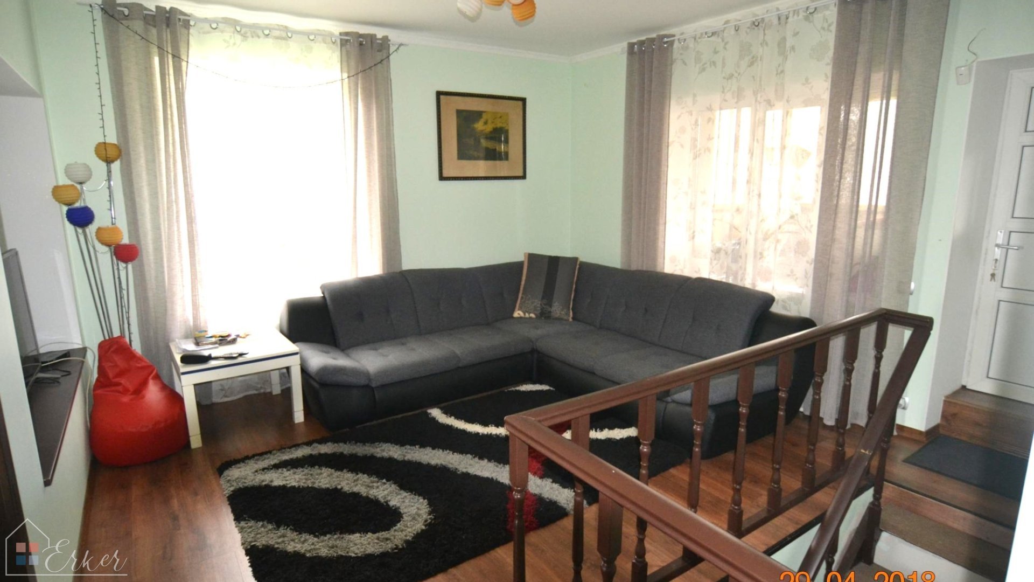
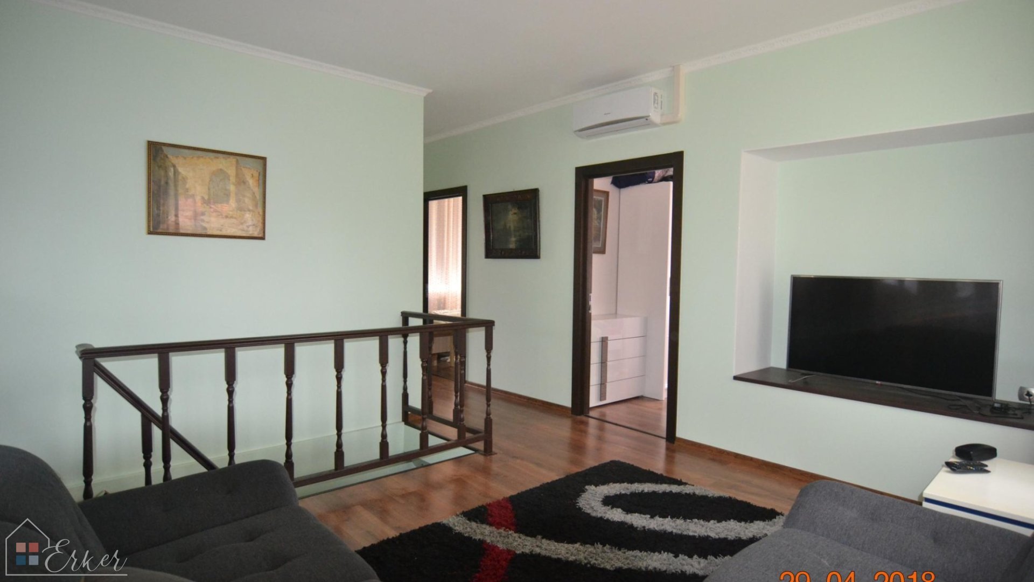
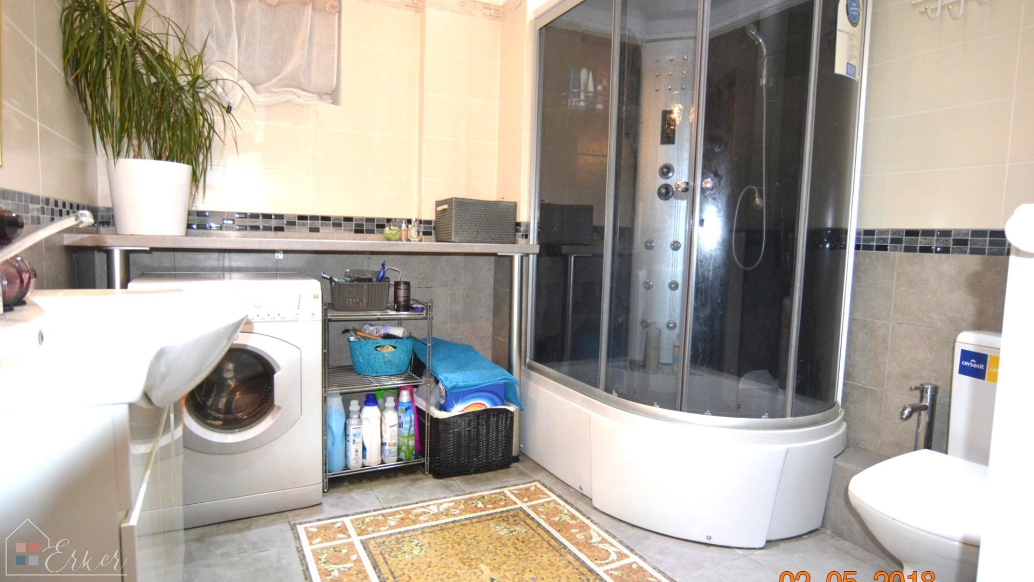
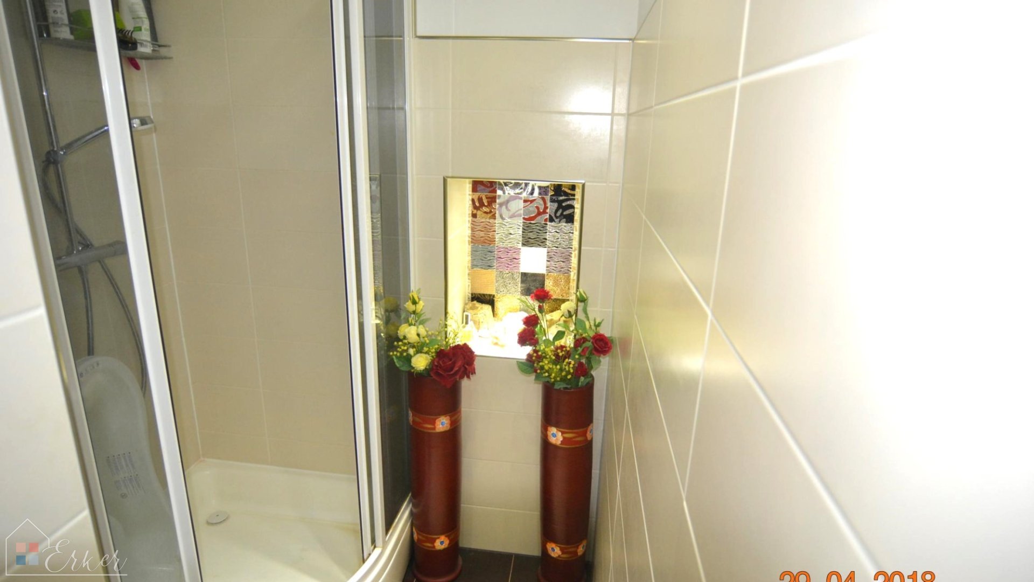
The second floor has a living room, two separate bedrooms, cabinet and a spacious bathroom with a deep shower and toilet. Possibility to change to a bath, as space allows. In addition, there are built-in closets for convenient storage of clothes and belongings.
The house is built of bricks (concrete coverings), insulated, plastered with decorative plaster. Due to good insulation, the house is very warm and energy efficient. Heating is provided by a gas boiler - the first floor is heated with warm floors, the second floor has radiators. On the second floor there are three air conditioners, if you need to cool off in the summer. There is a French ceiling throughout the house. Ranila's roof. A fence and an automatic gate are installed. There is a garage for one car with an automatic gate. Paved driveway.
Very good infrastructure, everything you need for a comfortable life nearby, 5 minutes drive to TP Alfa, 5 minutes walk to the bus stop. Riga center 15min drive.