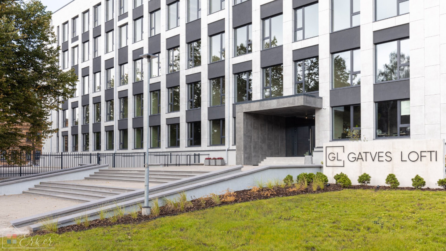
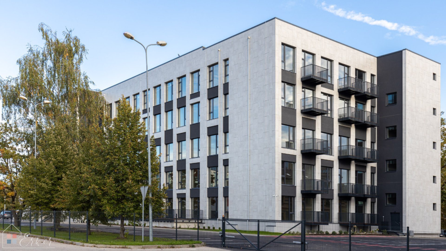
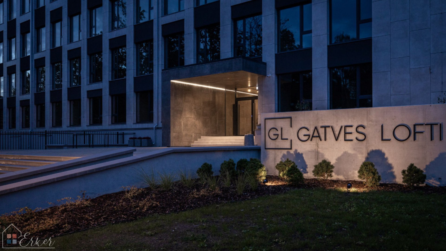
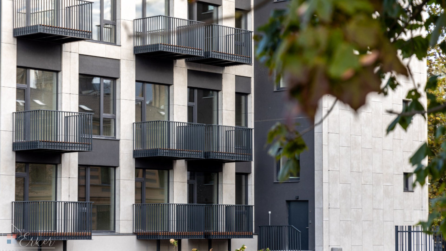
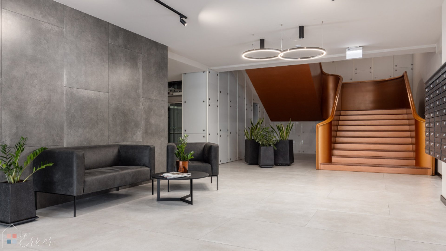
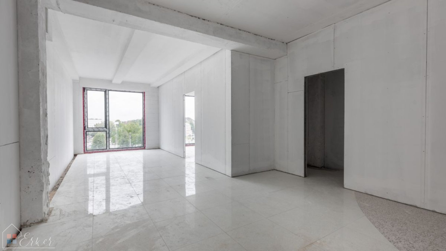
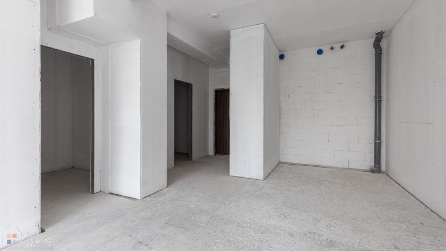
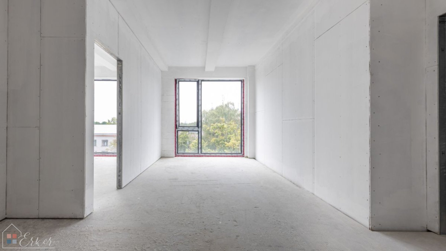
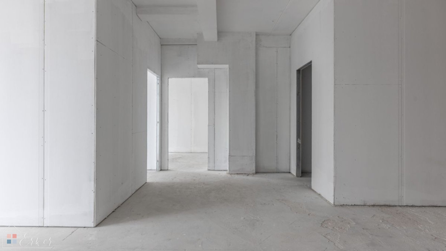
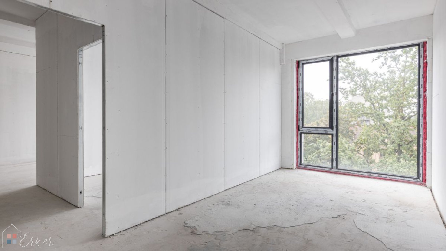
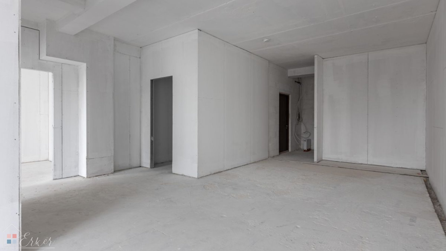
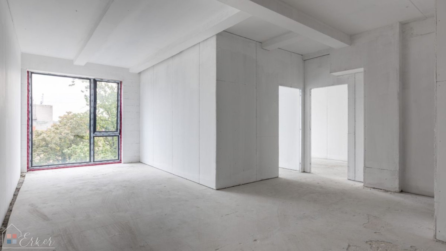
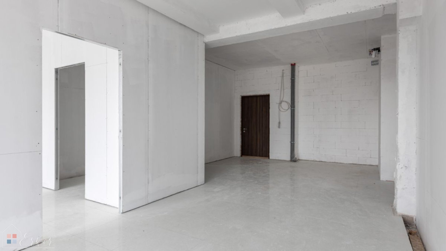
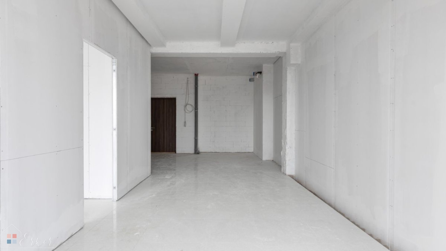
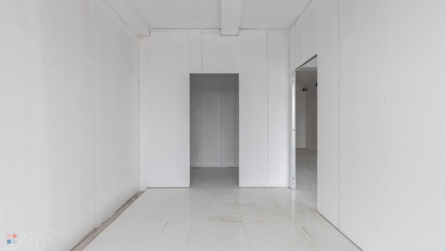
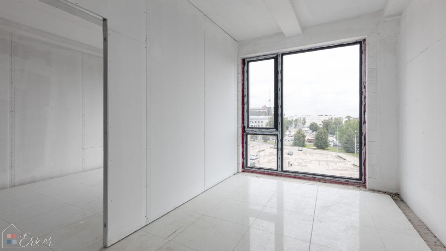
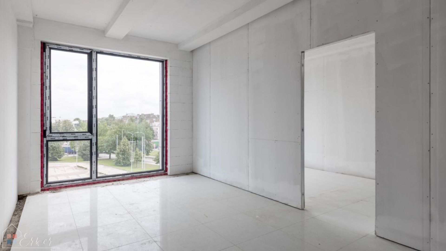
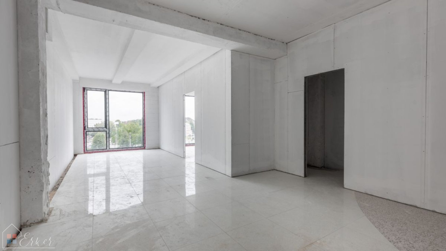
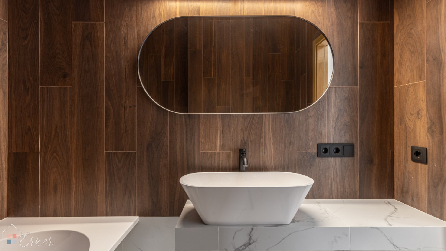

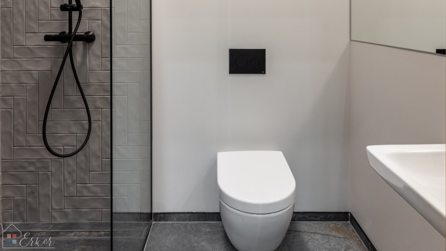
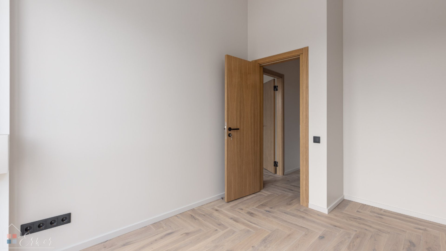
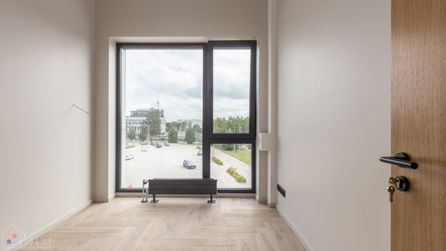
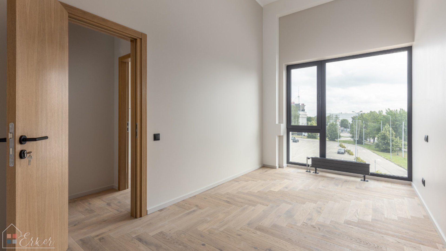
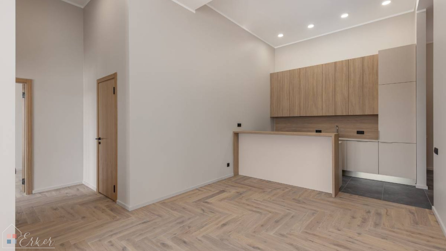
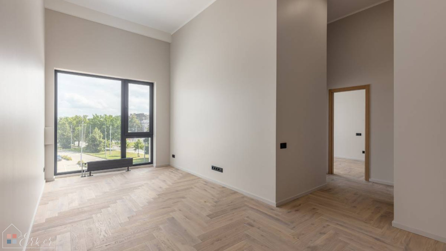
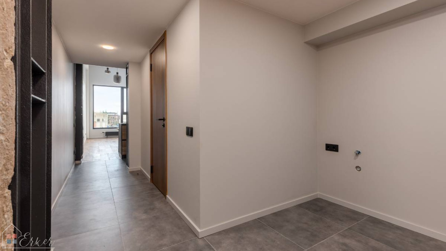
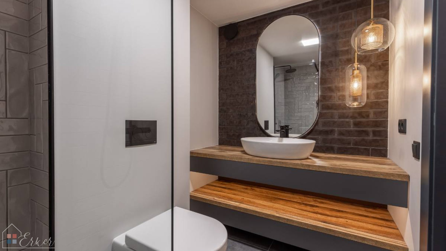
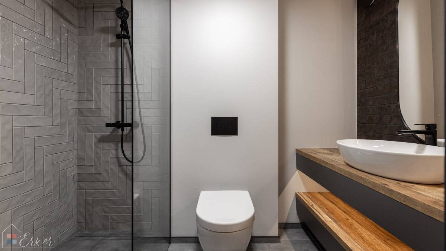

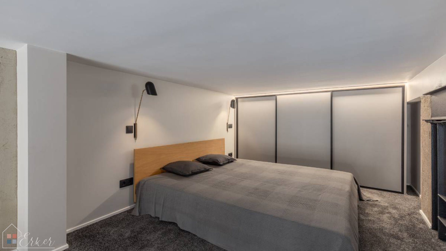
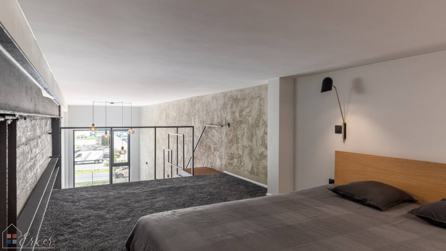
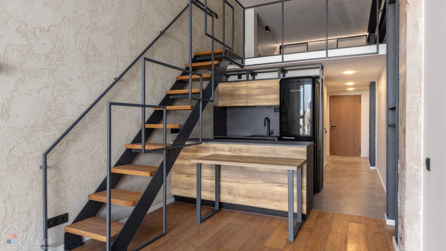
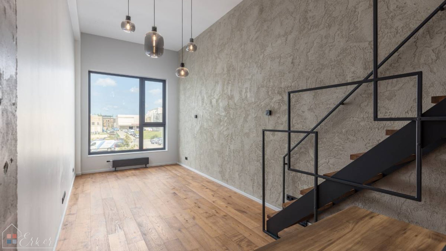
A three- or four-room flat is for sale in the “Gatves Lofti” development, in Teika – one of Riga’s most sought-after neighbourhoods. The building has been completed and offers a modern living environment with high ceilings, large panoramic windows and the opportunity to design the home to suit your own taste. The layout is ideal for a family: a living room with a kitchen area and two separate bedrooms.
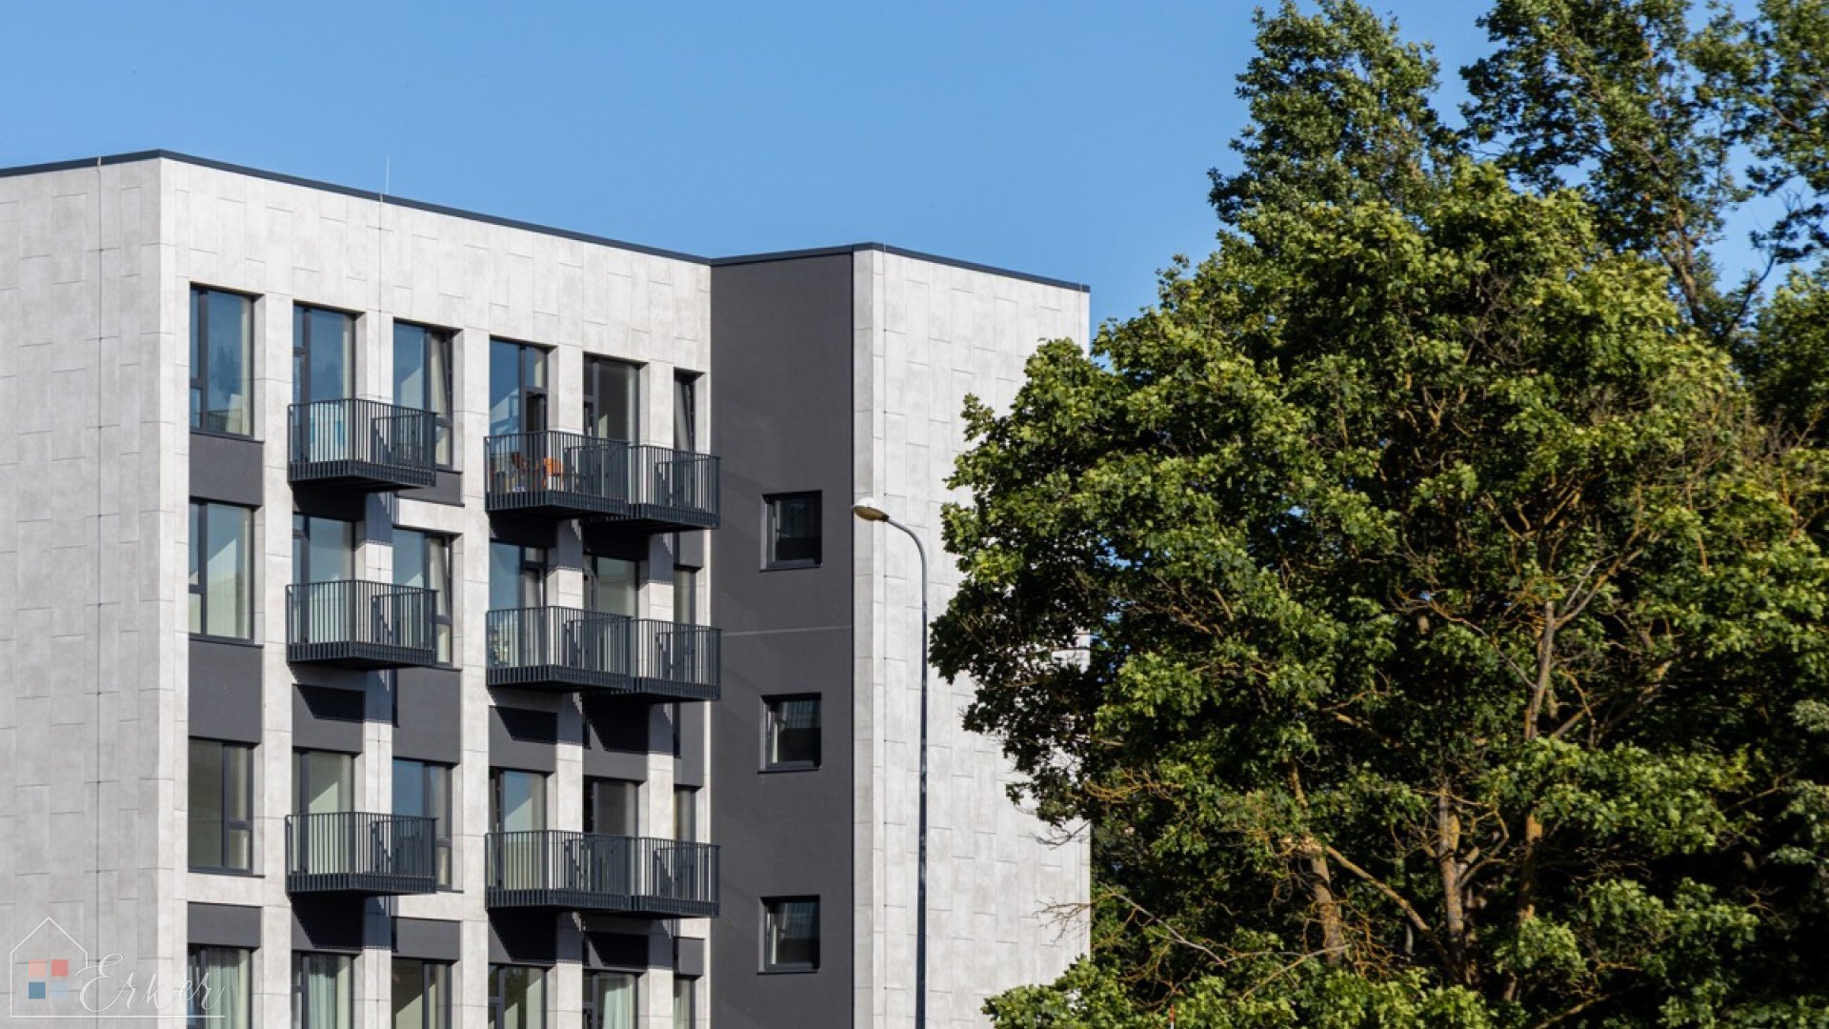
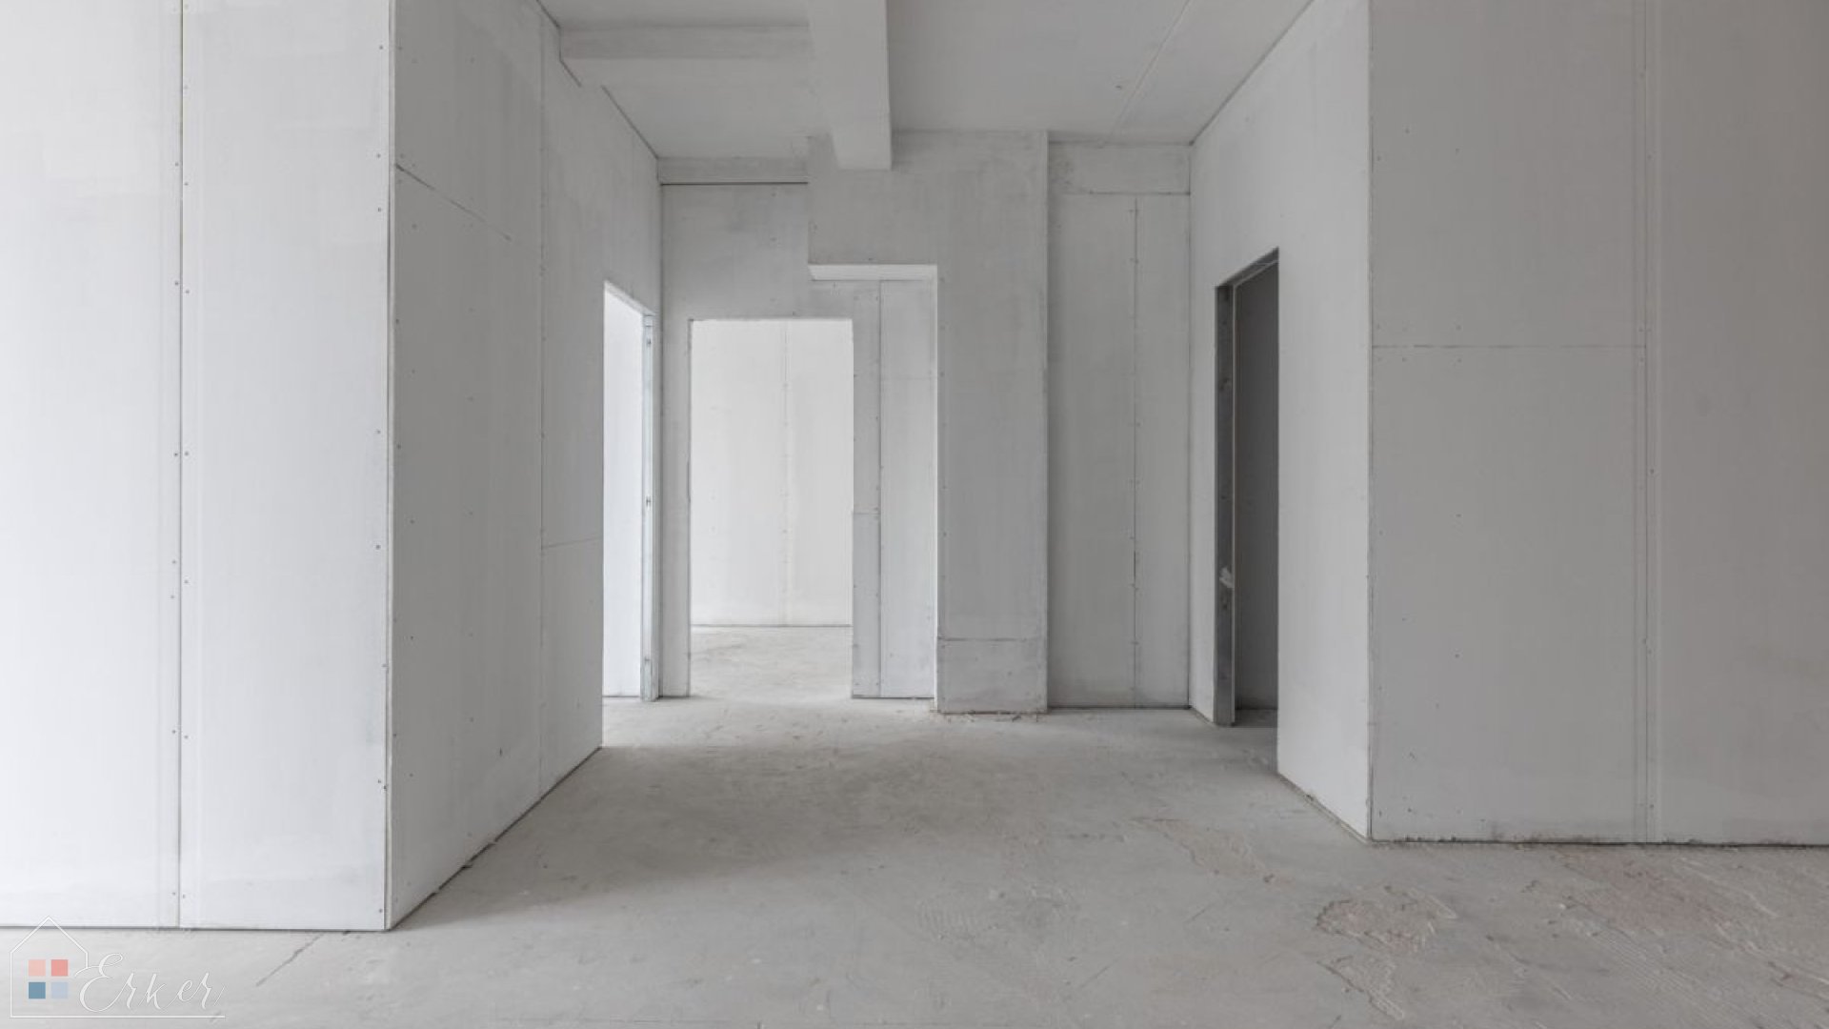
The panoramic windows provide plenty of natural light, whilst the high ceilings give the flat a distinctive loft-style character. The flat has a balcony. The flat is being sold UNFINISHED. The unfinished option allows you to adapt the layout and interior to your own needs.
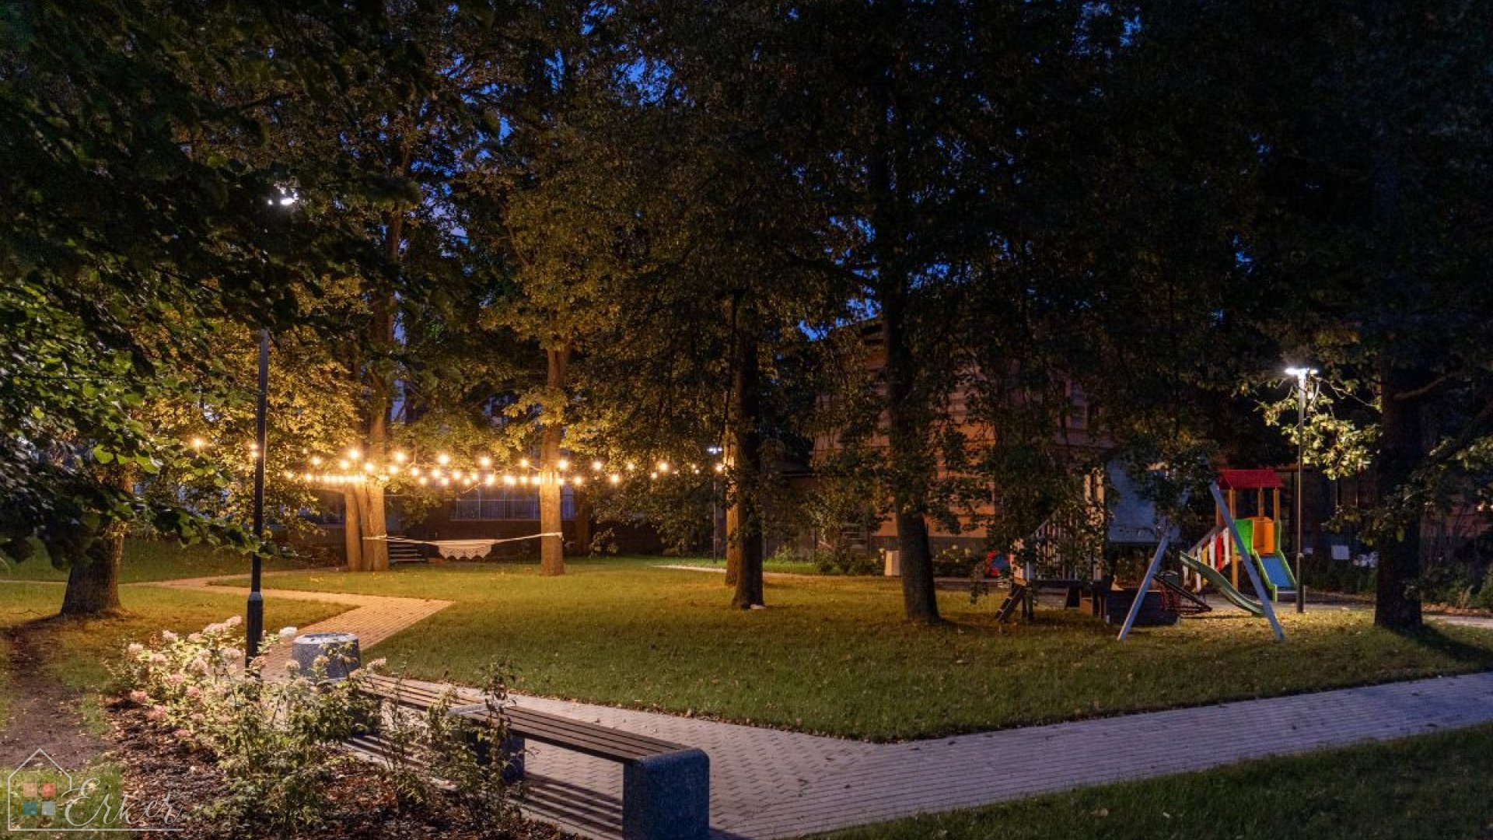
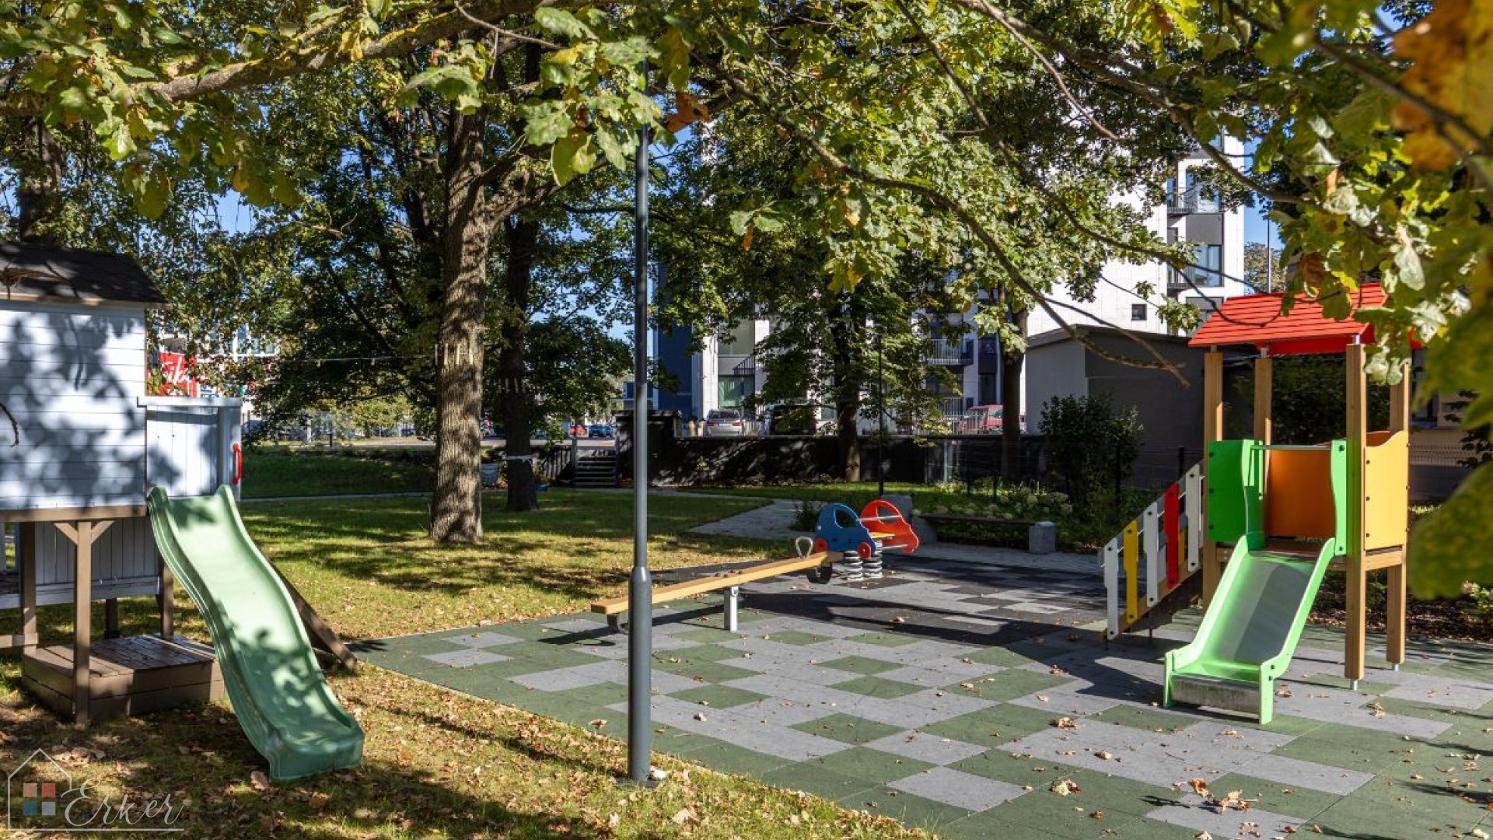
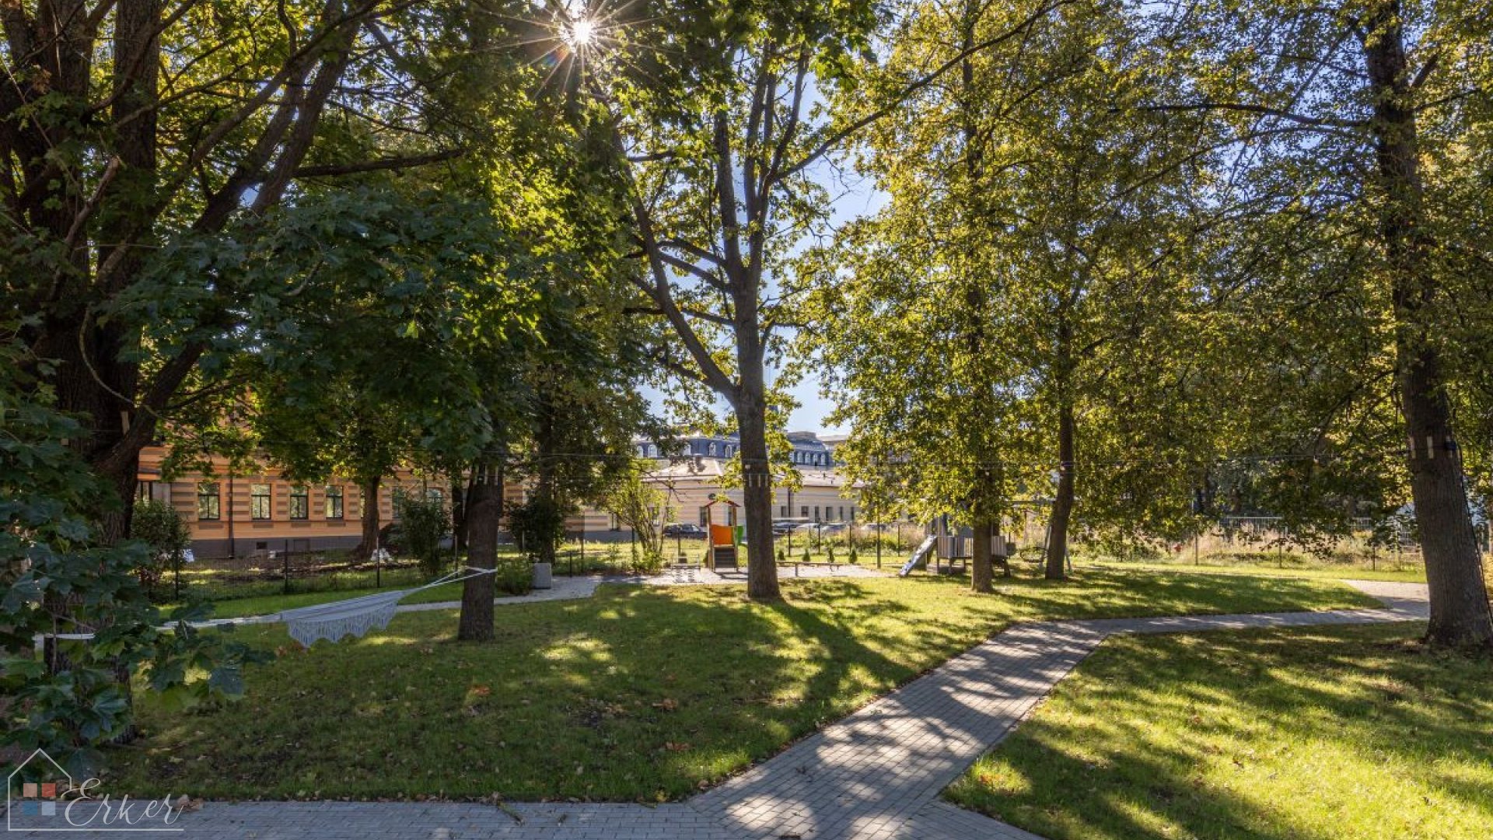
The development features four lifts, individual heating meters, a well-maintained park area, a children’s playground and CCTV. The project’s advantages include new utility connections, individual heating meters, 3–4-metre-high ceilings, large panoramic windows, four lifts, flats with balconies or terraces and the option to build a loft-style mezzanine, as well as a well-maintained, fenced-off courtyard with CCTV, a private park area with historic trees, a children’s playground, benches, lighting and footpaths, in addition, storage units and parking spaces of various sizes can be purchased separately, including spaces with electric car charging facilities.
The development offers flats in a variety of layouts — ranging from compact one-bedroom and one-and-a-half-bedroom flats to spacious two-, three- and four-bedroom family flats. The flats are mainly offered unfinished, allowing buyers to choose their own layout, finishing materials and interior design solutions. Some flats are also available fully finished.
Ceiling heights vary depending on the floor chosen. On the first and fourth floors, they are approximately 3 metres high, whilst on the second, third and fifth floors, they are approximately 4 metres high. In flats with 4-metre-high ceilings, it is possible to build a mezzanine, creating an additional sleeping area, workspace or relaxation area.
Please call or email us for further details and to arrange a viewing.