A place where the city meets the forest.
Architecture that respects nature.
A lifestyle that leaves no room for compromise.
Nordale is a new living space in Riga — contemporary, refined and organically integrated into the landscape of Šmerlis Forest.
Inspired by Nordic architecture and philosophy of life, Nordale has been created for people who value aesthetics, privacy, quality and a well-considered everyday life.
It is not just an address.
It is a choice to live differently.
________________________________________
SCANDINAVIAN ELEGANCE. IN THE CONTEXT OF RIGA.
Nordale combines the laconic style of Scandinavian architecture with Riga’s urban character and the natural presence of Šmerlis Forest.
Clean lines.
Natural materials.
Space and light.
Architecture that does not clash with its surroundings, but becomes an extension of them.
Developed in several phases, the neighbourhood takes on a multi-layered identity, where each group of buildings has its own character, whilst maintaining the unified Nordale aesthetic.
Contemporary Riga. A Nordic feel. The forest right on your doorstep.
________________________________________
A LIFE CLOSER TO WHAT MATTERS
The Nordale concept is based on a simple idea — a quality life requires more than just a beautiful flat.
It requires an environment.
A place for a morning walk.
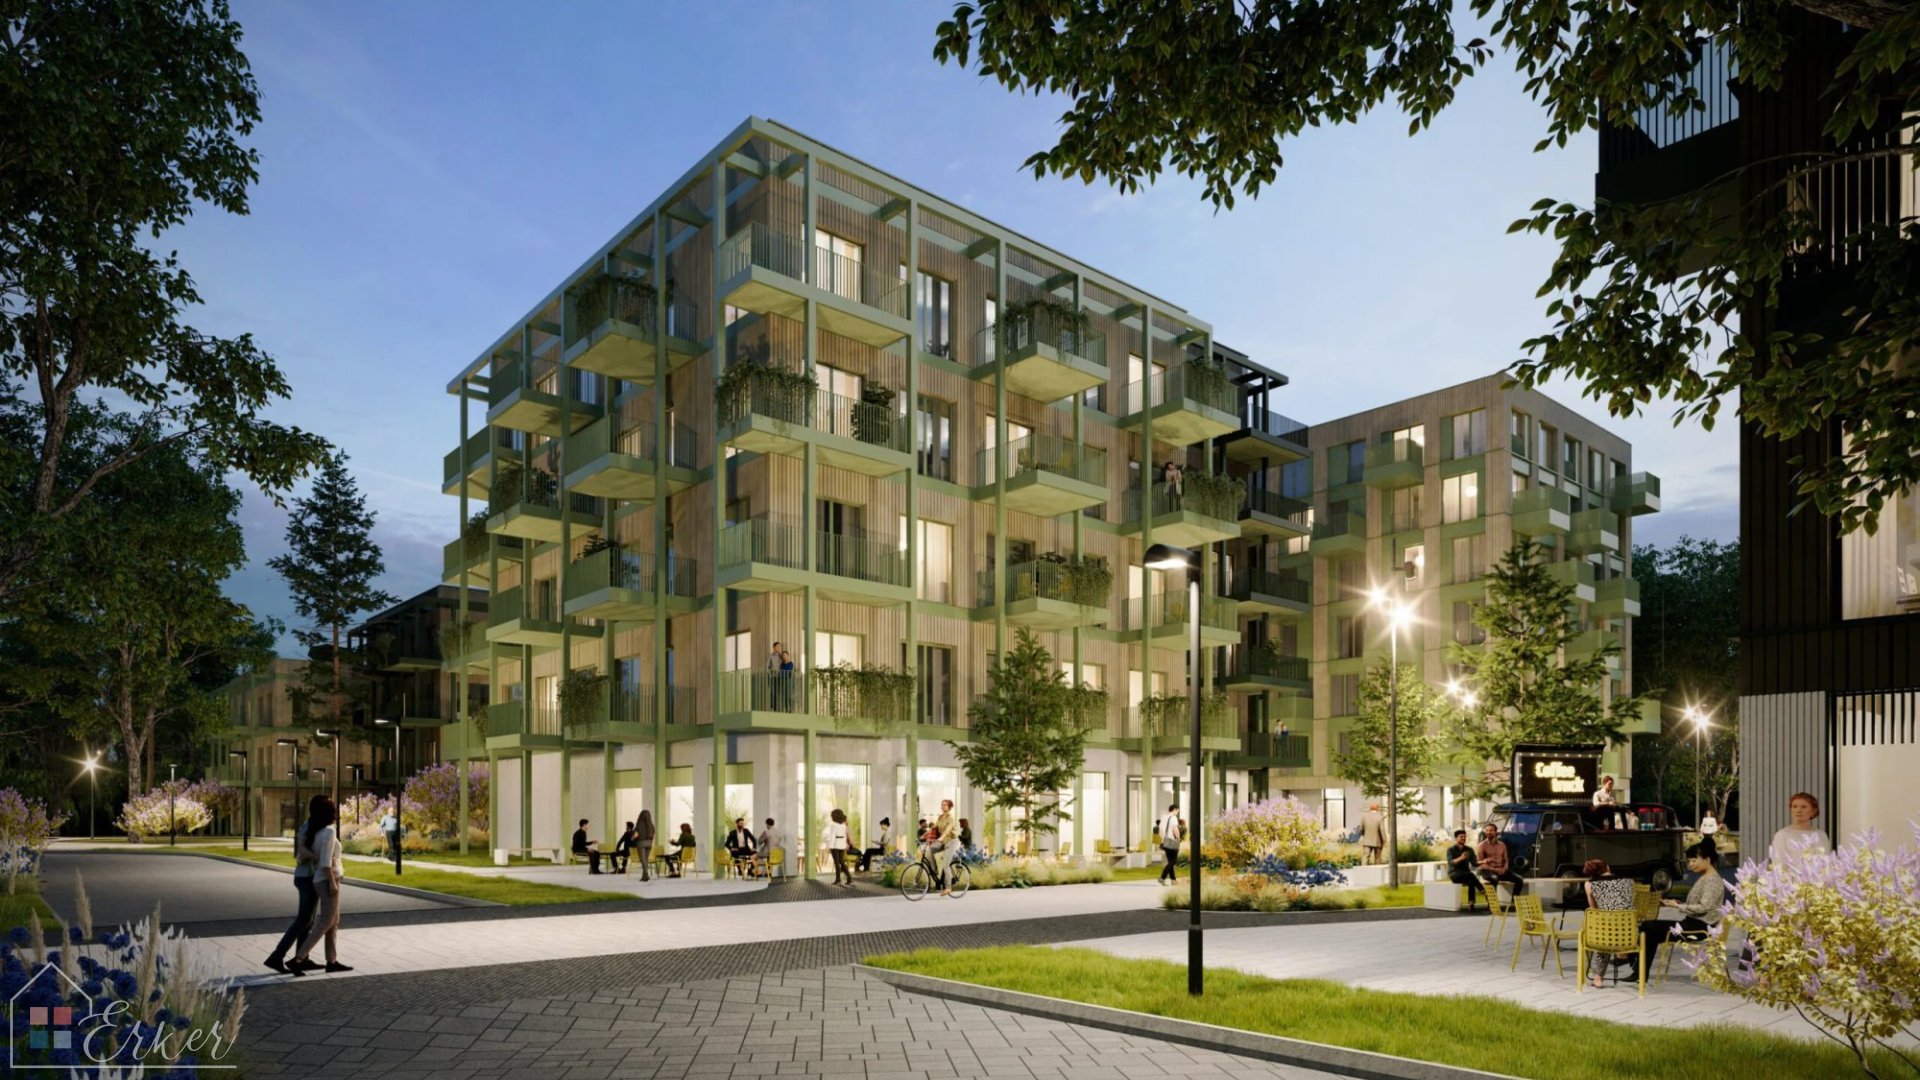
Coffee on the promenade.
An evening on your own balcony.
A bike ride along green paths.
Peace and quiet after a day in the city.
That’s why Nordale has been designed as a fully-fledged neighbourhood, where architecture, nature, amenities and public spaces come together to create a unified living experience.
________________________________________
YOUR PRIVATE SPACE. YOUR PACE.
Nordale homes are designed for people who want their home to be more than just a place to return to.
They are spaces for living.
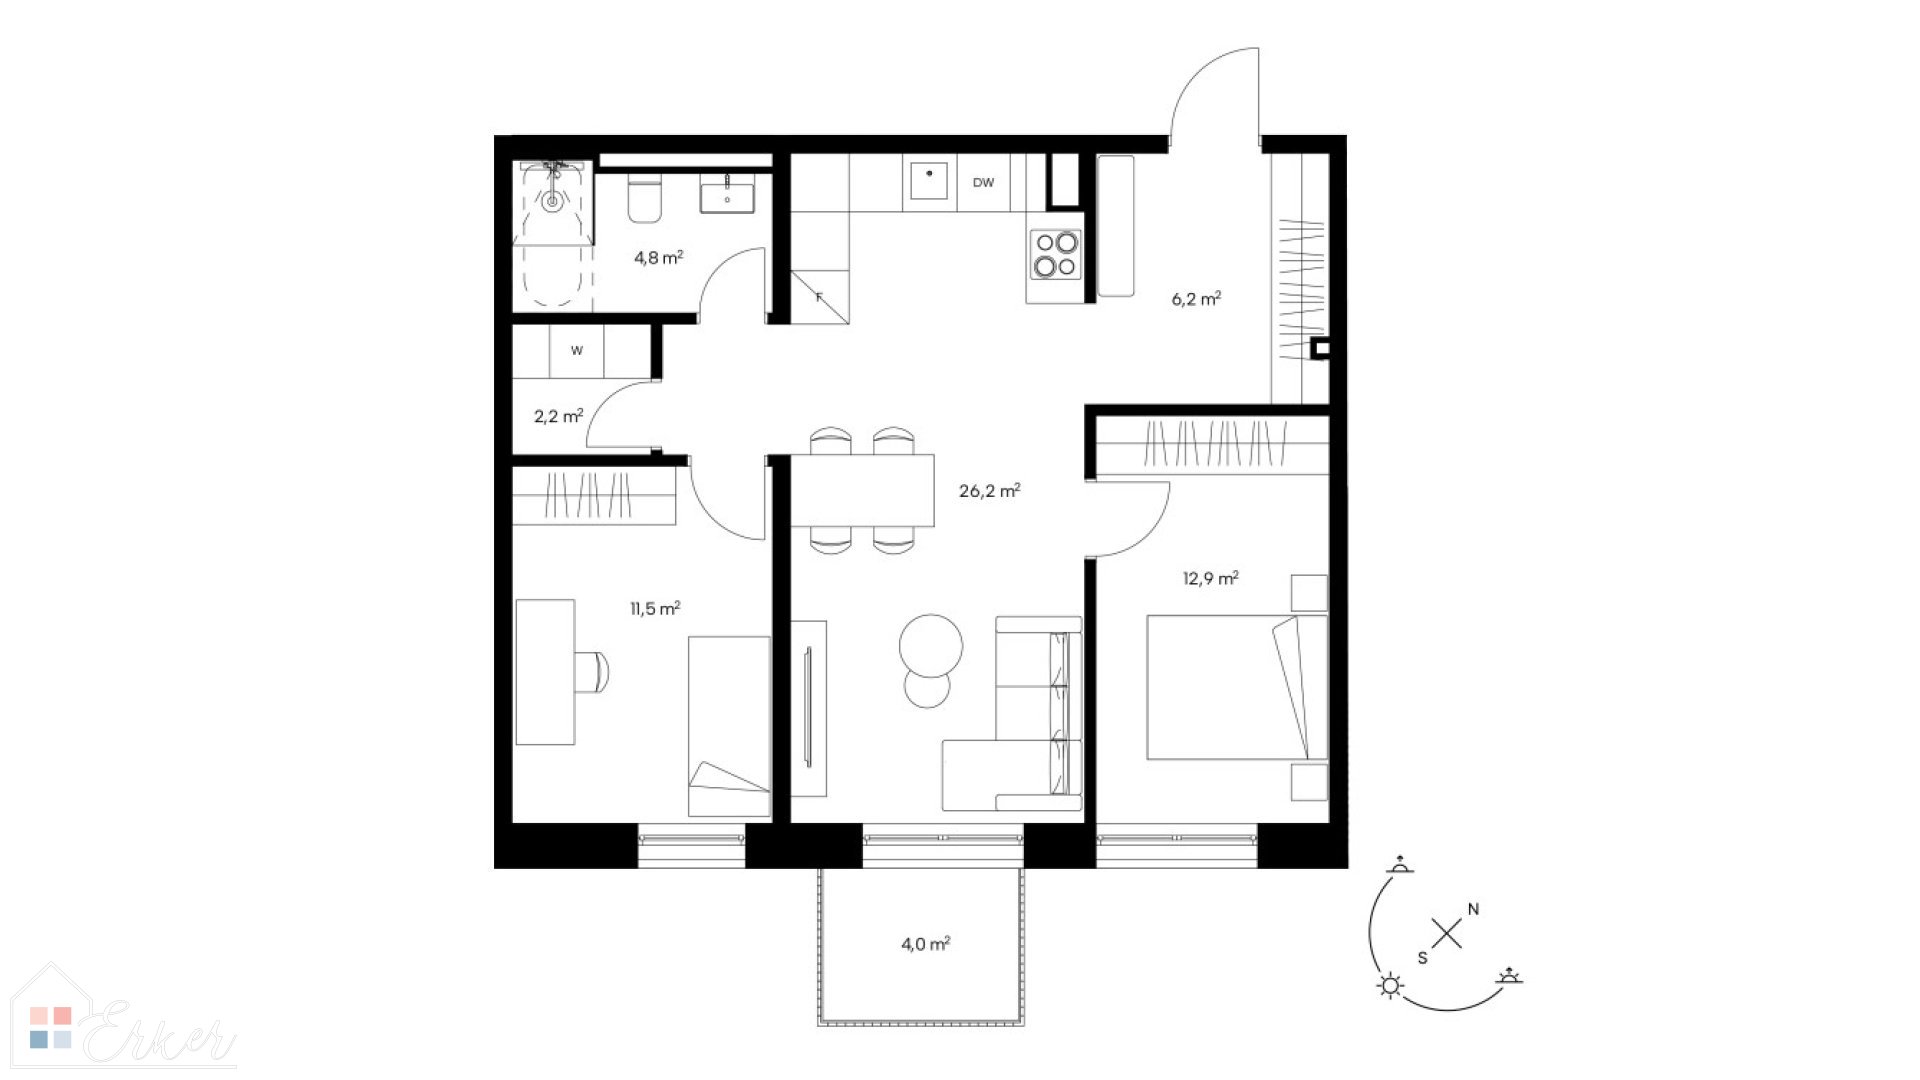
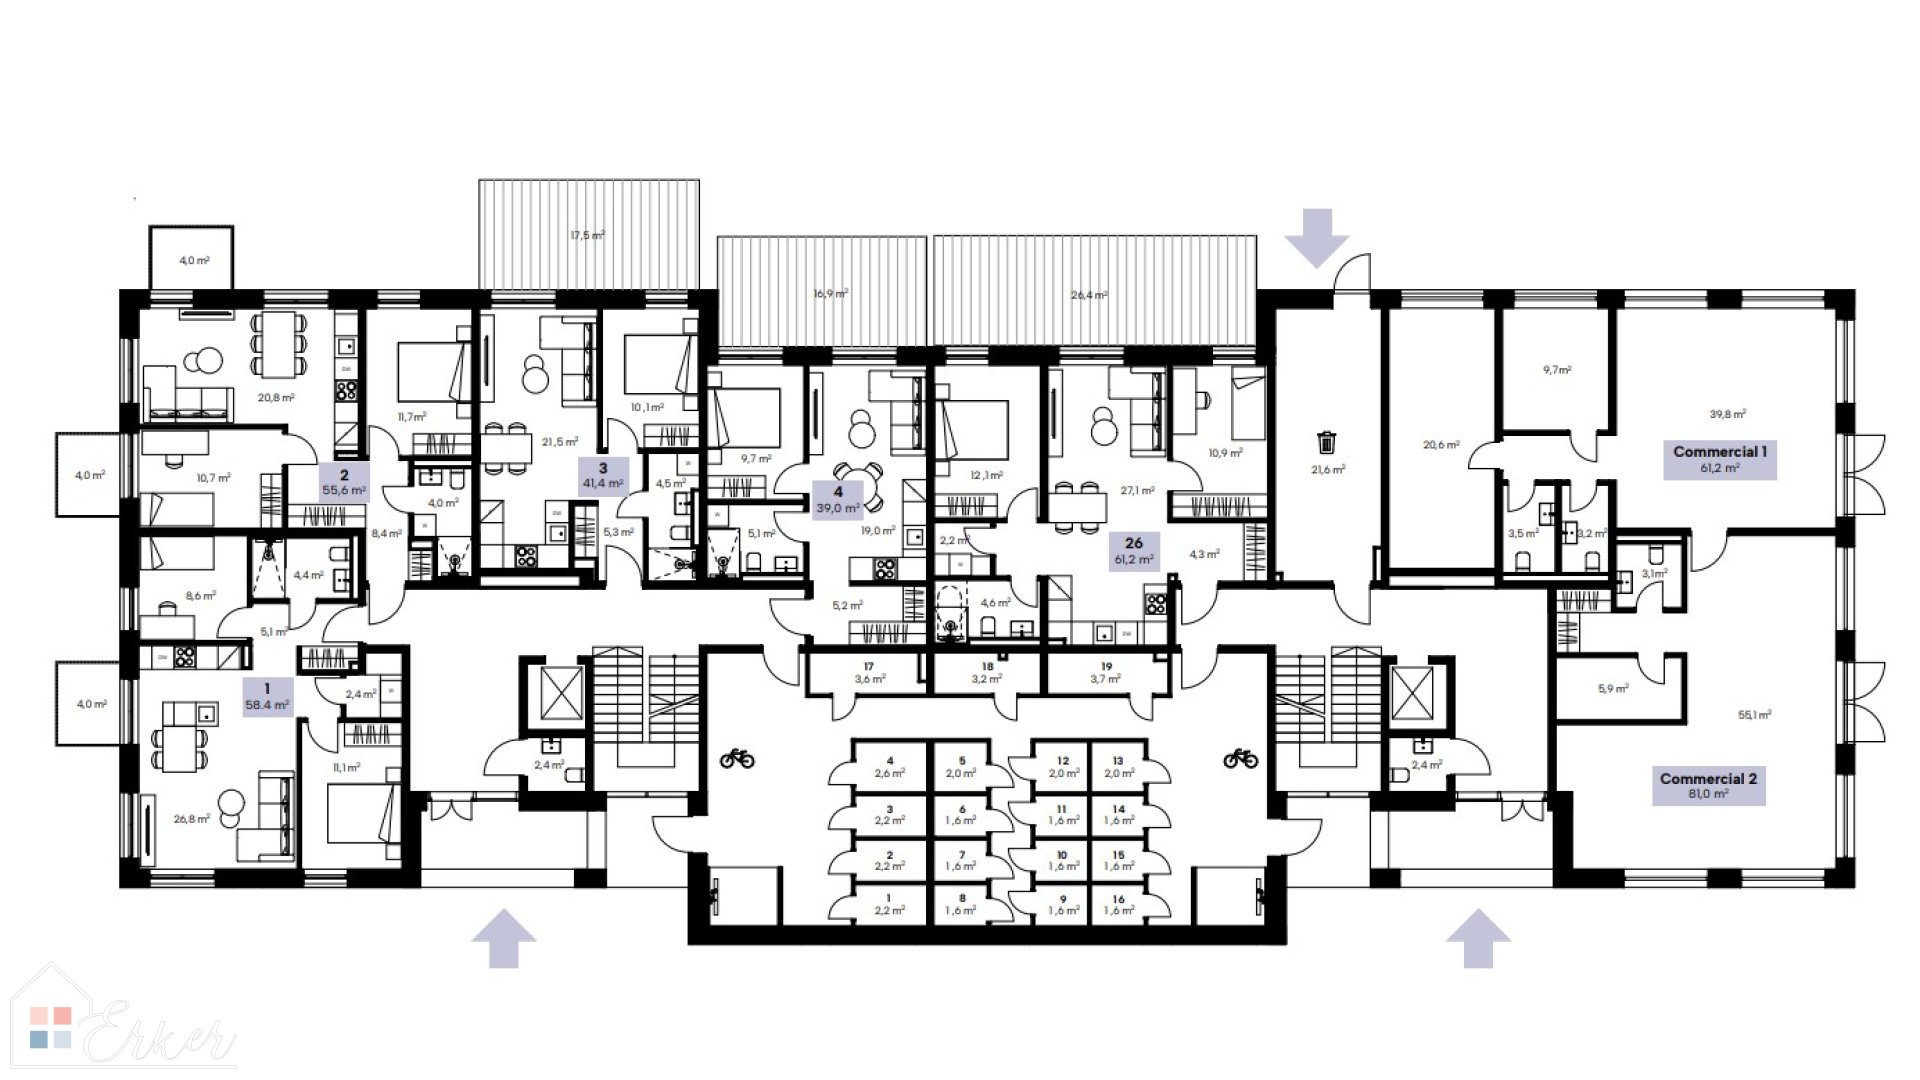
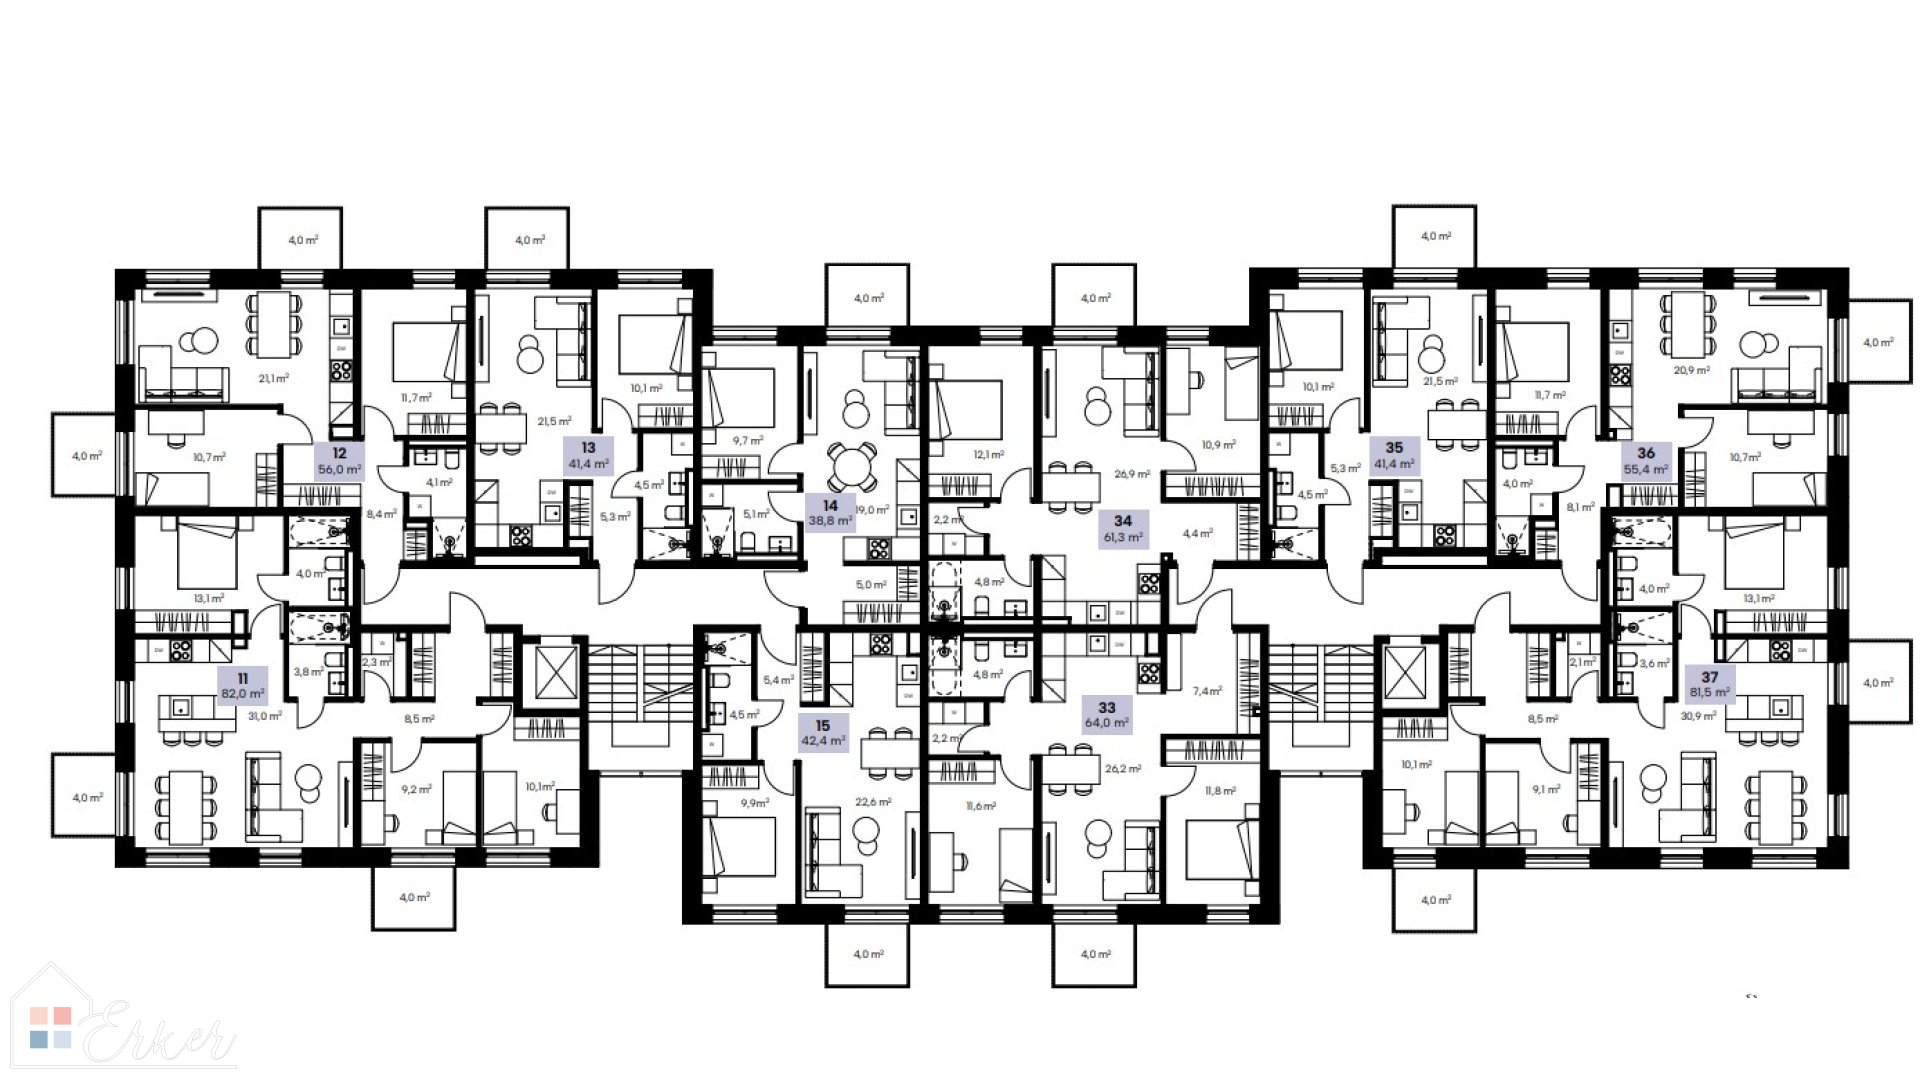
Well-thought-out layouts, large windows, abundant natural light and a private outdoor space — a balcony or terrace — create the feeling that nature becomes part of the interior.
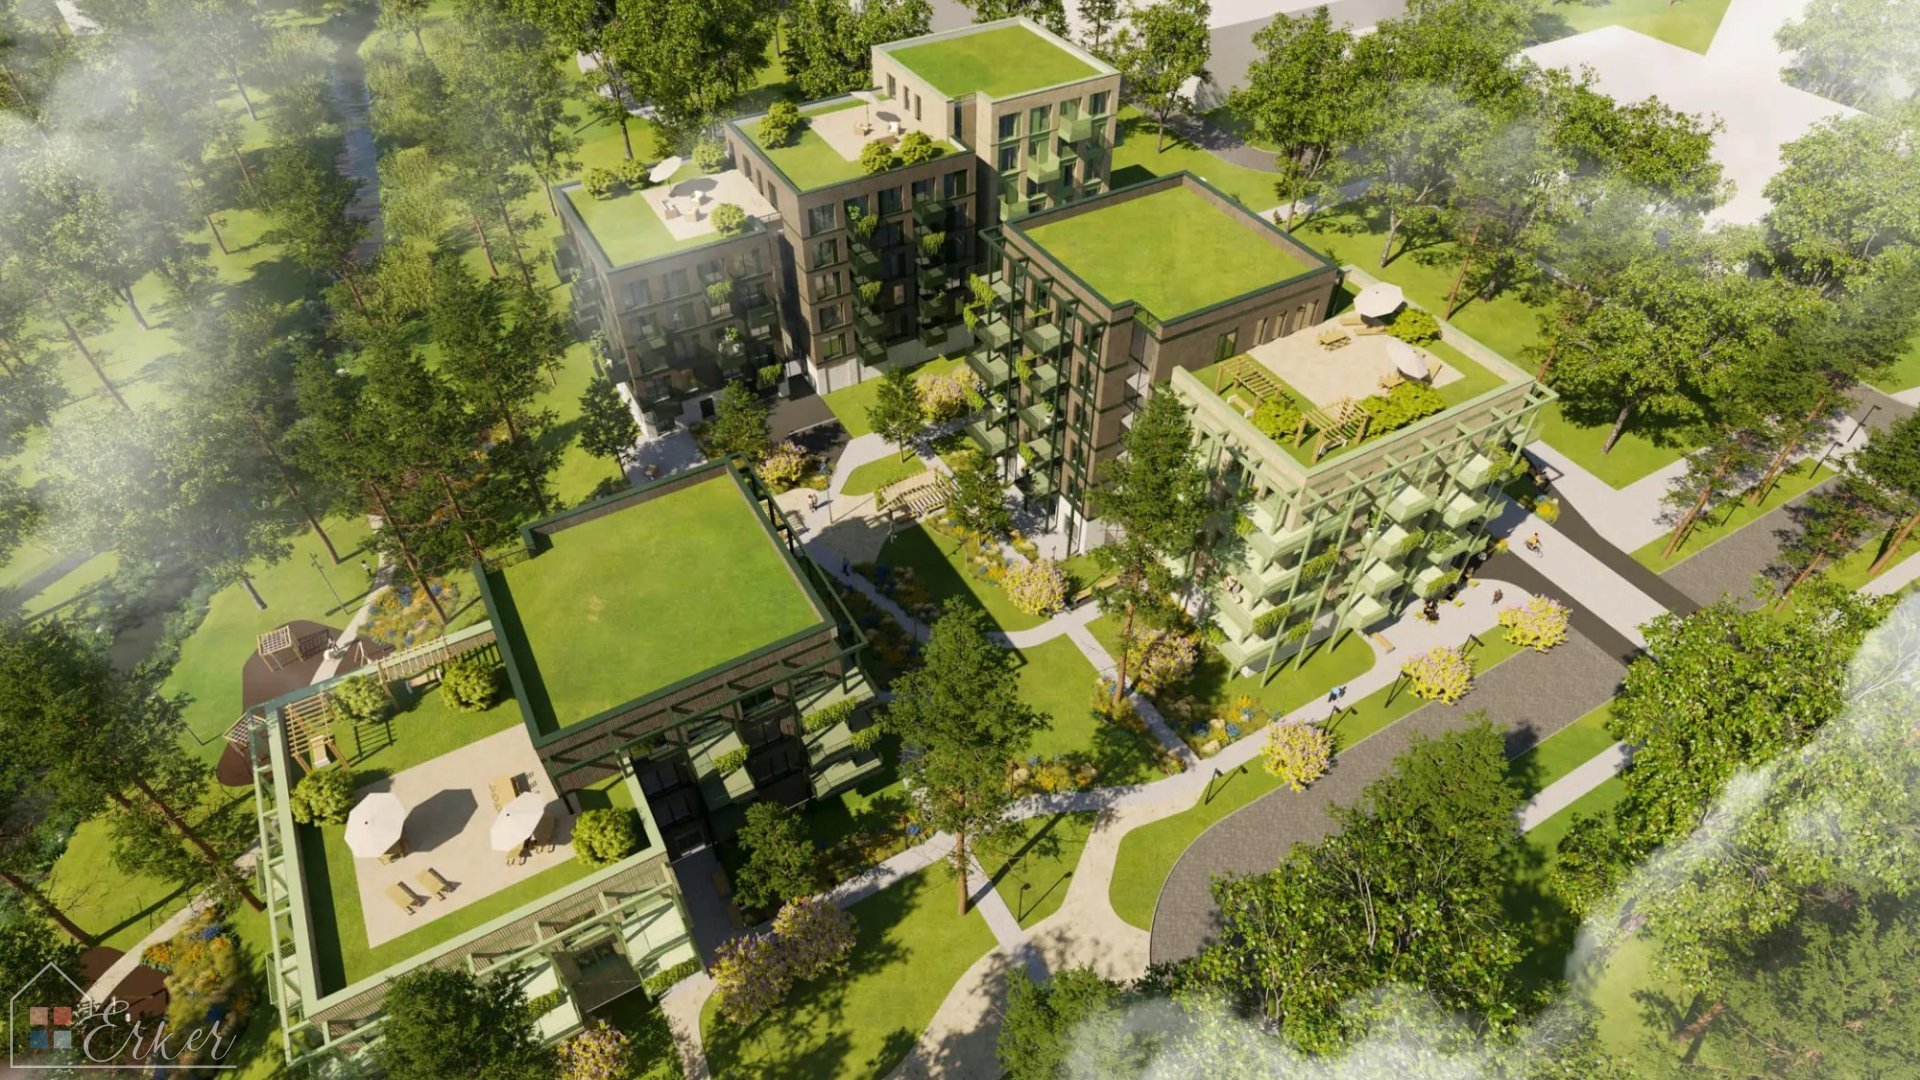
The top-floor penthouses feature spacious, private terraces situated on the roofs of the lower floors.
Indoors and outdoors.
City and nature.
Privacy and community.
Nordale allows you to experience them simultaneously.
________________________________________
ARCHITECTURE THAT DOESN’T FOLLOW TRENDS
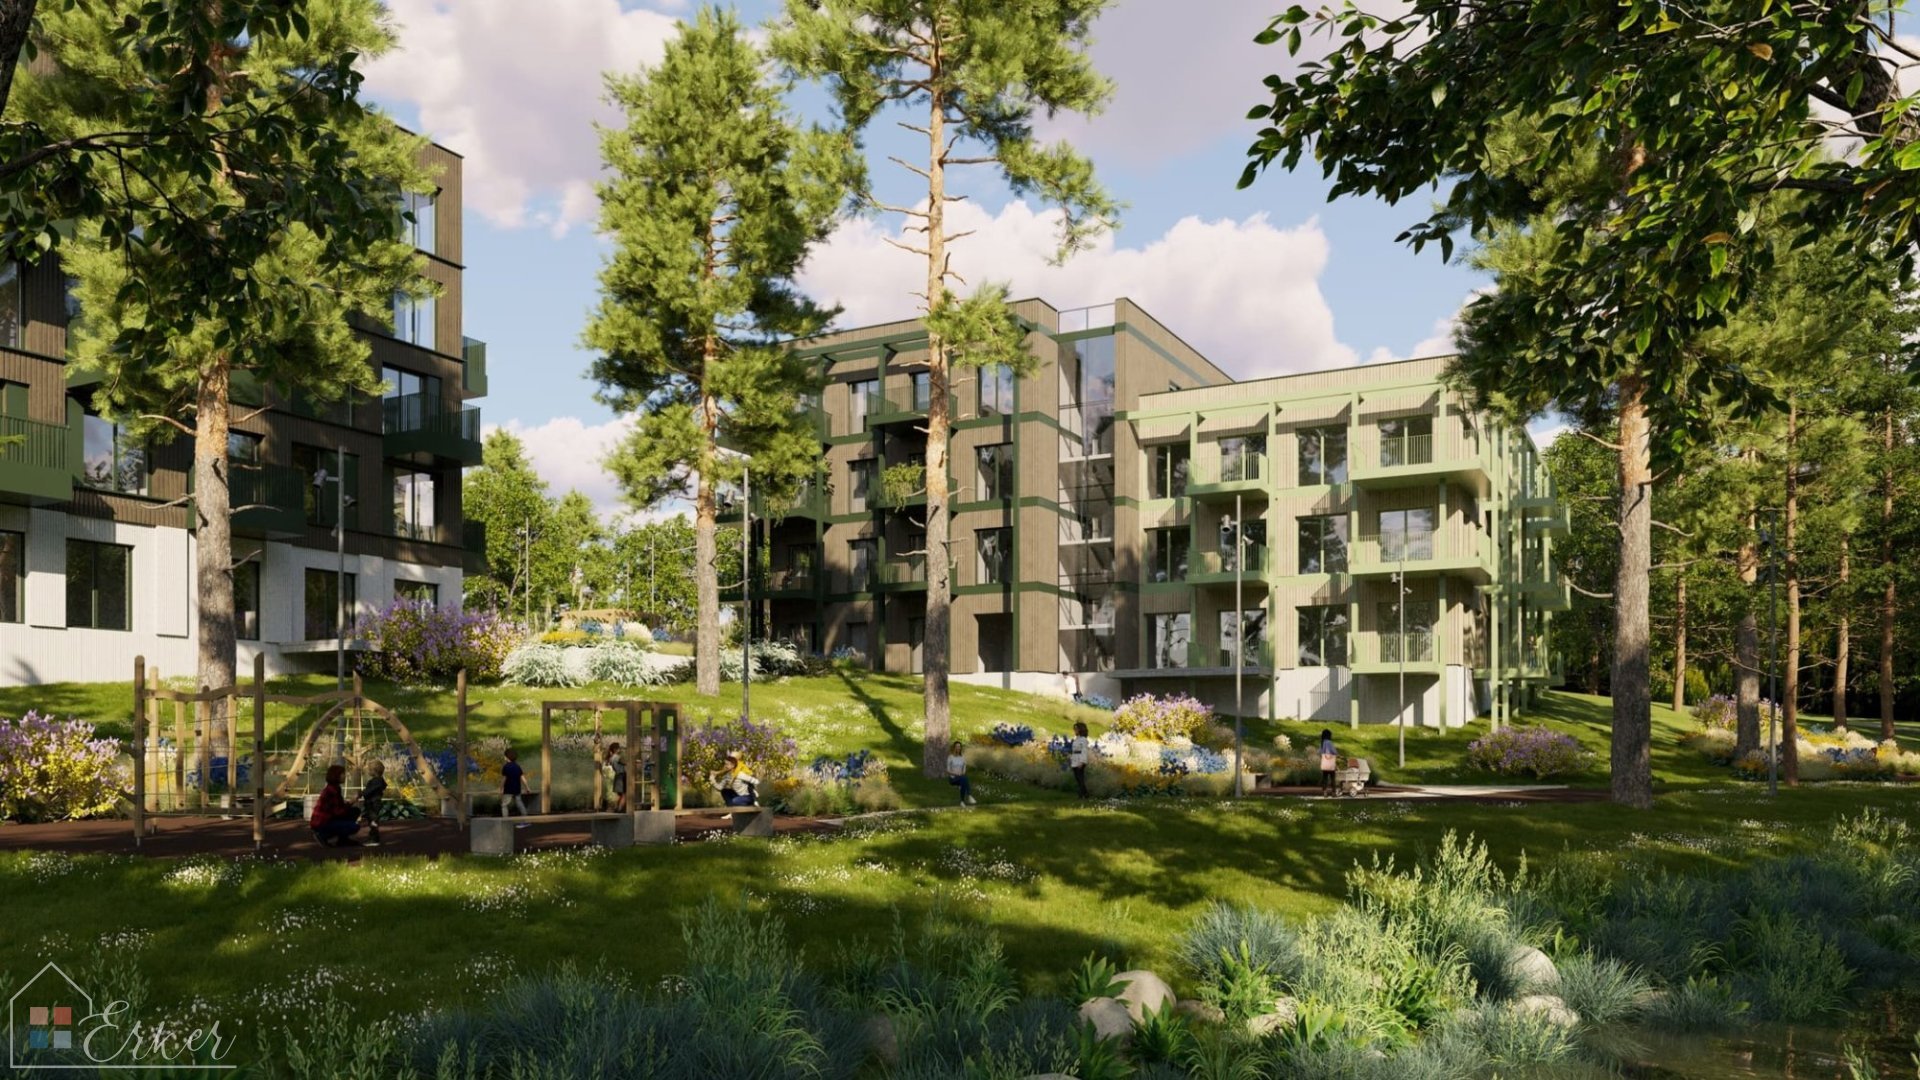
The Šmerļa Forest lies at the heart of Nordale’s architectural concept.
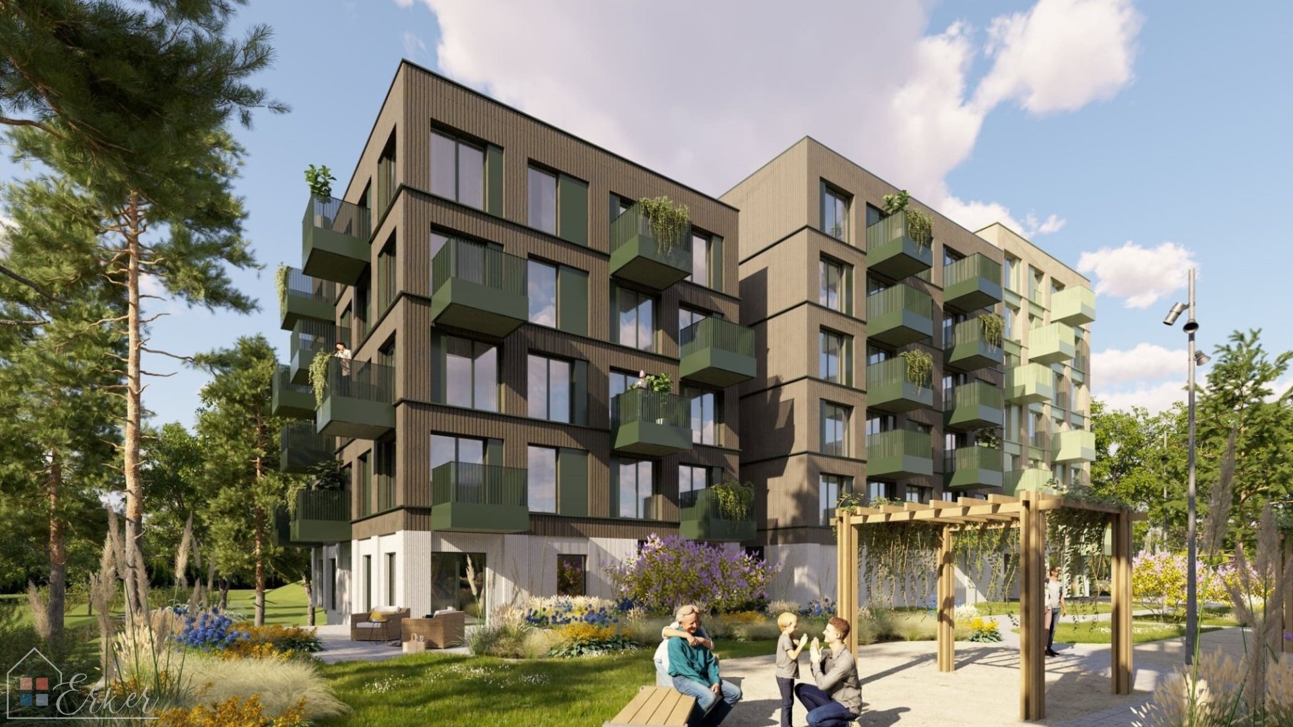
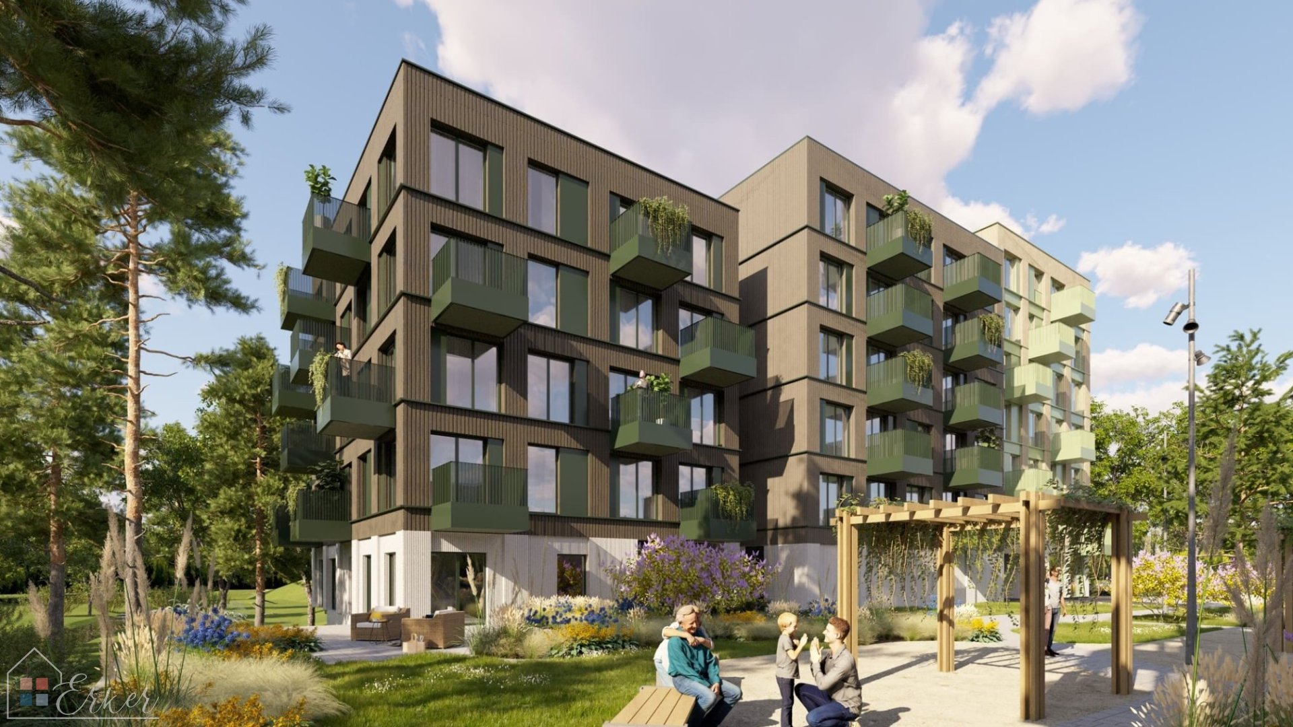
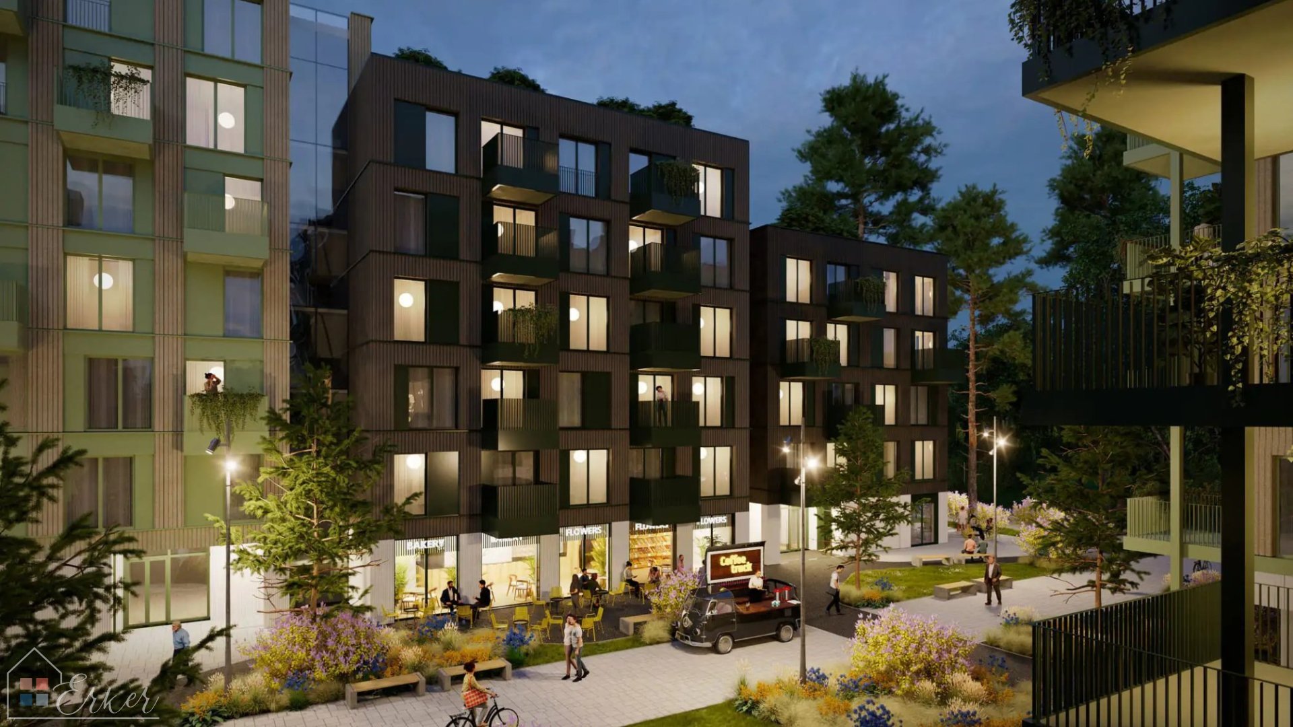
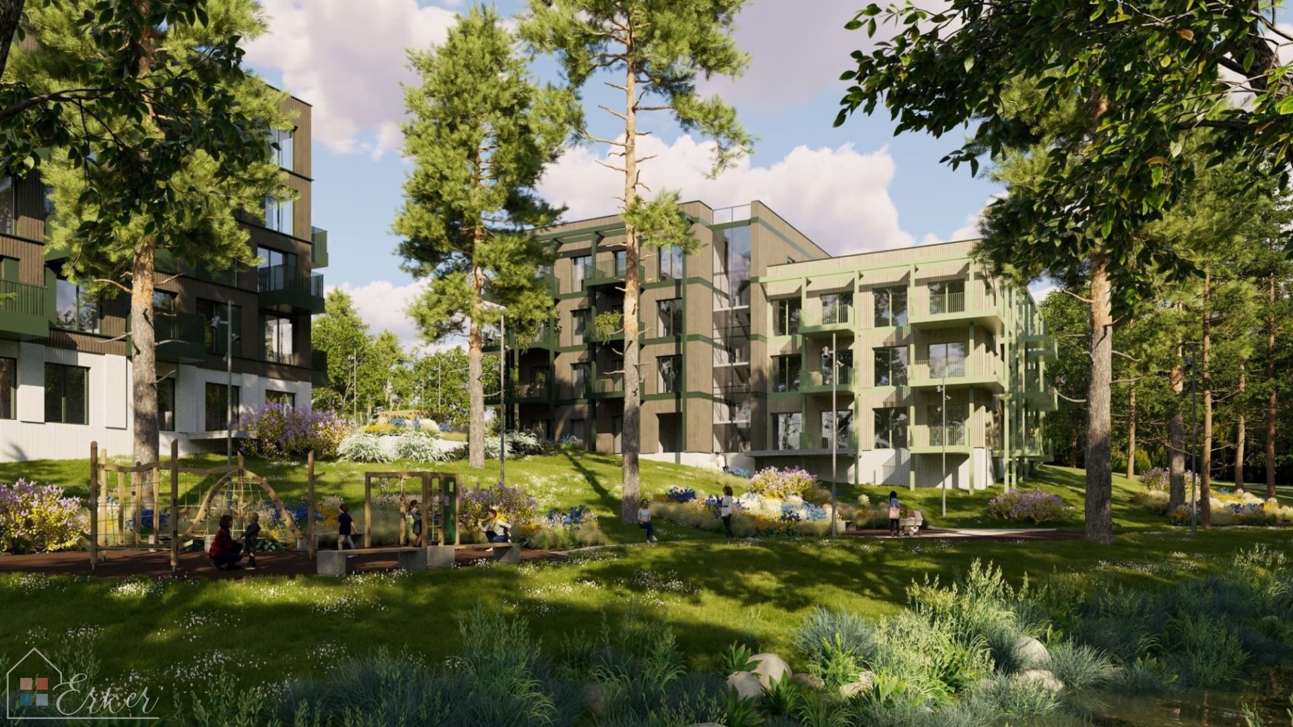
The building volumes are designed in a gradual manner, creating a human-friendly scale and a harmonious transition between the development and the surrounding pine forest.
The contemporary façades are complemented by spacious, freely arranged balconies, which lend the buildings a sense of lightness and rhythm.
The interplay of materials, textures and colours creates a restrained, elegant aesthetic that is not flashy — it speaks for itself through its quality.
“The vision for the development and the composition of its volumes have been designed so that Nordale becomes part of the surrounding pine forest.”
________________________________________
A NEIGHBOURHOOD WITH ITS OWN RHYTHM
Nordale has been created as a place where everyday life can unfold at a more leisurely pace.
PROMENADE
The neighbourhood’s central feature — a lively promenade with cafés, shops, amenities and a contemporary design environment.
GREEN URBAN ENVIRONMENT
Courtyards and landscaped areas are designed for peaceful daily life, socialising and relaxation.
PEOPLE FIRST
Zones designated for pedestrians and cyclists help to create a calmer and safer environment where the car is not at the centre of everyday life.
THE FOREST AS A PRIVATE EXTENSION
The proximity of the Biķernieki and Šmerlis forests means you can step out of your home and be surrounded by nature within minutes.
Wild at heart. Refined within the rhythm of the city.
________________________________________
A PLACE THAT WORKS FOR YOUR EVERYDAY LIFE
Nordale is situated in Mežciems, next to the Riga Film Studio and not far from Biķernieku Forest.
The Akropole Alfa shopping centre, sports and wellness facilities, educational institutions, Lake Jugla and the city’s infrastructure are all within easy reach.
At the same time, the surrounding green environment provides a respite from the hustle and bustle of the city.
Everything you need is close by.
Whatever you wish to escape from remains outside.
________________________________________
NORDALE HOMES
LIGHT THAT CHANGES WITH THE DAY
Large PVC windows with triple glazing ensure high thermal insulation and abundant natural light.
Each room has at least one window that opens, allowing you to adjust the room’s microclimate to suit your daily needs.
________________________________________
A SILENCE YOU CAN FEEL
Reinforced concrete structures, well-designed wall and ceiling solutions, as well as additional sound insulation help to create a peaceful living environment.
Here, the outside world remains outside the door.
________________________________________
WARMTH THAT HAS BEEN THOUGHT THROUGH
Three-layer external walls with thermal insulation, insulated roofs and an A energy efficiency rating create an efficient and comfortable building environment.
Heating and hot water are provided by a district heating system.
The flats are fitted with underfloor heating and an individual ventilation system with heat recovery.
________________________________________
MATERIALS YOU CAN FEEL EVERY DAY
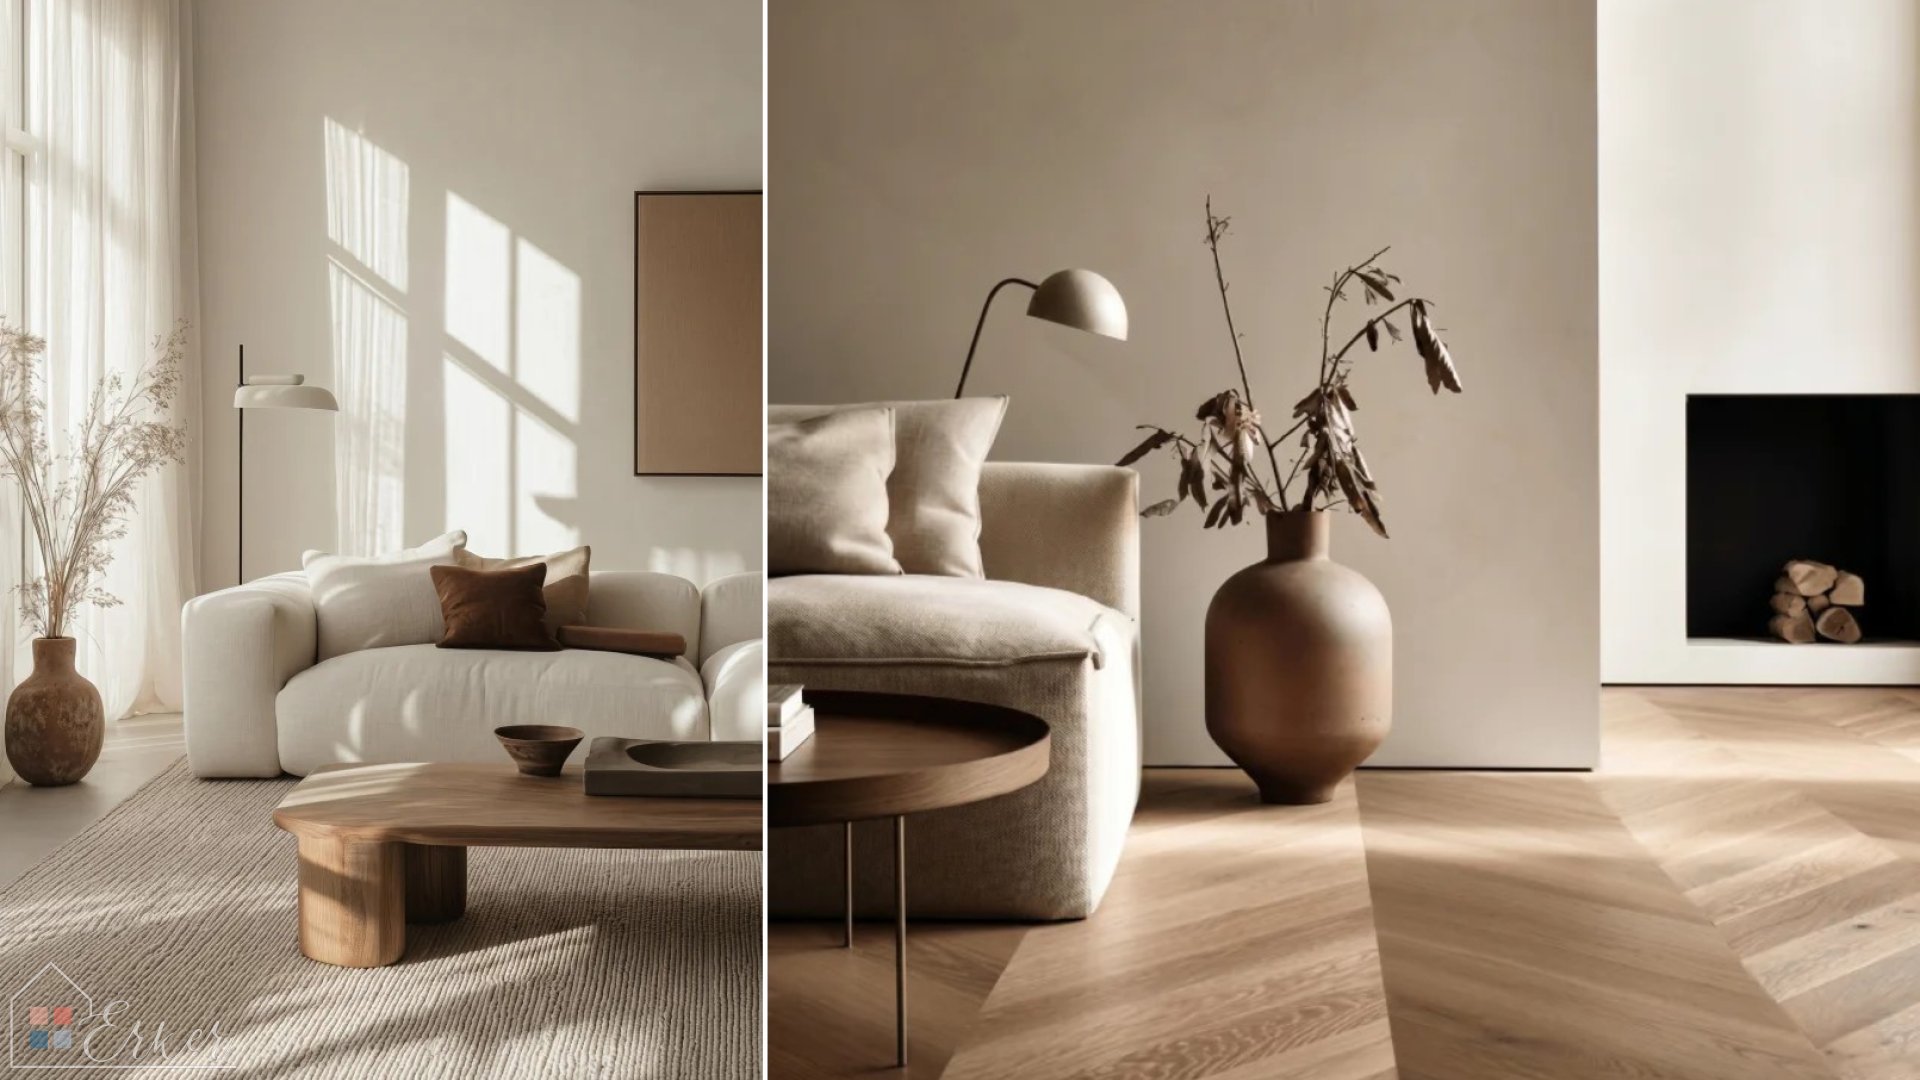
A premium feel begins not with decorations, but with the details you experience with every step in your daily life.
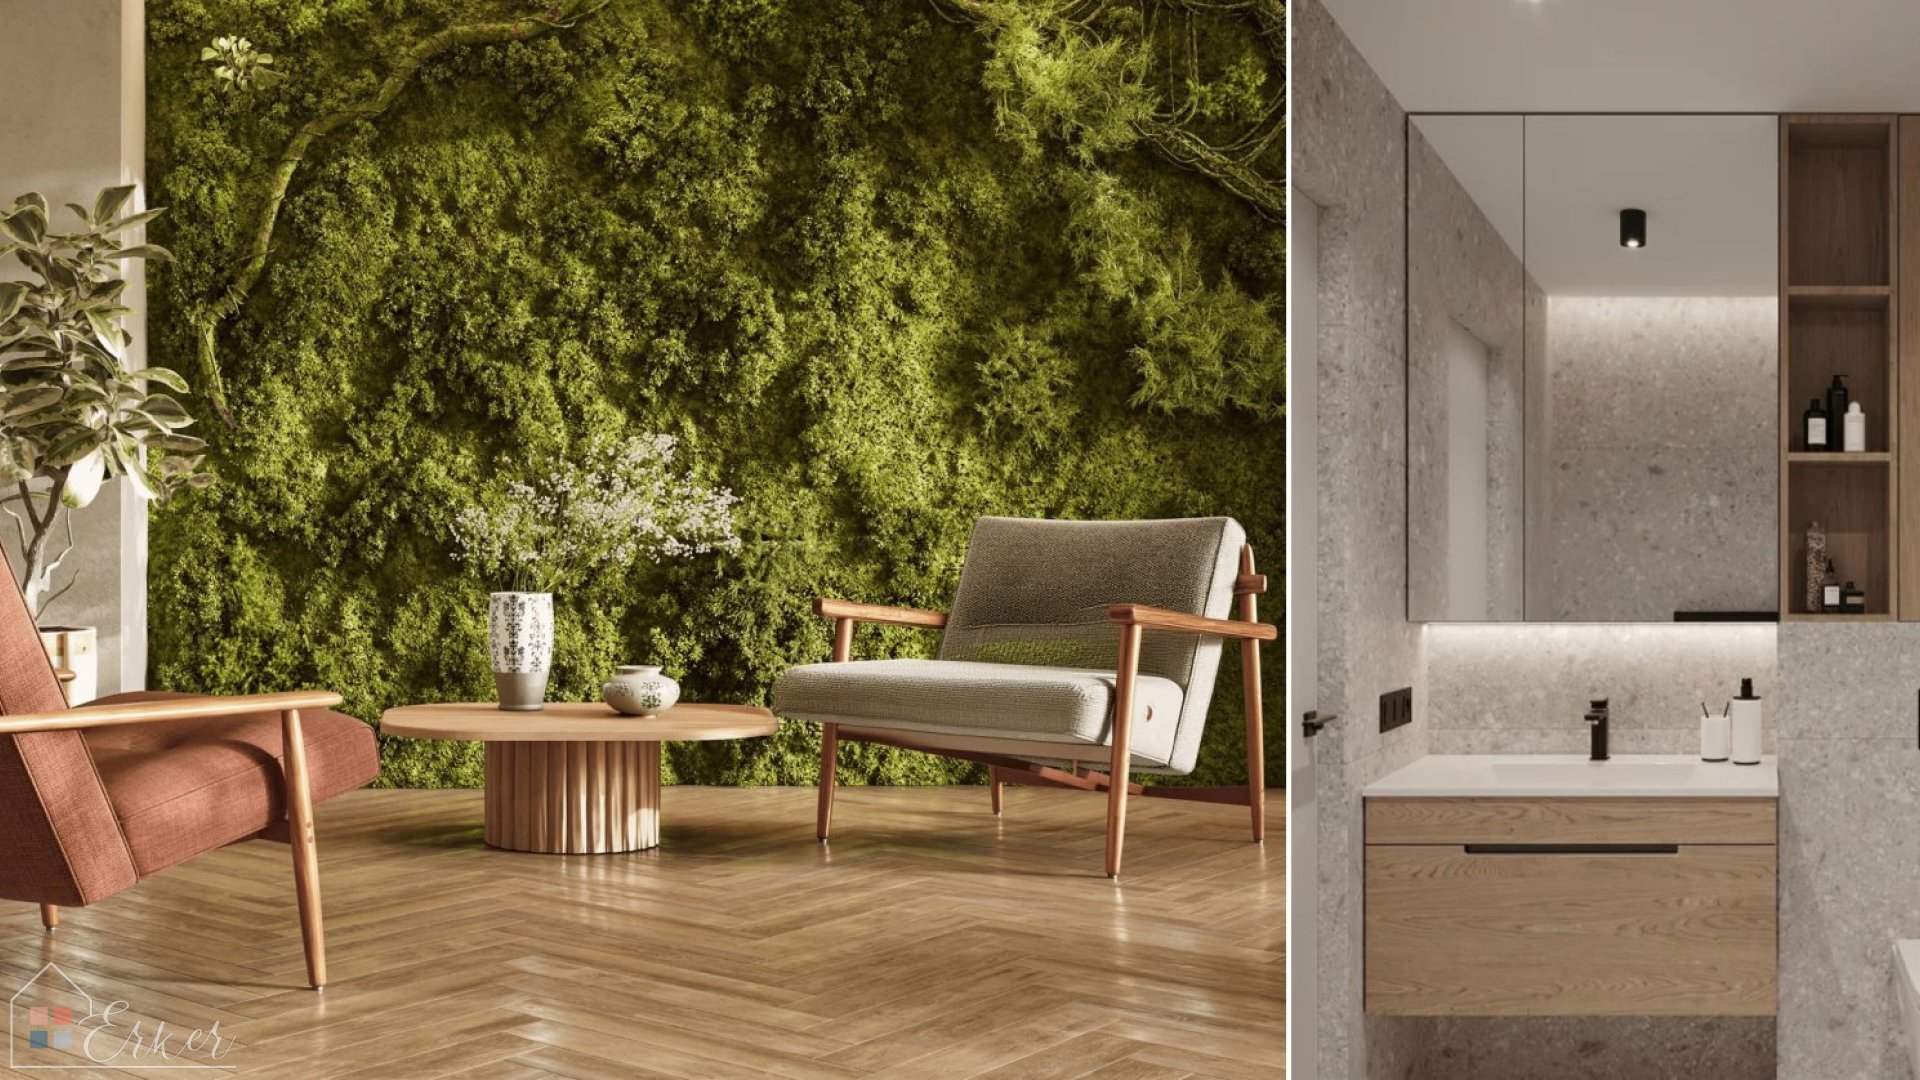
The flats feature painted walls and ceilings, three-layer wooden parquet flooring in the living areas and high-quality tiles in the bathrooms.
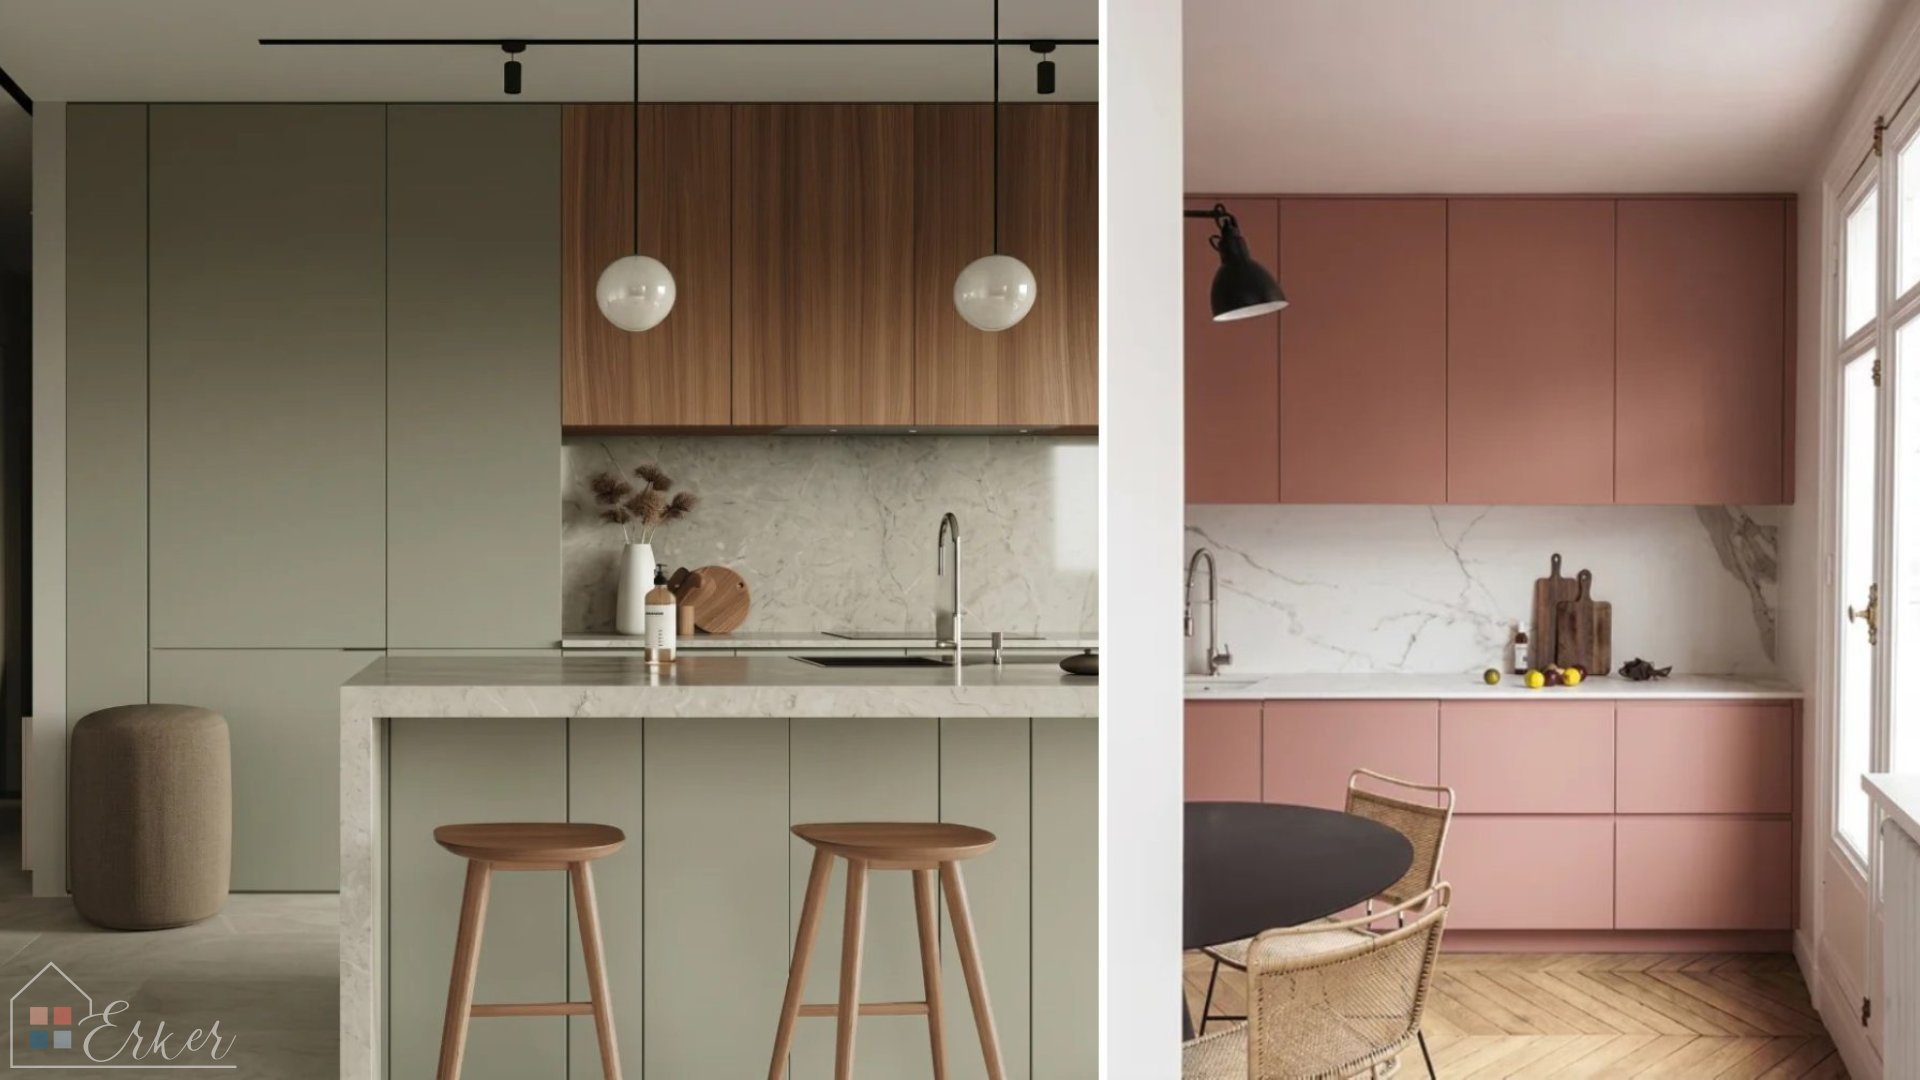
The interior design is characterised by a understated, contemporary aesthetic, ensuring it is both elegant and practical.
________________________________________
COMFORT THAT SPEAKS FOR ITSELF
Cars are parked underground, allowing the courtyards to retain their tranquillity and sense of space.
Each stairwell has a lift serving all floors, including the underground level.
Each flat has access to its own private storage room.
There are communal areas designated for bicycles and pushchairs.
Because a high-quality living environment is not just what you see.
It is also the feeling of how effortlessly everything flows.
________________________________________
OUTDOOR SPACE THAT BELONGS TO YOU
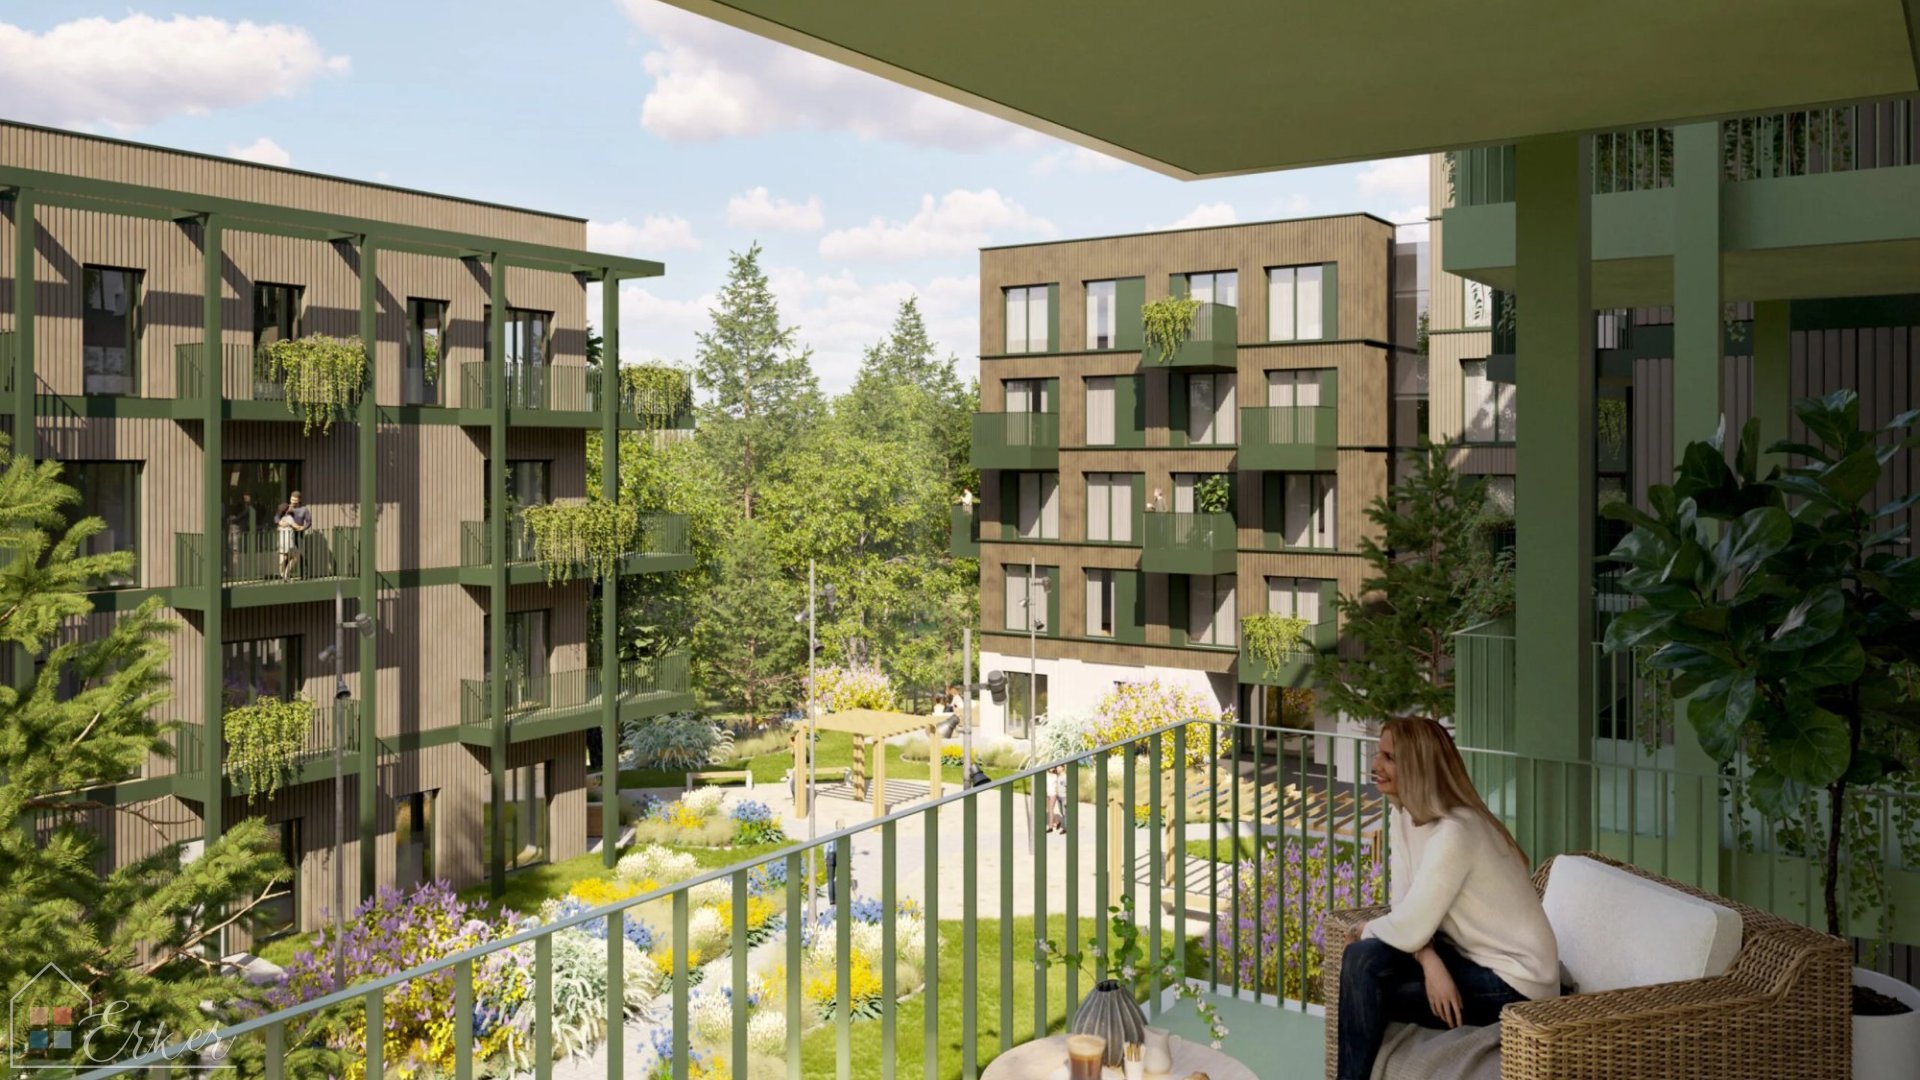
Every Nordale flat has a balcony or terrace.
It is a place where the morning begins with a coffee, the evening continues with a glass of wine, and the changing seasons become part of your daily life.
The spacious terraces of the penthouse flats offer even greater privacy and a sense of space.
Your home doesn’t end at the glass door.
________________________________________
TECHNICAL EXCELLENCE
STRUCTURES
Reinforced concrete structures for stability, durability and high sound insulation.
ENERGY EFFICIENCY
Energy efficiency class A for more efficient energy consumption.
WINDOWS
High-quality PVC windows with triple glazing.
HEATING
District heating and underfloor heating.
VENTILATION
Individual ventilation system with heat recovery.
LIFT
Access to all floors of the building, including the basement level.
________________________________________
DEVELOPMENT WITH AN EYE TO THE FUTURE
Nordale is being developed in several phases, gradually creating a new, fully-fledged neighbourhood.
Sales launch
Q2 2026
Start of construction
Q3 2026
First homes ready
Q1 2028
________________________________________
BUYING A FLAT
01 — RESERVATION
Once you have chosen your home, a Reservation Agreement is signed and a reservation fee of €2,500 is paid.
The reservation period is 30 days. If a Preliminary Purchase Agreement is not signed within this period, the reservation fee will be refunded.
02 — PRELIMINARY PURCHASE AGREEMENT
Within 30 days, a Preliminary Purchase Agreement is signed and 15% of the total price of the flat is paid, including the reservation fee paid previously.
* The percentage may vary if the ALTUM scheme is used.
03 — TITLE TO THE PROPERTY
Once the property is ready, the Purchase Agreement and the Management Agreement are signed.
Once the remaining balance and the relevant fees have been paid, the property is registered in the Land Registry in the buyer’s name.
Once registration is complete, the keys are handed over.
________________________________________
PRICE, INCLUDING ALL ESSENTIALS
The contract price includes:
• full completion of the flat in accordance with the project documentation;
• installation and connection of water, electricity, sewerage, heating and ventilation systems;
• readiness for connection to data transmission systems.
________________________________________
ADDITIONAL OPTIONS
STORAGE UNITS
A limited number of individual storage units are available.
Price: EUR 5,900–8,900, depending on size.
UNDERGROUND CAR PARKING SPACES
The number of parking spaces is limited. Each space is numbered and allocated to its owner.
2.5 m wide space — EUR 33,900
2.7 m wide space — 36,900 EUR
________________________________________
NORDALE
YOUR PLACE IN RIGA.
Close to the city.
Next to the forest.
At your own pace.
Nordale is a living space for those who do not wish to choose between the opportunities of city life and the tranquillity of nature.
Here, the two worlds meet.
And that is exactly where Nordale begins.
Close to everything. Far from the ordinary.