A modern residential estate offering a peaceful, comfortable and high-quality lifestyle — close to the city, surrounded by greenery.
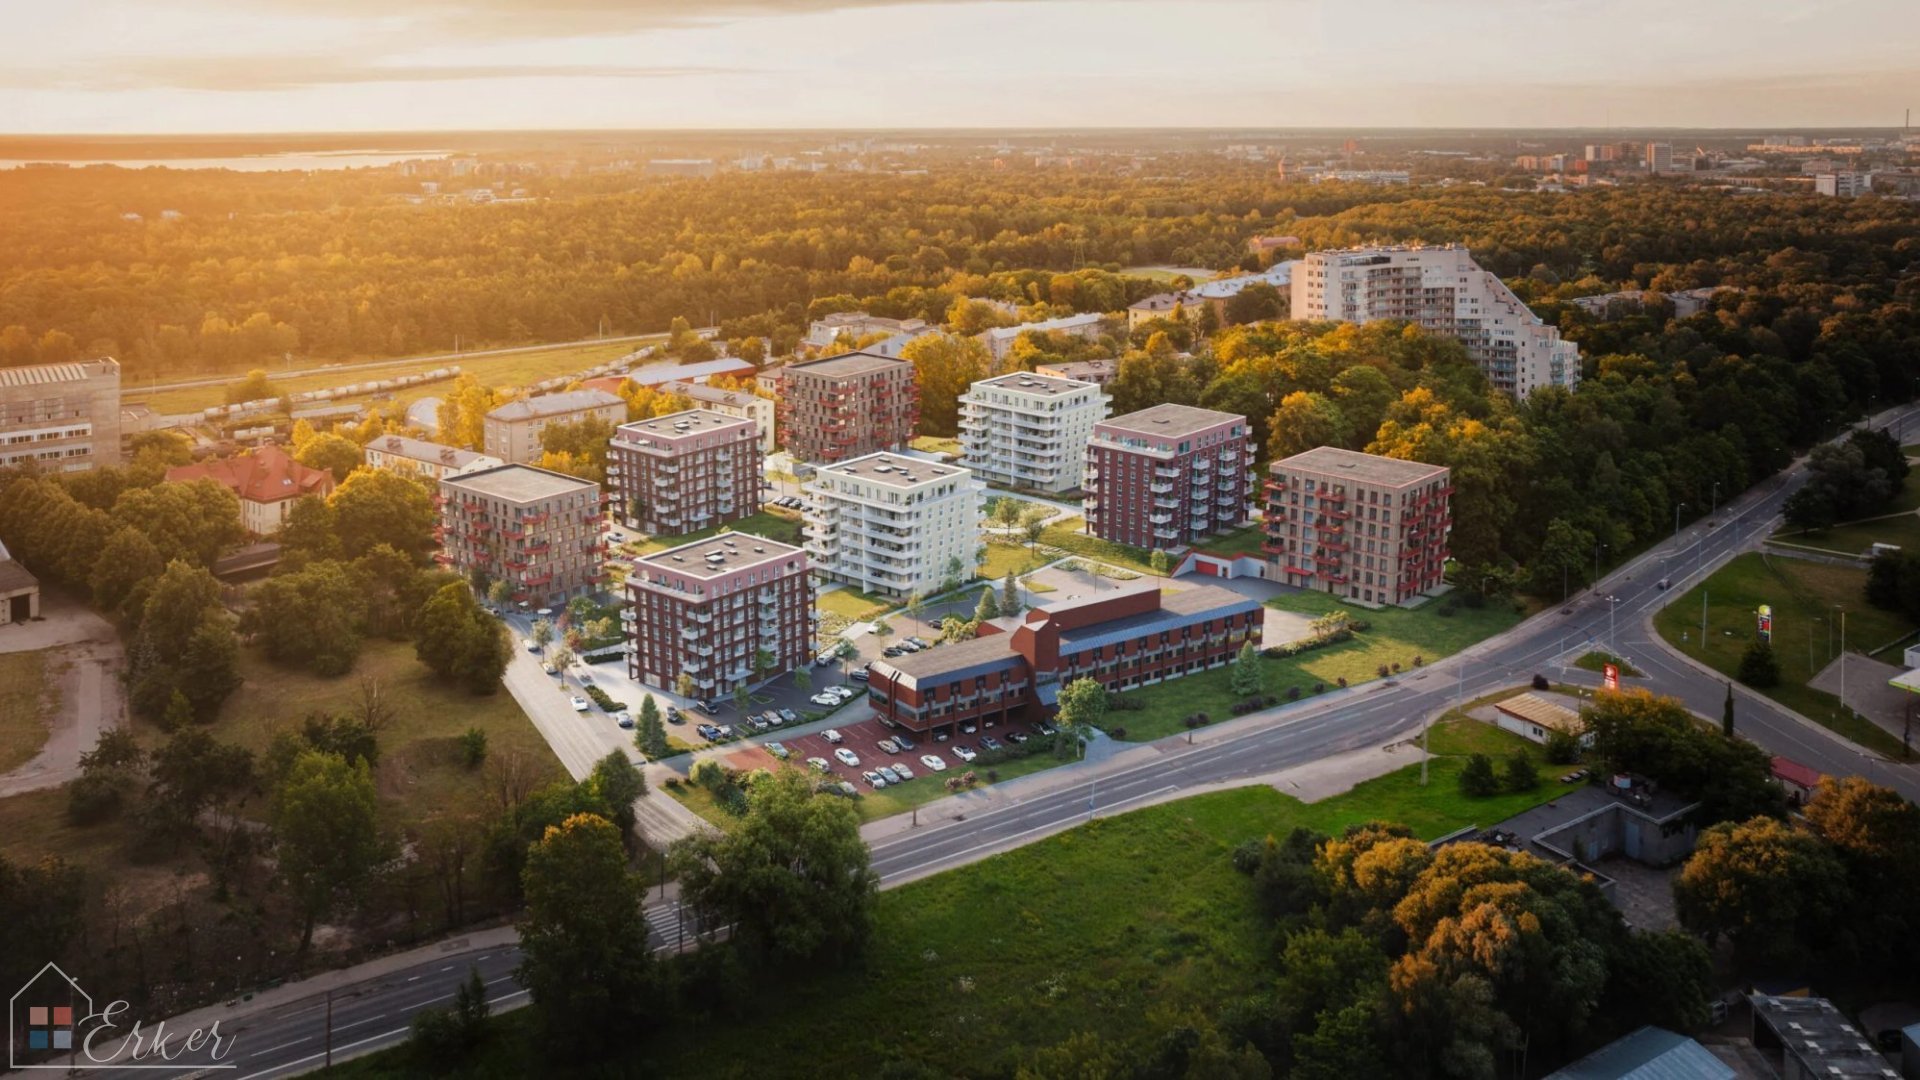
Vītolu Parks is a new, carefully planned residential estate in Riga, combining modern architecture, a well-thought-out urban environment and proximity to nature. Here, everyday comfort meets a peaceful rhythm of life, creating an environment where you truly want to live.
The neighbourhood is situated not far from Riga city centre and Mežaparks, providing convenient access to the city’s infrastructure whilst retaining the opportunity to enjoy greenery, peace and space.
A life where everything you need is within easy reach
Vītolu Parks is designed for an active and modern lifestyle. New footpaths and cycle paths ensure easy movement within the neighbourhood and its surroundings, whilst nearby shops, services and urban infrastructure make everyday life convenient and well-organised.
Advantages of the neighbourhood:
• Proximity to Riga city centre and Mežaparks;
• new, integrated footpaths and cycle paths;
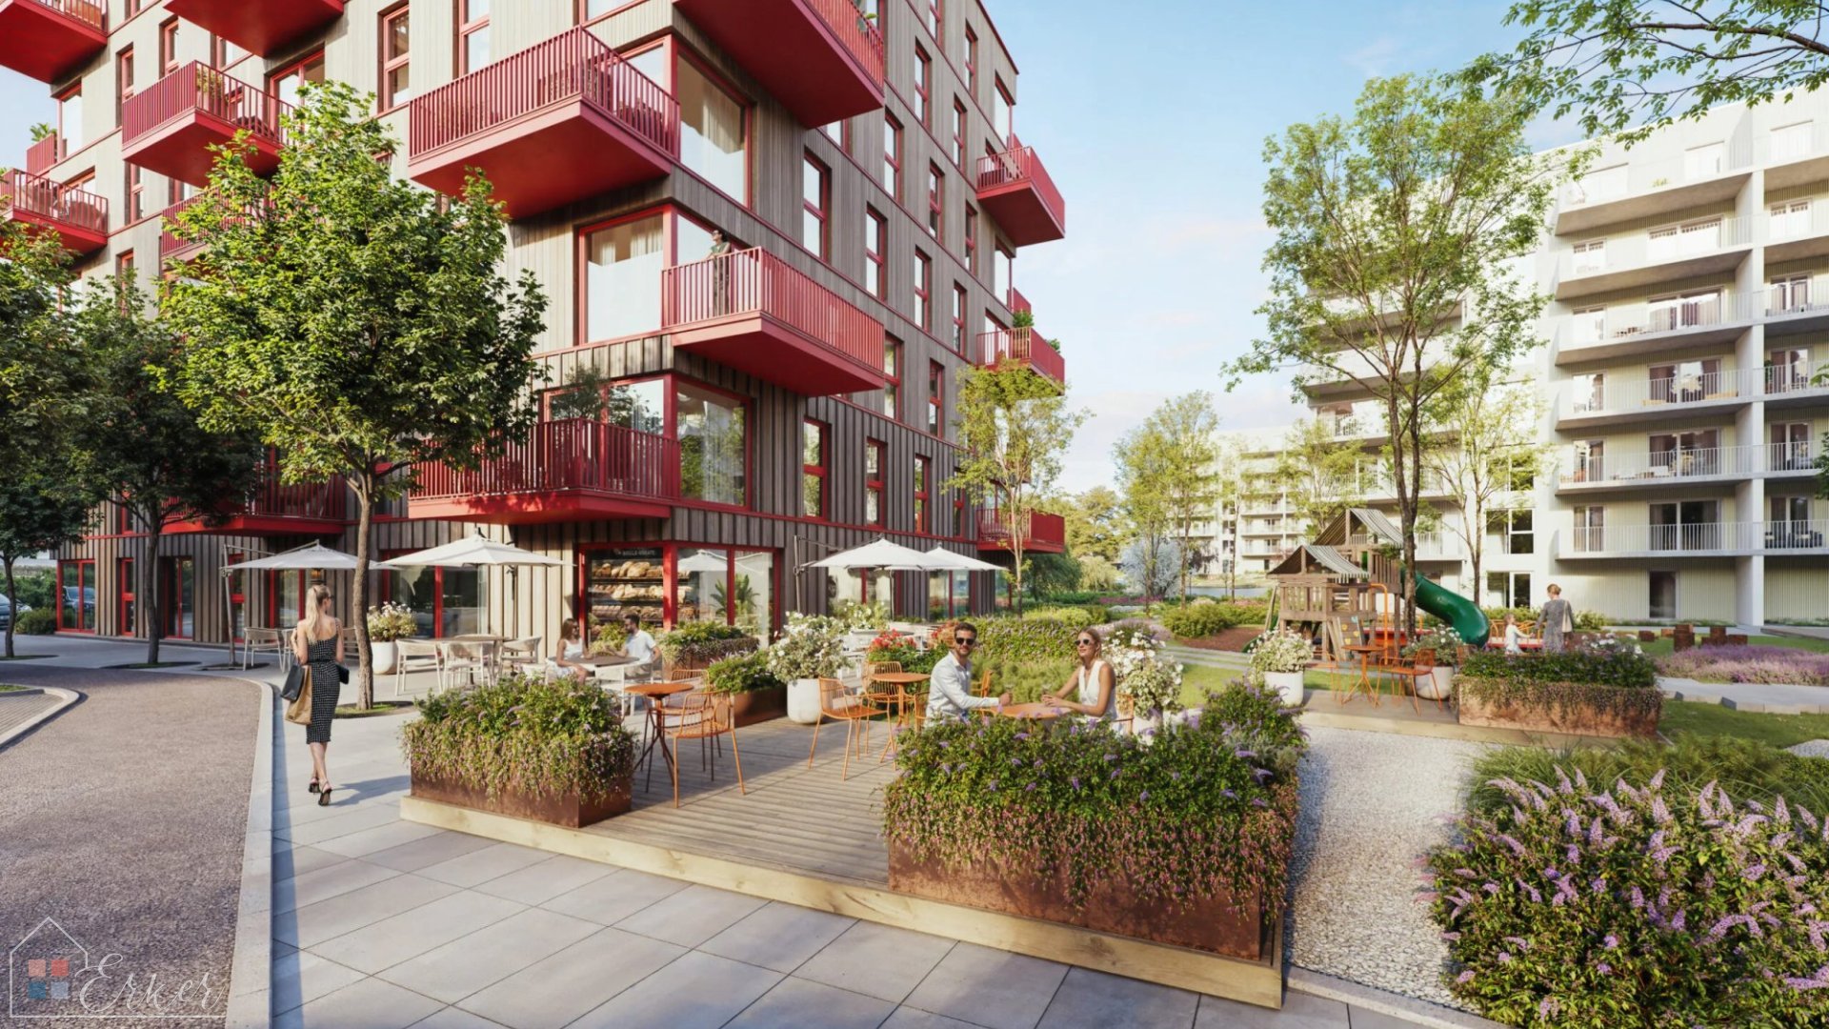
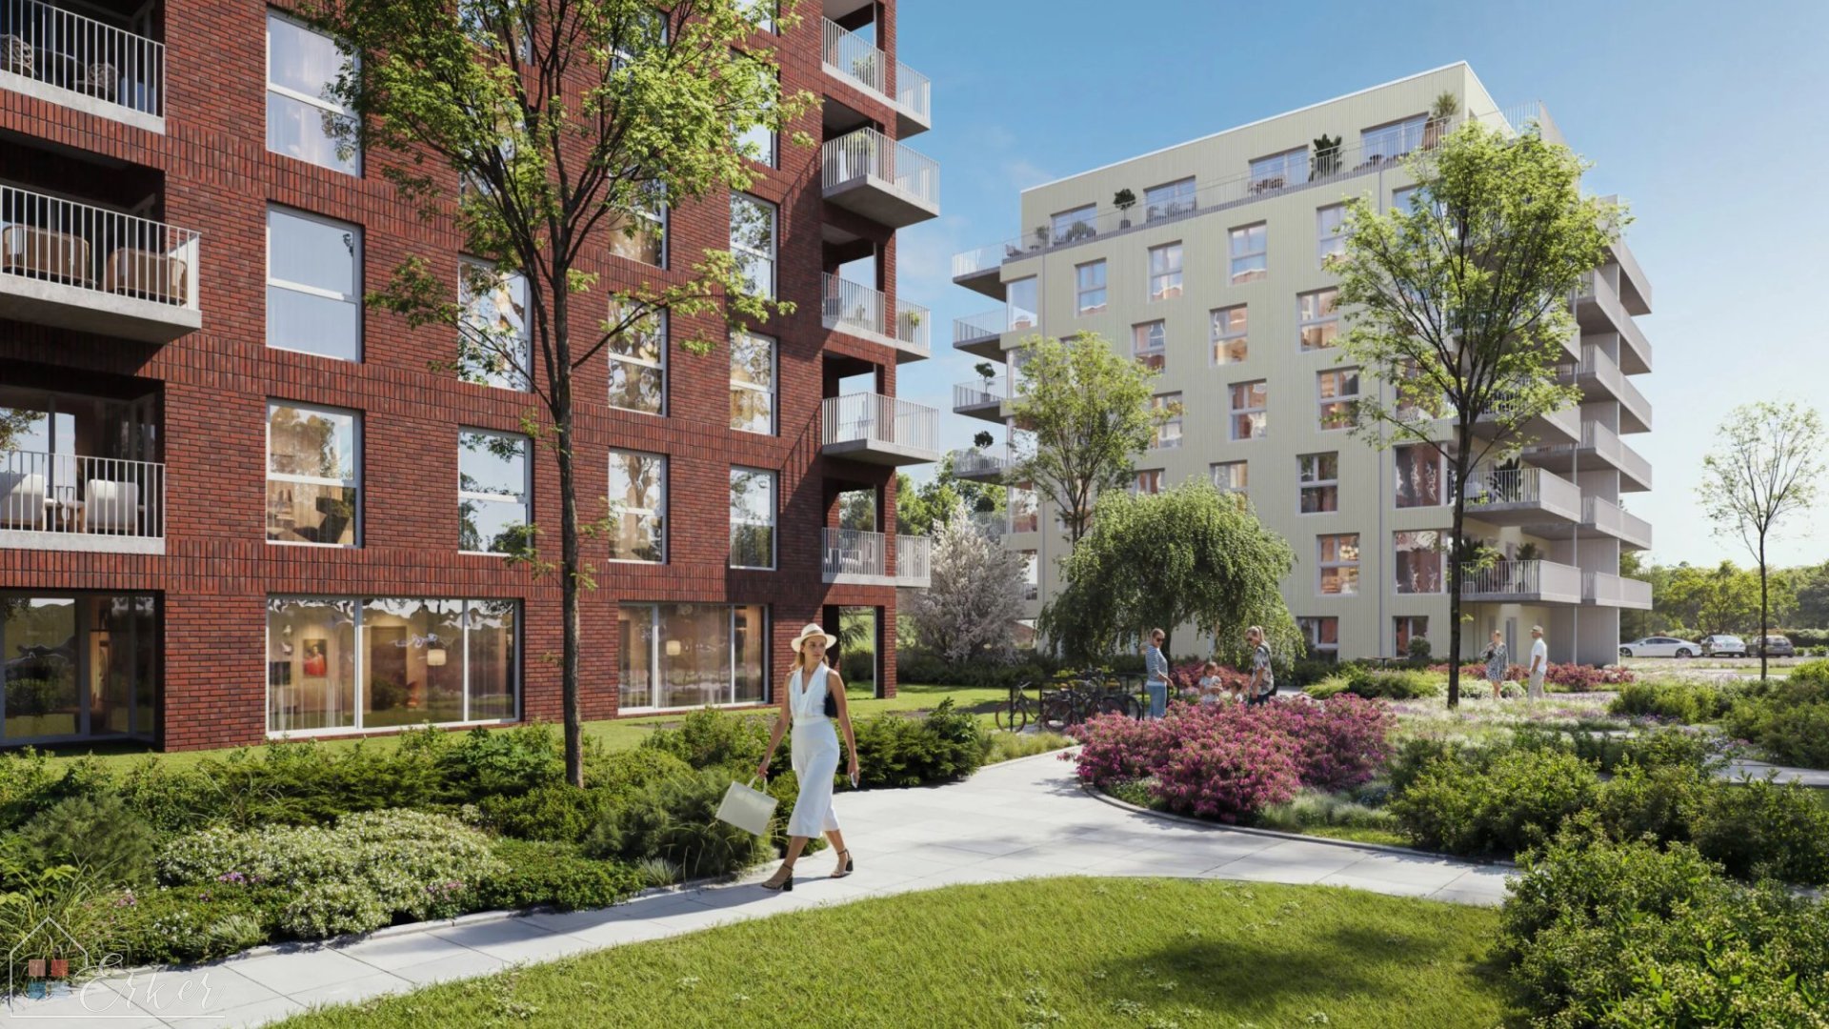
• a well-landscaped area surrounded by greenery;
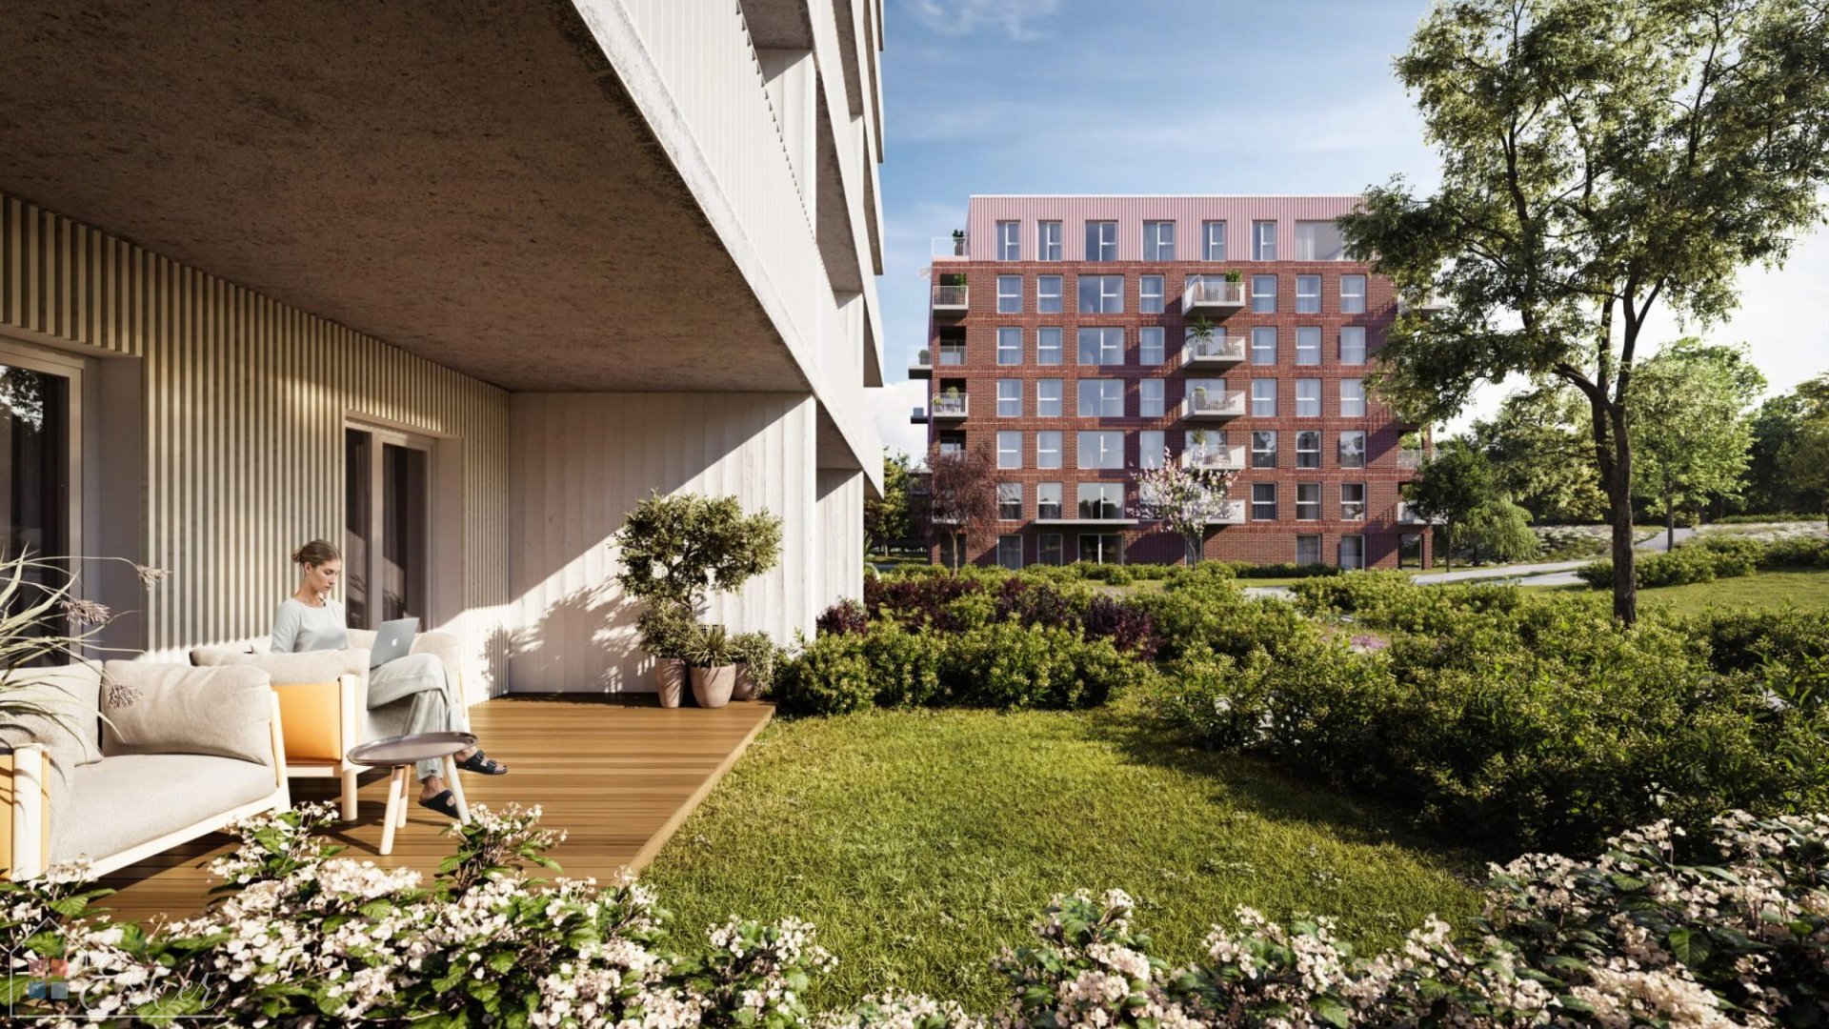
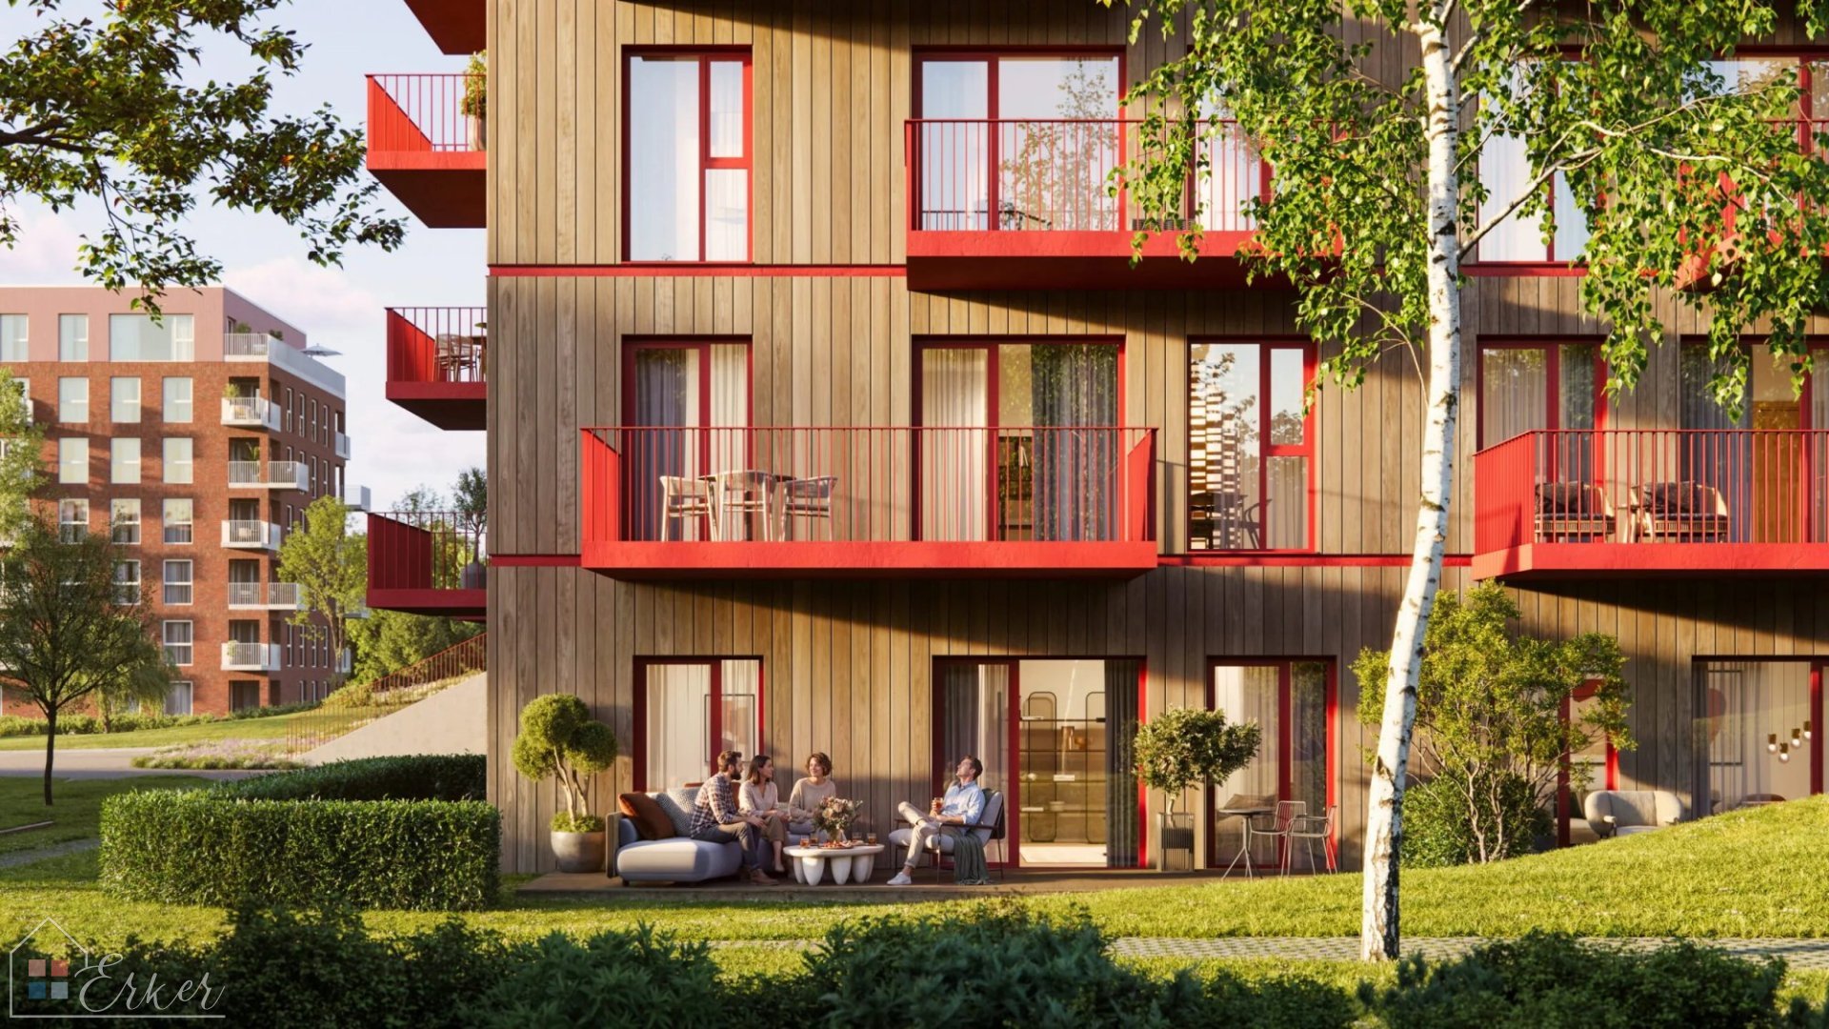
• ground-floor flats with private gardens and terraces;
• underground car park, which helps keep the courtyards free of cars;
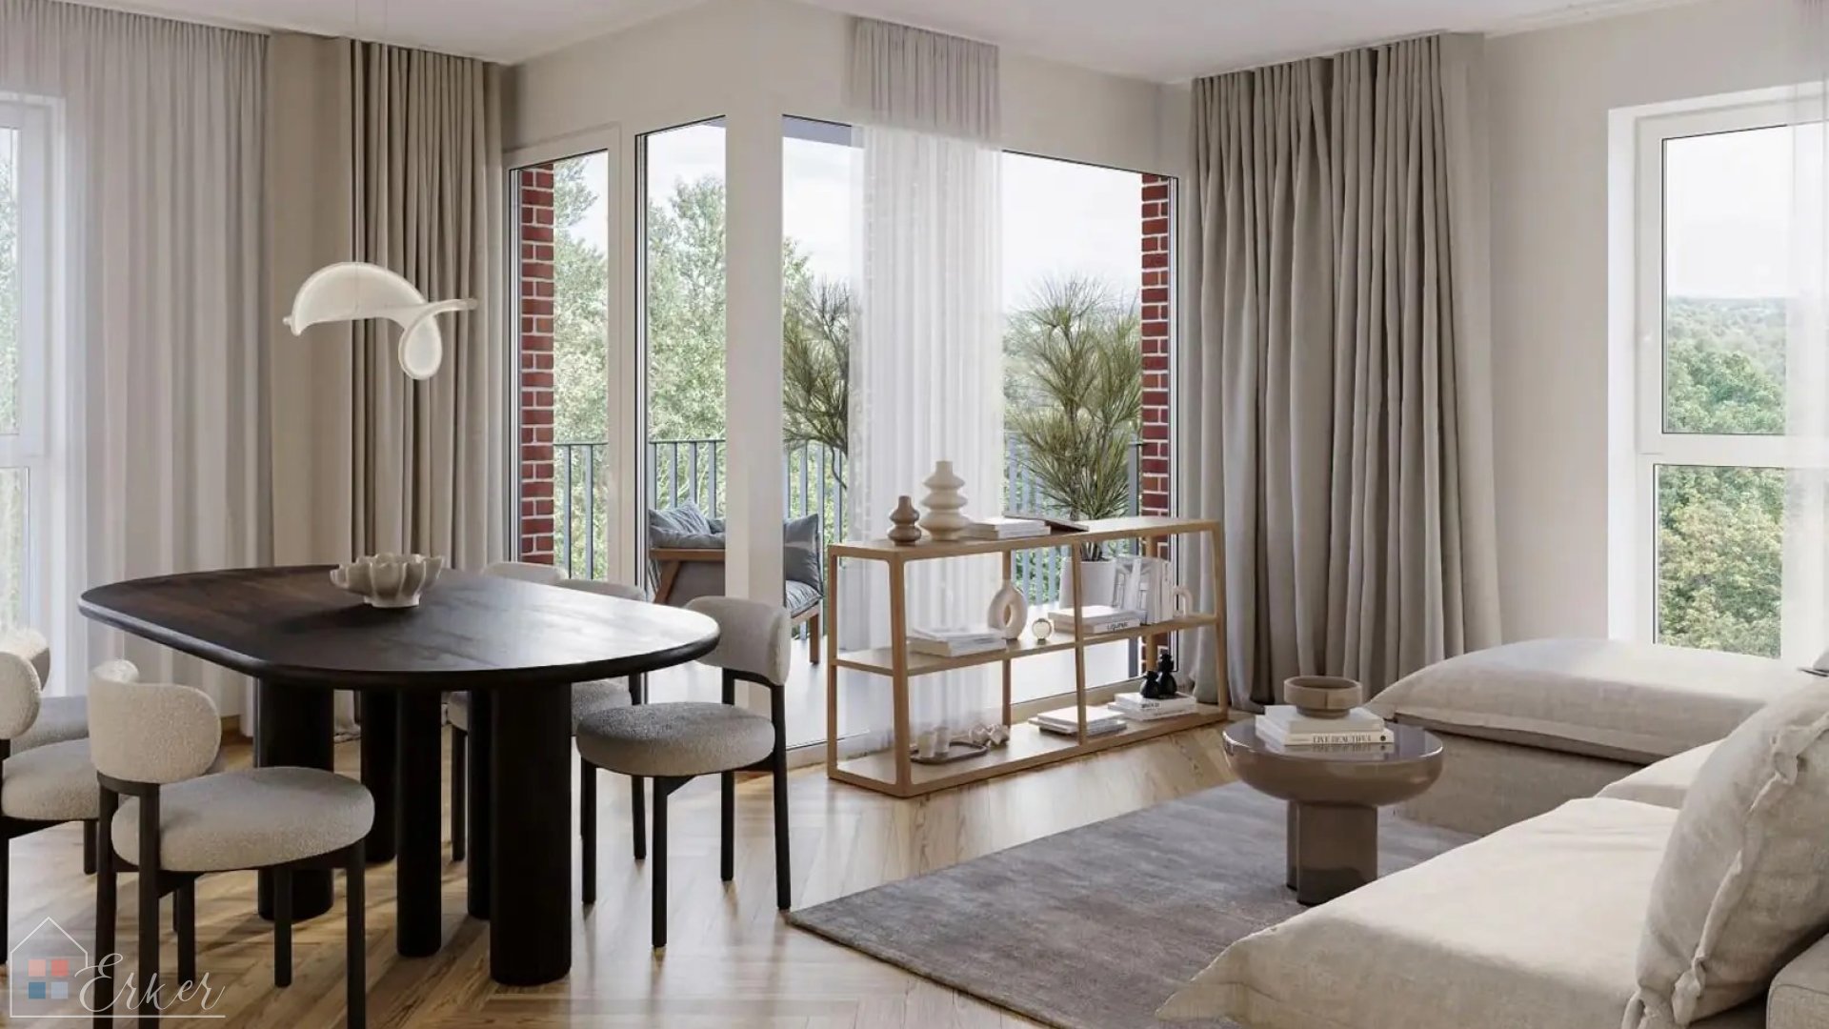
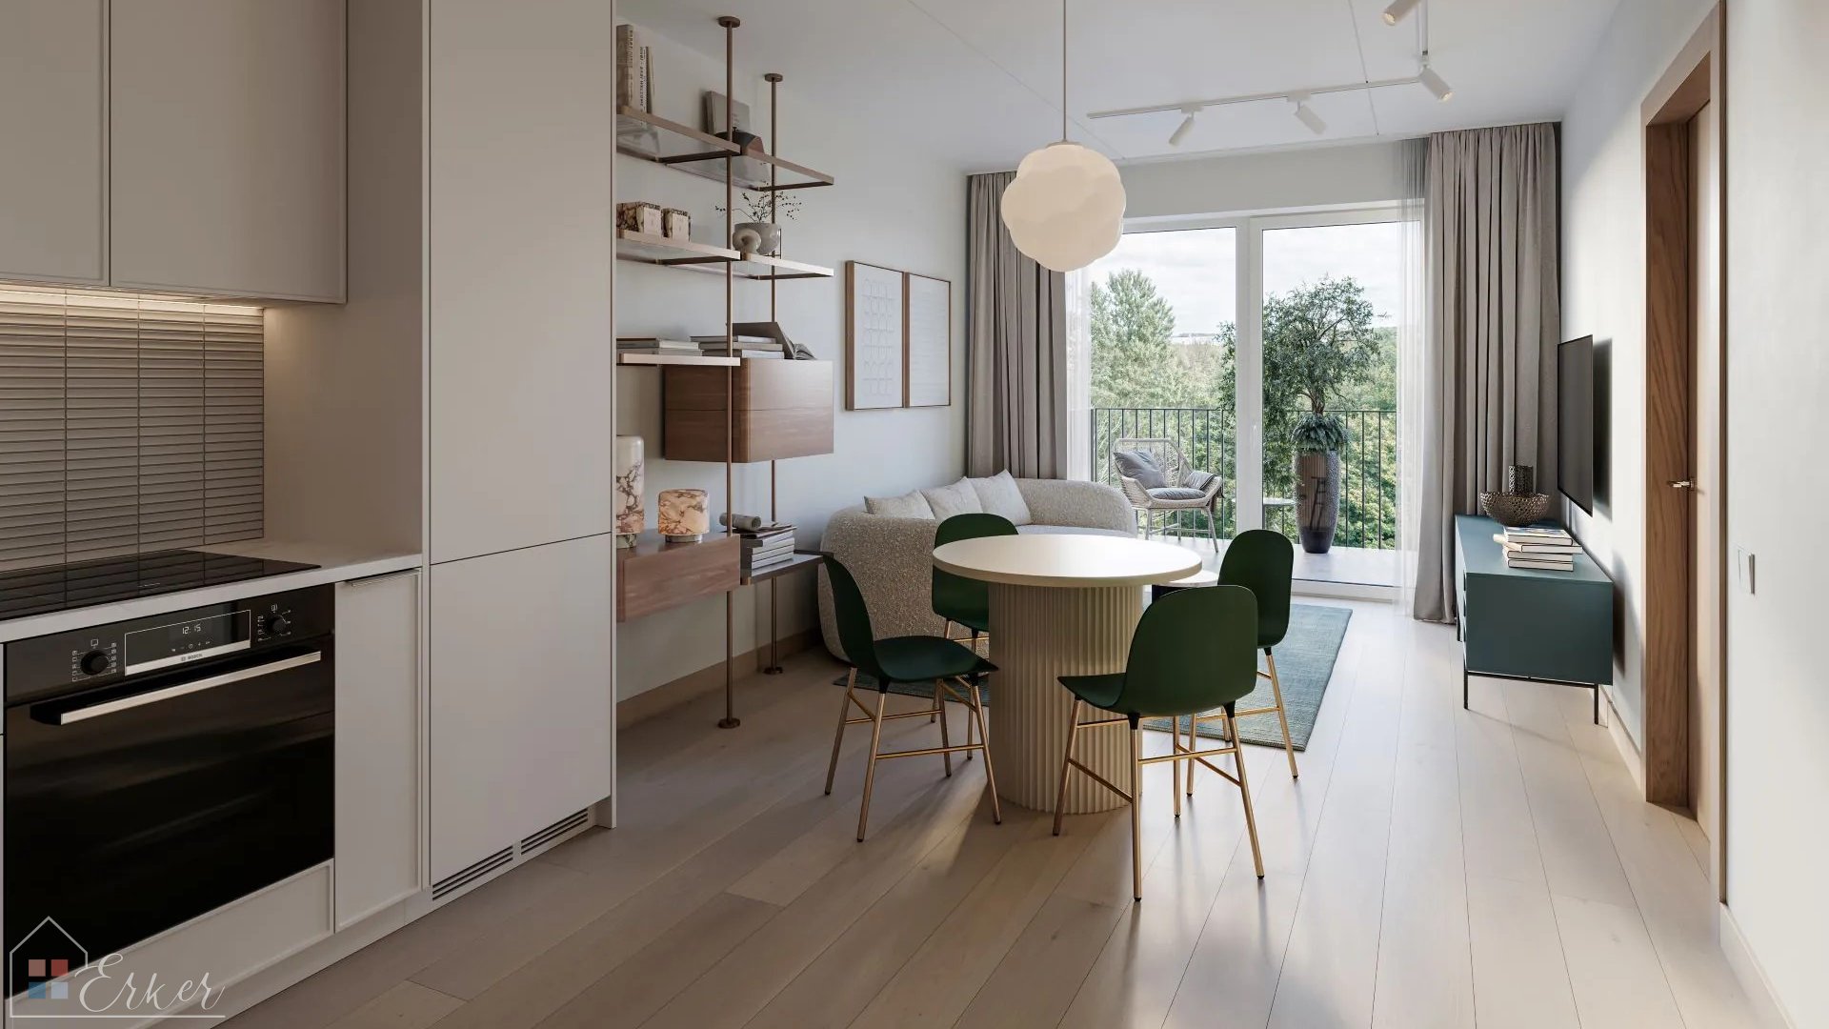
• large floor-to-ceiling windows;
• Class A energy efficiency;
• underfloor heating;
• ventilation with heat recovery;
• contemporary architecture and high-quality interior finishes.
________________________________________
AN ENVIRONMENT DESIGNED FOR FAMILIES
Peace, security and comfort close to the city
Vītolu Parks has been designed with a particular focus on families’ everyday comfort and quality of life. Well-thought-out layout, green spaces and a car-free courtyard create a pleasant and peaceful atmosphere for both daily life and relaxation.
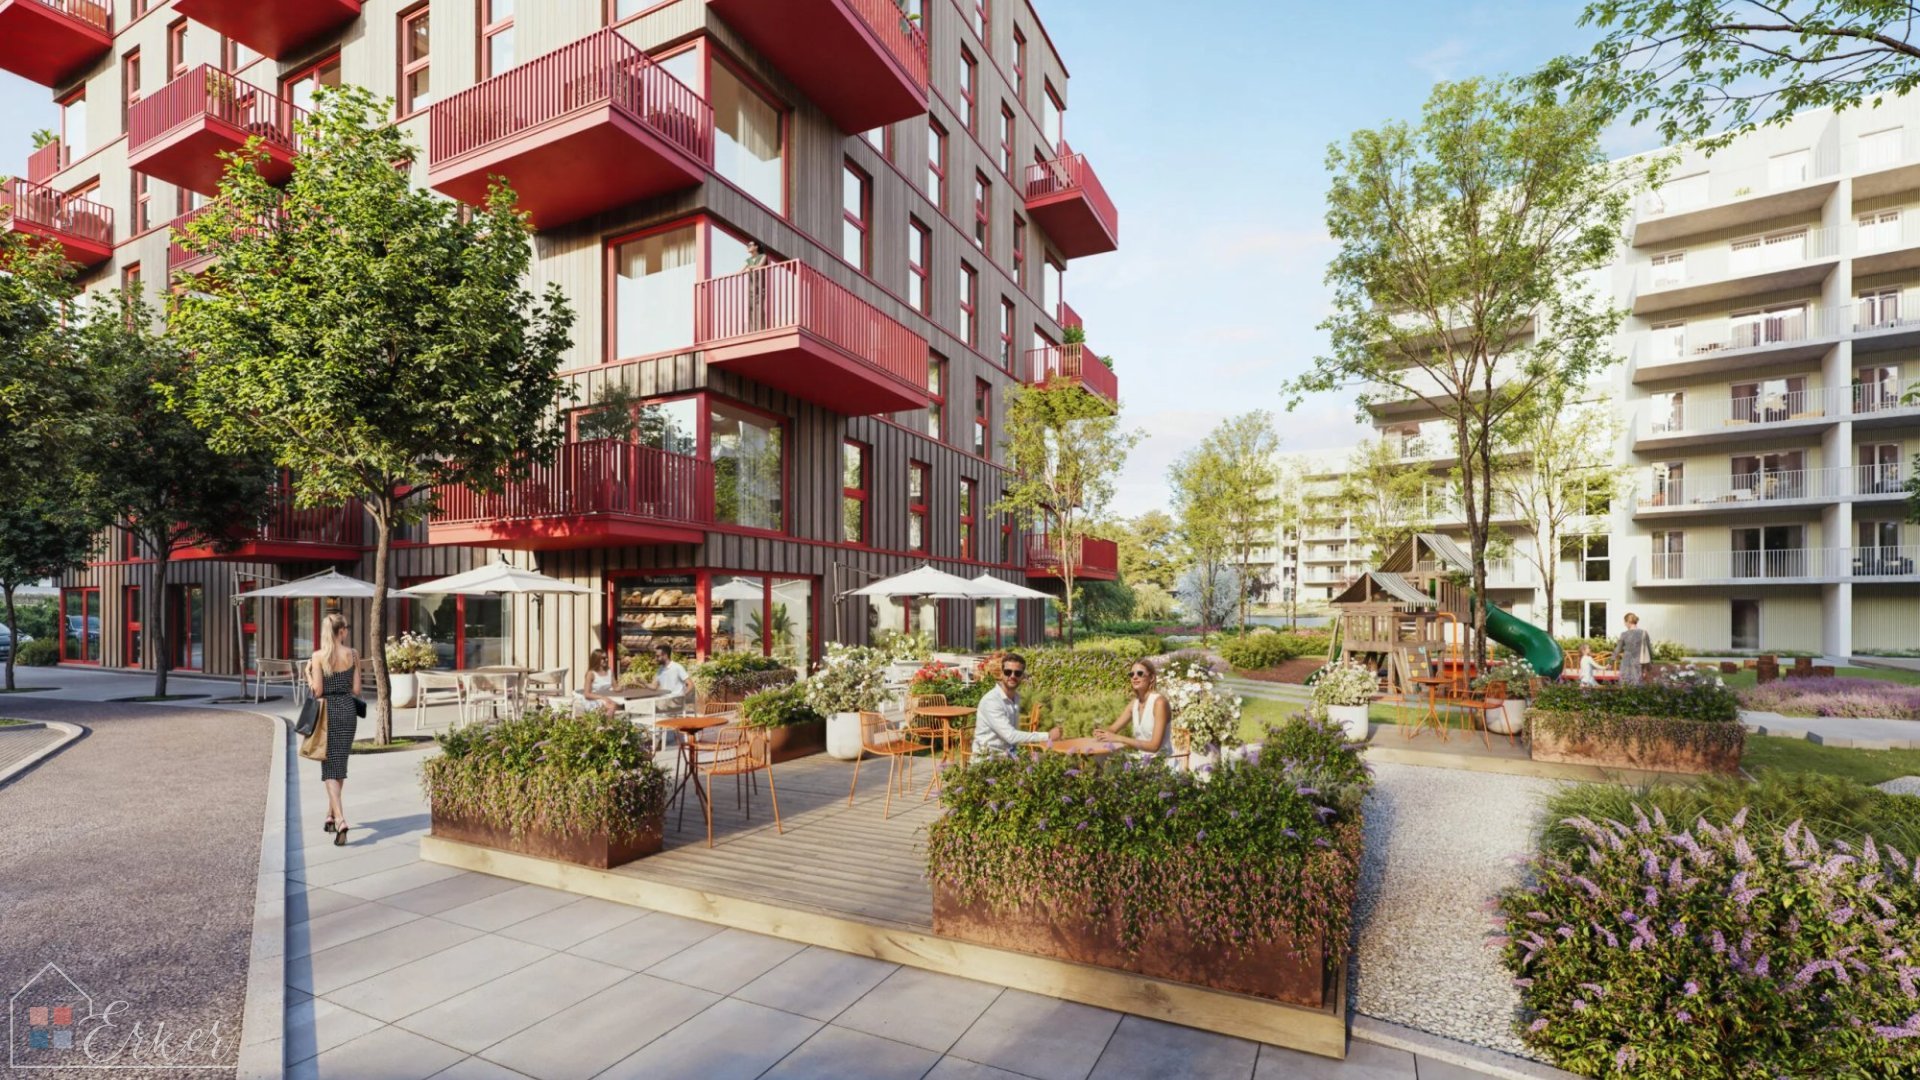
The neighbourhood features areas for walking, playing and leisure activities. Convenient pedestrian and cycle routes encourage active travel, whilst the underground car park helps to keep the courtyard space more open and harmonious.
Here, the advantages of city living are combined with the feeling that the homes are closer to nature.
________________________________________
THOUGHTFUL ARCHITECTURE AND ENVIRONMENT
Contemporary aesthetics combined with everyday functionality
The architecture of Vītolu Park has been designed with equal attention to both the visual quality of the buildings and the everyday needs of residents.
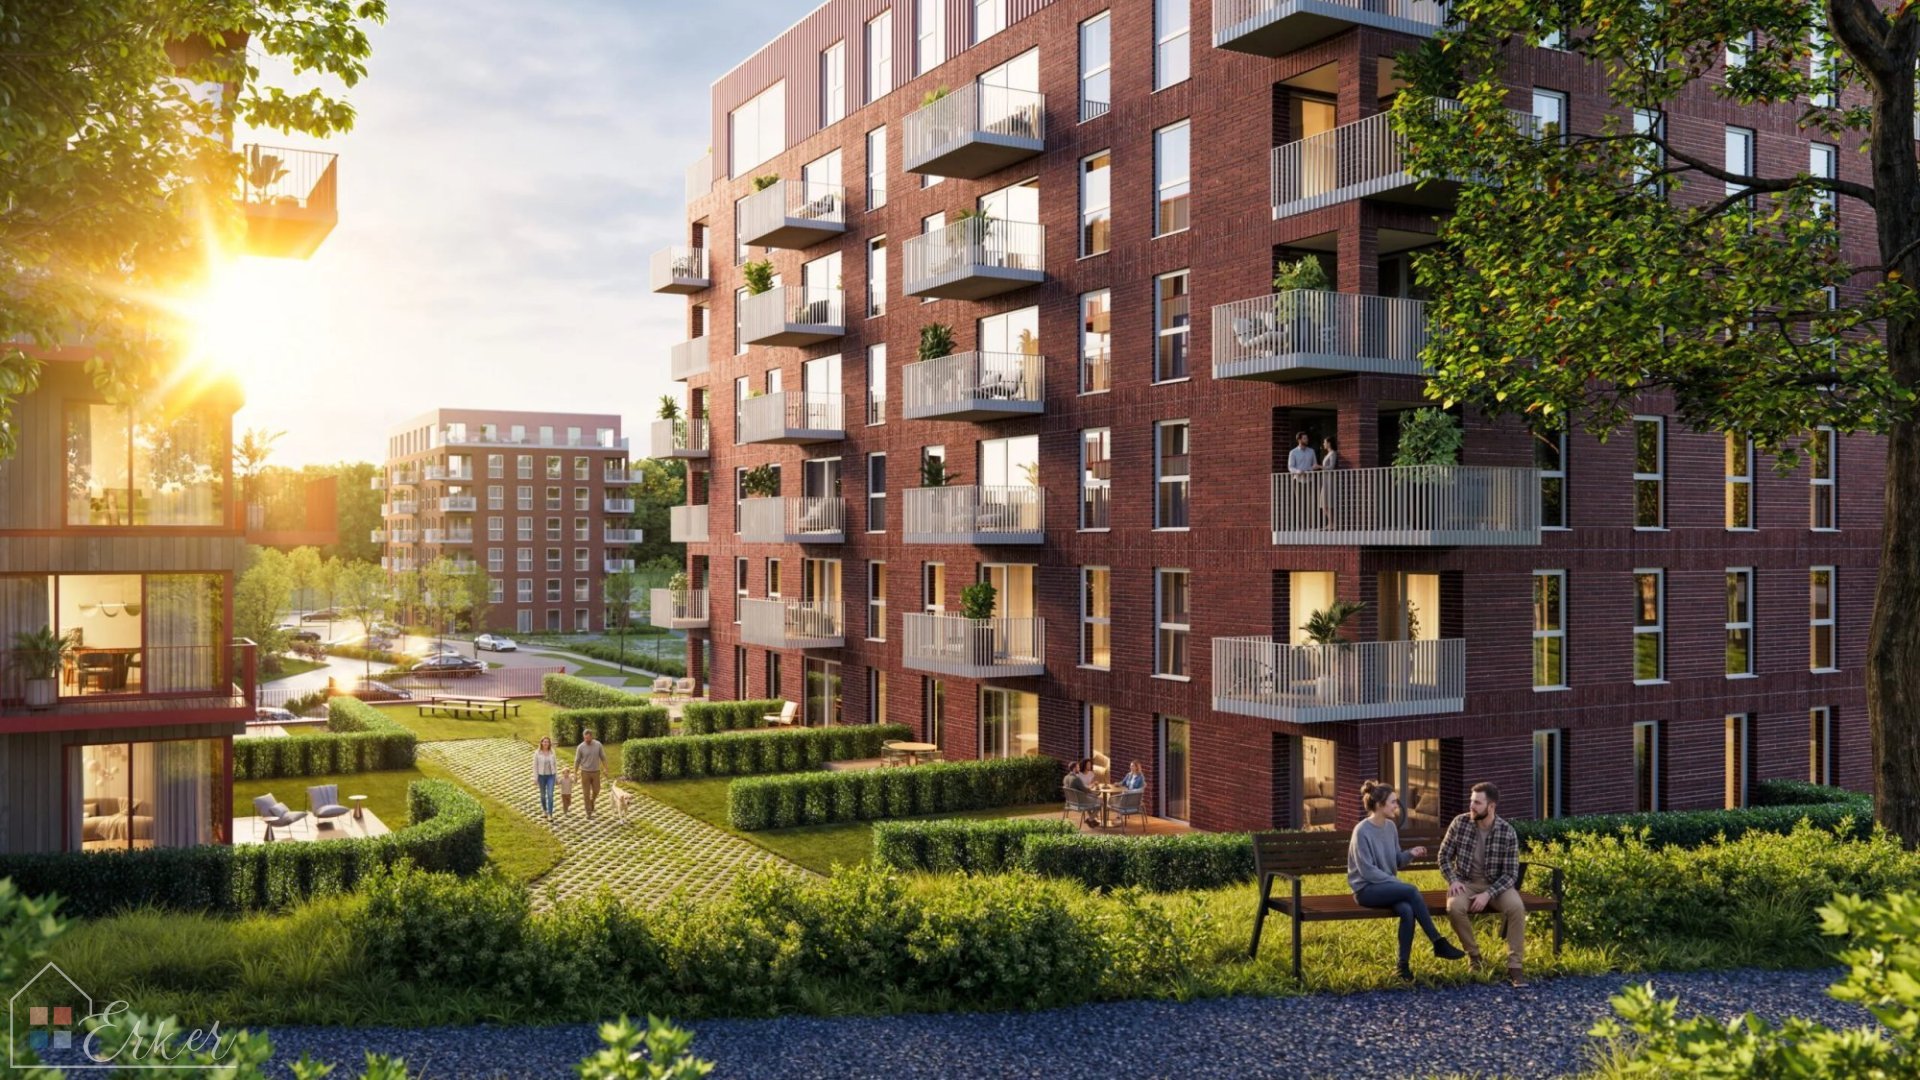
A variety of façade materials, textures and architectural accents create an expressive yet harmonious overall view of the neighbourhood. The architecture of the buildings blends organically with the green surroundings, creating a contemporary and visually appealing living environment.
The large windows provide abundant natural light and a visual connection with the surrounding environment, whilst the private gardens and terraces of the ground-floor flats offer the opportunity to enjoy the outdoors as part of everyday life.
________________________________________
A NEW LIVING SPACE IN RIGA
The energy of the city. The tranquillity of nature. All in one place.
Vītolu Parks is a new residential quarter not far from the centre of Riga and Mežaparks, where modern architecture meets a carefully designed landscape and a people-friendly urban environment.
The neighbourhood has been designed with the aim of providing not only high-quality homes, but also a fulfilling living environment. Green spaces, pedestrian and cycling infrastructure, a well-thought-out courtyard layout and modern flats come together to form a cohesive living space where comfort becomes the norm.
________________________________________
FLATS YOU’LL WANT TO STAY IN
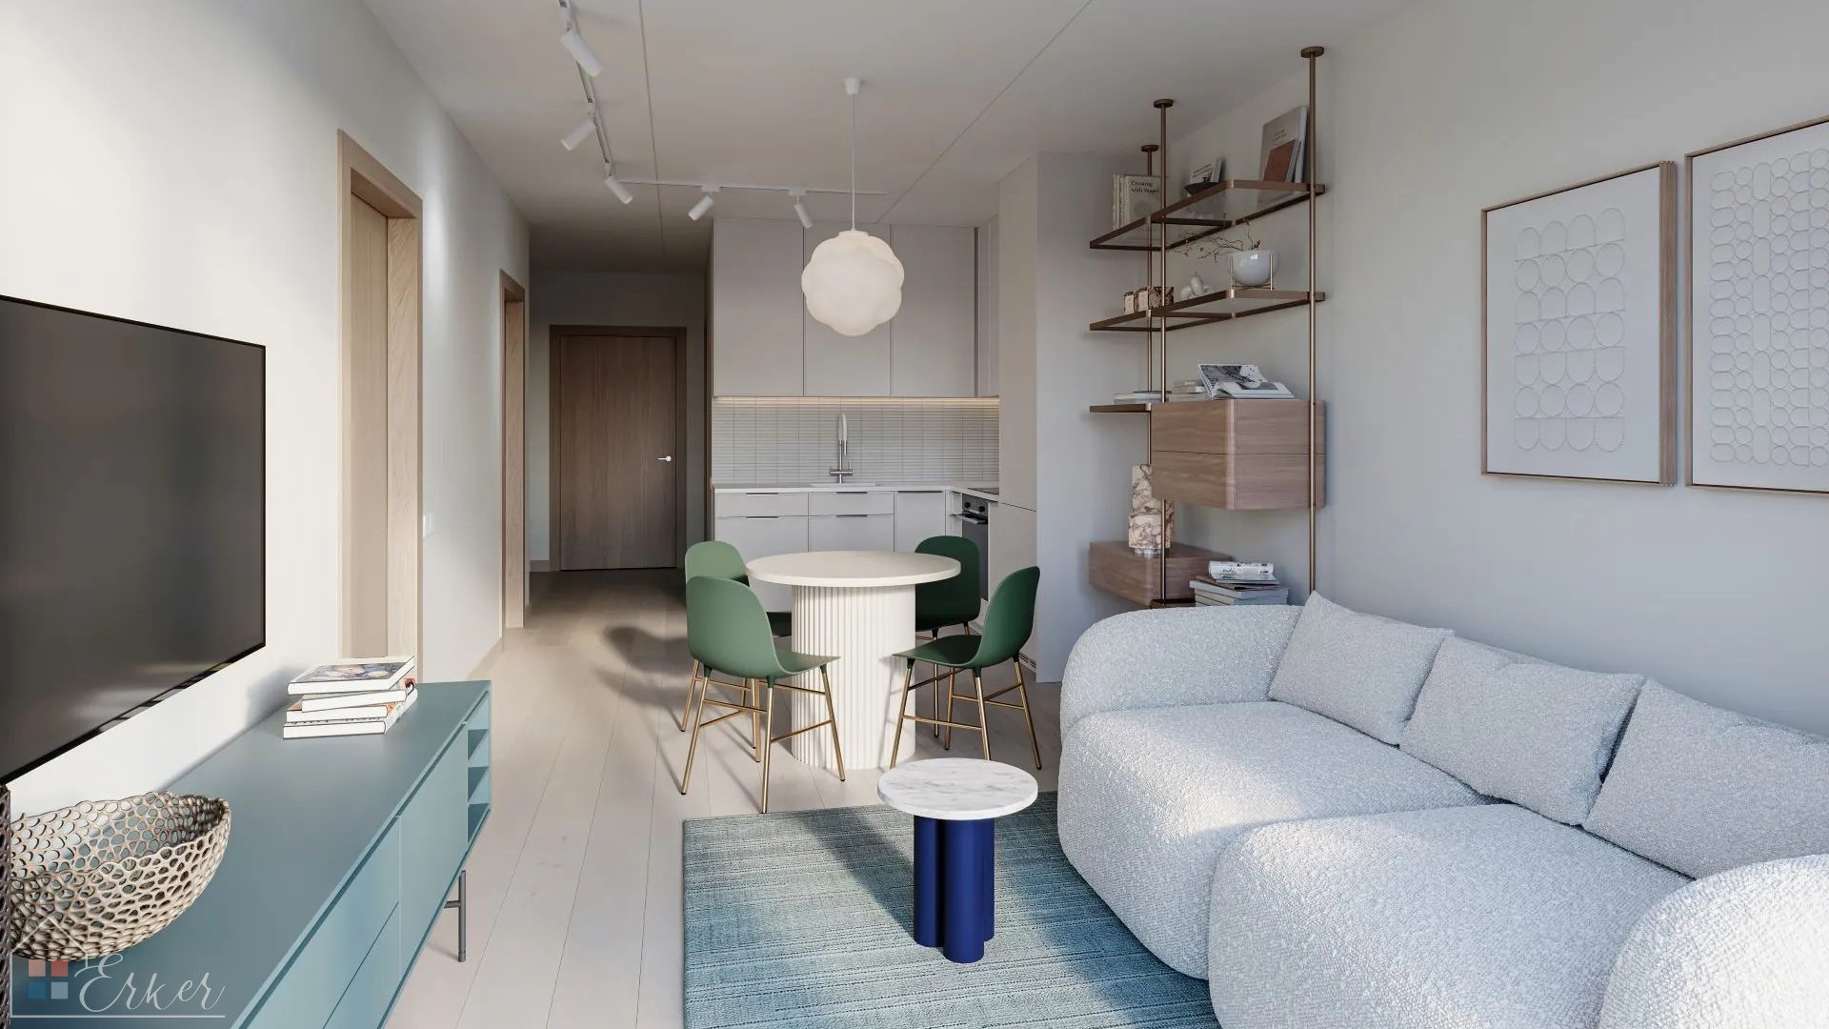
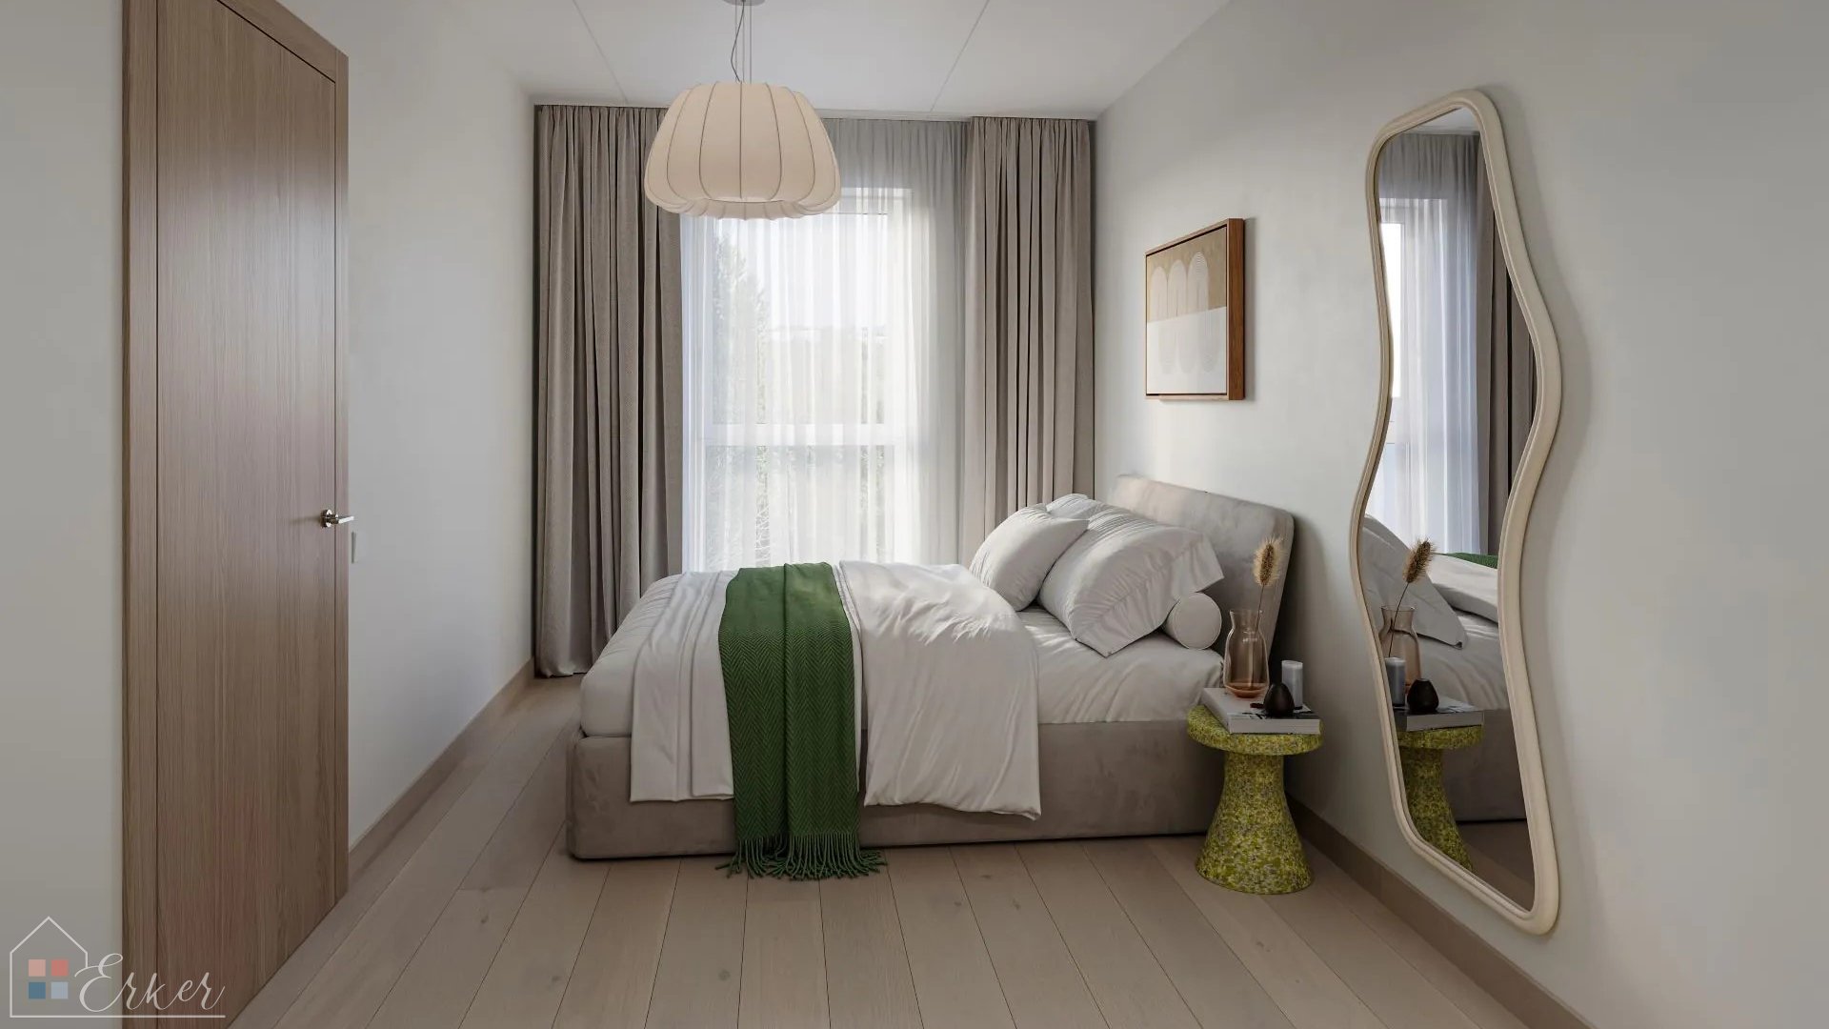
Contemporary interiors, natural light and high-quality materials create a cosy and elegant environment suited to a variety of lifestyles.
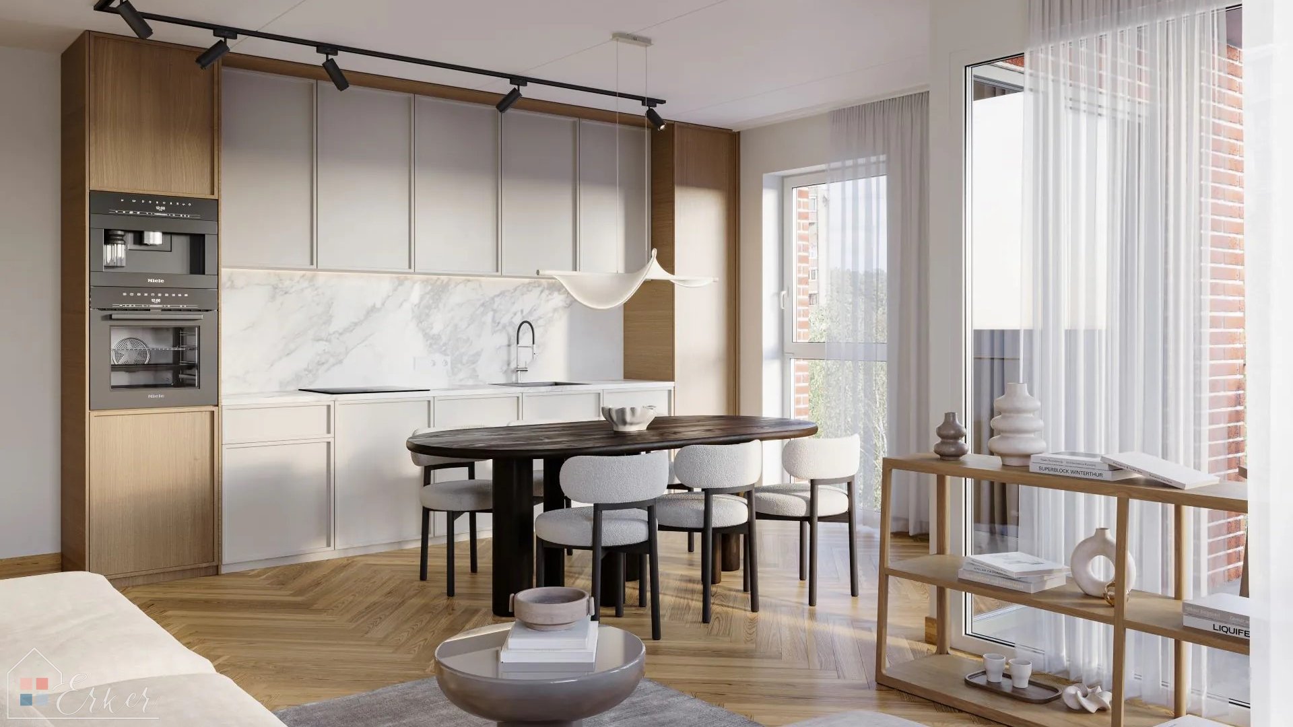
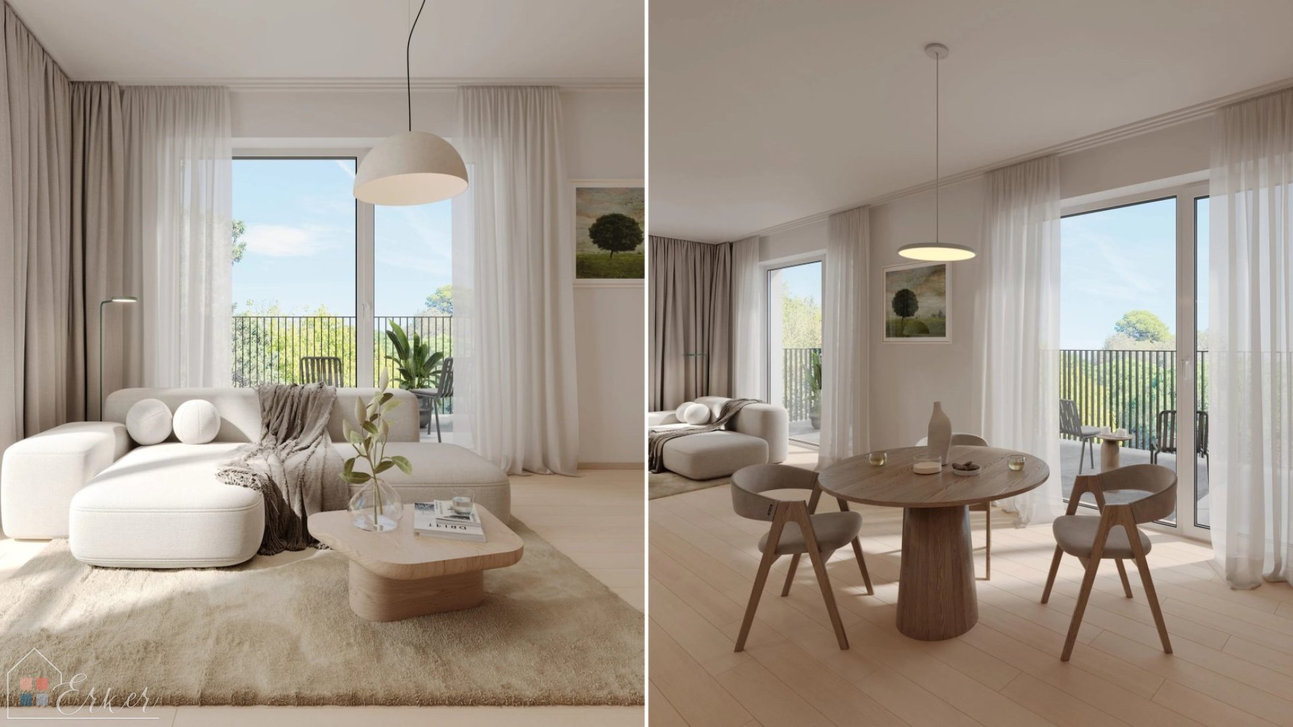
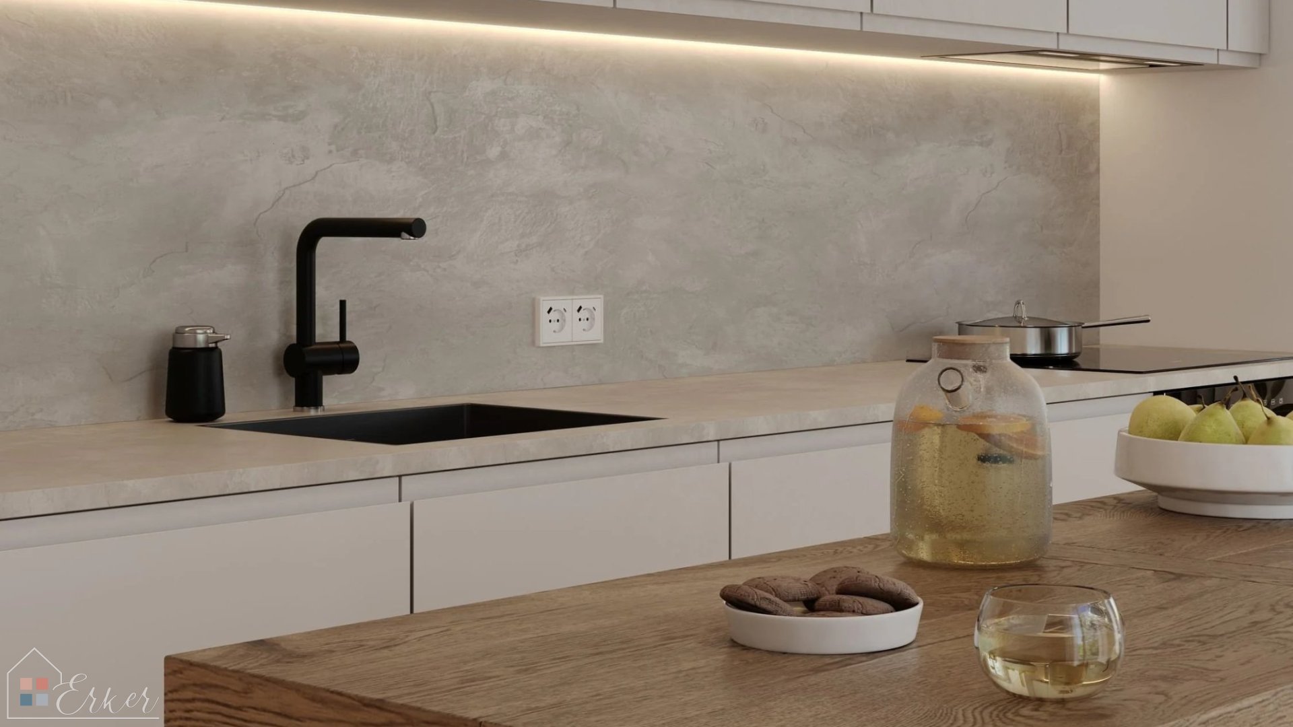
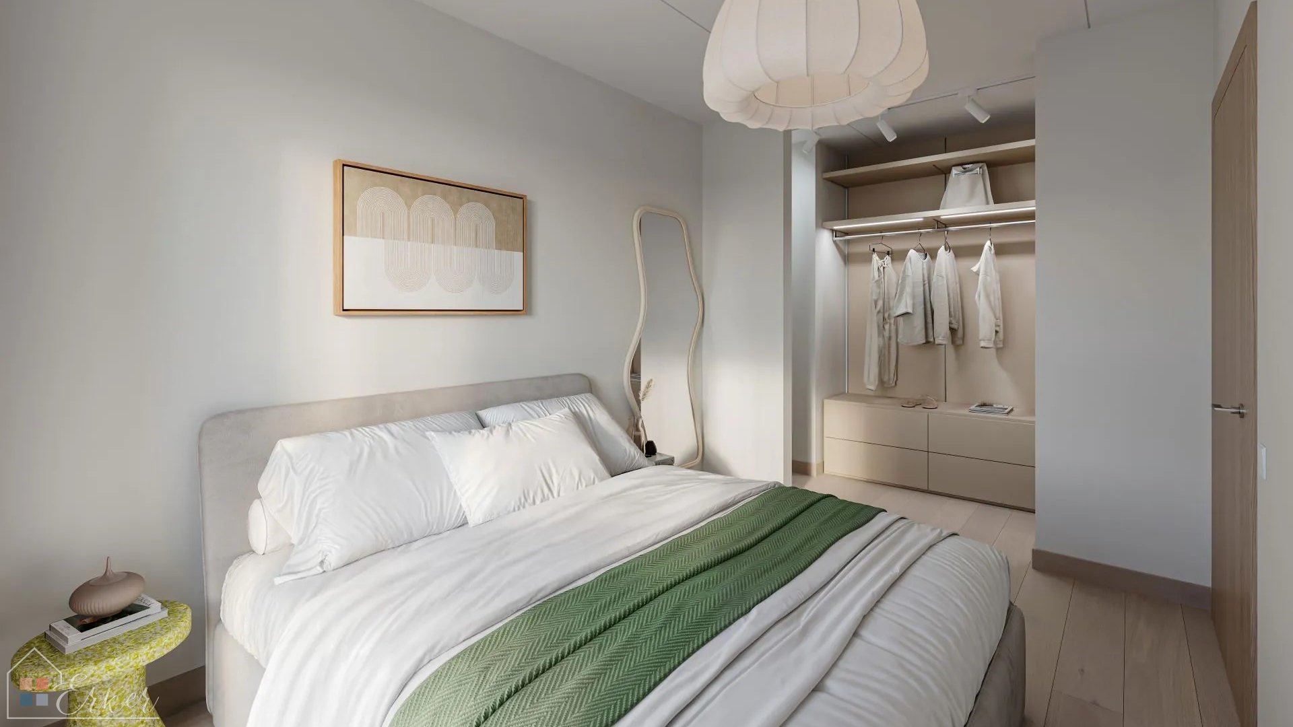
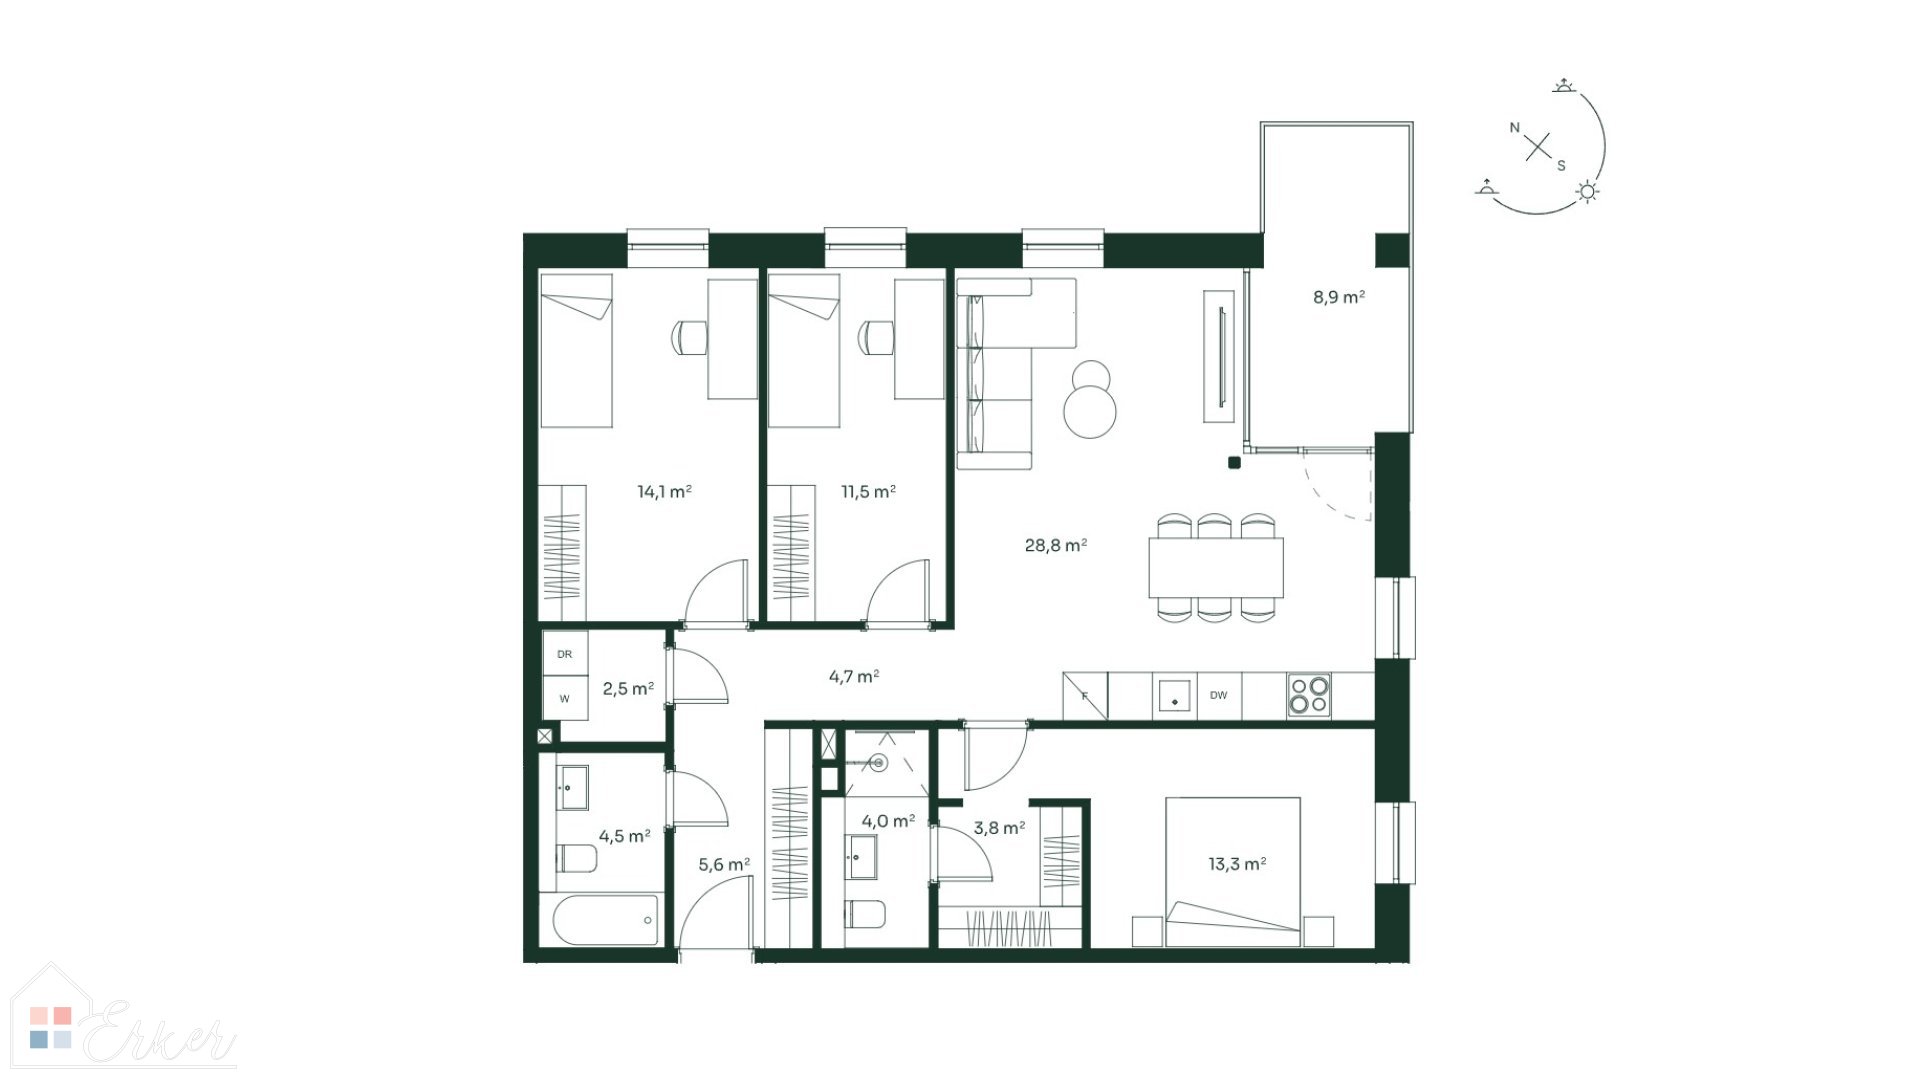
The flats feature large floor-to-ceiling windows, high-quality veneered parquet flooring and thoughtfully designed finishes. The neutral, harmonious aesthetic allows each resident to add their own personal touch to the space.
Ground-floor flats have ground-level terraces and private gardens.
Selected flats on the upper floors feature spacious terraces situated on the roof of the floor below.
Vītolu Parks is a place where a home is not just a place to live — it is an environment that adapts to the rhythm of your life.
________________________________________
TECHNICAL INFORMATION
Facades
Building No. 1
The facade is constructed from three-layer concrete panels with a brick-tile and tinted concrete finish, in keeping with the architectural design. Balcony railings and window frames are finished in light colours, highlighting the building’s architectural details.
Building No. 2
The façade is constructed from three-layer concrete panels with a vertical texture. The balcony railings and window frames, finished in light colours, lend the building a distinctive architectural character.
Building No. 3
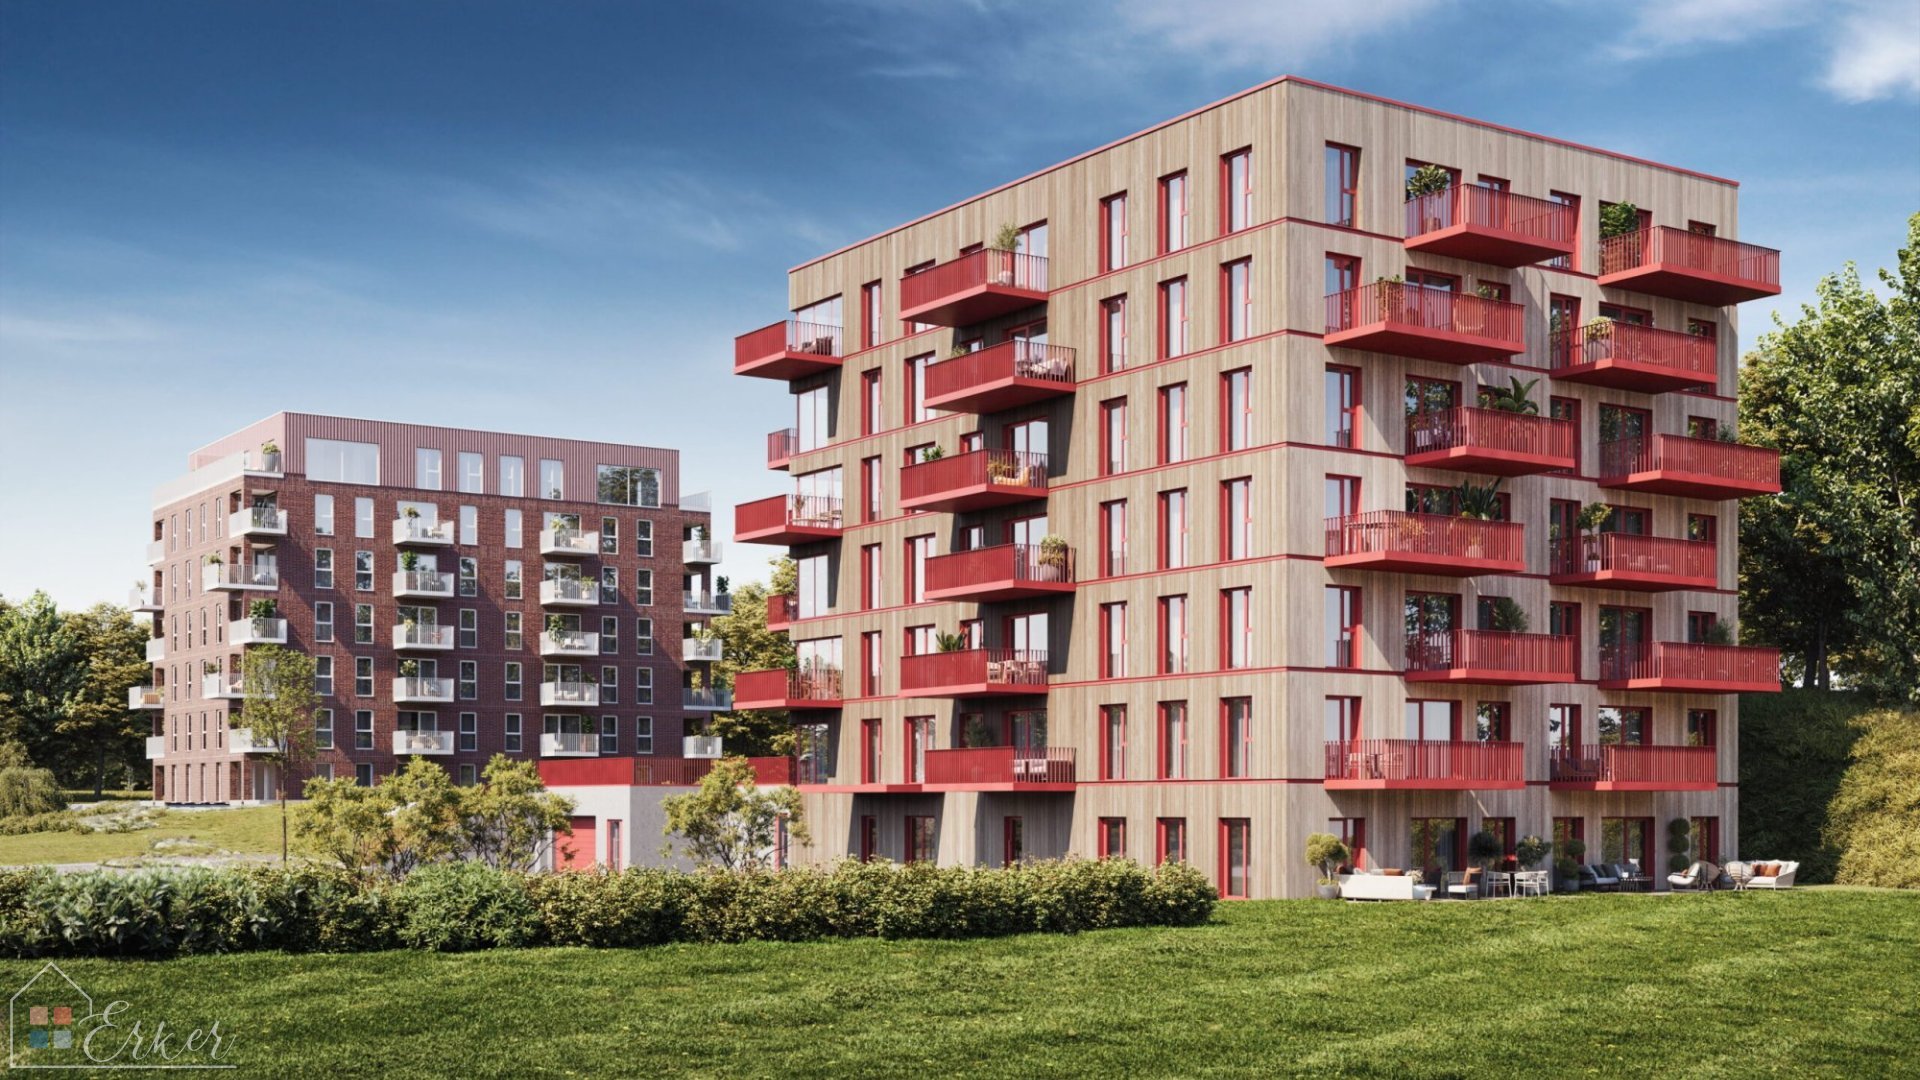
The building’s façade features timber cladding with horizontal accents, as well as concrete and metal details. On the exterior, the window frames are finished in accent colours, whilst the interior features a calm and neutral colour palette.
Building No. 4
The façade is constructed from three-layer concrete panels with a brick-tile and tinted concrete finish. Balcony railings and window frames in light shades complement the building’s architectural design.
________________________________________
STRUCTURES
Buildings No. 1 and No. 2 are constructed from three-layer reinforced concrete elements.
The façade of Building No. 3, with its timber cladding, is constructed from single-layer reinforced concrete panels combined with a ventilated façade and timber cladding.
Building No. 4 is constructed from three-layer reinforced concrete elements.
The walls between the flats are made of reinforced concrete elements with a plastered and painted surface.
The internal partition walls of the flats are made of plasterboard panels fixed to a metal frame, which are plastered and painted.
The ceilings are constructed from prefabricated hollow-core slabs with impact sound insulation and a concrete levelling layer. In certain areas — bathrooms, apartment entrance areas and service rooms — suspended ceilings are provided to accommodate engineering services.
Roofs and roof terraces are designed as insulated flat roofs with roll-on roofing.
________________________________________
WINDOWS AND ENERGY EFFICIENCY
The flats are fitted with PVC windows and triple glazing, which provide good thermal and sound insulation. Each room is designed to have at least one window that opens.
The building has been awarded a Class A energy efficiency rating, which ensures efficient energy use and helps to reduce running costs.
________________________________________
HEATING AND VENTILATION
The residential buildings are heated via a district heating network, which provides both heating and hot water.
The flats are fitted with underfloor heating, which provides even and comfortable warmth.
All flats are fitted with a forced ventilation system with heat recovery, which promotes high-quality indoor air and efficient energy use.
________________________________________
STAIRWELLS AND COMMON AREAS
Each stairwell is fitted with a lift. A smoke extraction hatch is installed in the ceiling of the top floor for additional safety.
The ground floor of the building houses storage rooms, as well as a bicycle and pushchair storage area with a separate entrance from the courtyard and the stairwell.
________________________________________
ELECTRICAL INSTALLATIONS AND UTILITIES
The apartments have electrical installations fitted in accordance with each flat’s layout, and switches and sockets have been installed.
Data communication cables have been installed in the flats — all that is required is to connect to the services of your chosen provider.
Each flat is equipped with an intercom system for opening the building’s entrance door.
The electricity supply has been routed to the designated locations for the installation of light fittings.
________________________________________
INTERIOR FINISHES
The walls and ceilings in the living areas are painted, whilst the bathroom walls are tiled and/or painted in accordance with the architectural design.
Veneered parquet flooring has been used in the living areas.
In the bathrooms, the floor slopes towards the drain in the shower area. Ceramic tiles have been used for the floors in the toilets, bathrooms and hallways.
The price of the flat includes interior finishes.
The developer reserves the right to replace the materials and fittings specified in the description with equivalent or higher-quality alternatives.
________________________________________
TERRACES AND BALCONIES
Ground-level terraces without railings are provided for the ground-floor flats.
The terraces of certain seventh-floor flats are situated on the roof slab of the sixth-floor flats, providing additional opportunities for private outdoor space.
________________________________________
COMMERCIAL PREMISES
The Vītolu Park project also includes modern commercial premises.
• concrete floors with a dust-proof coating;
• walls painted in light colours;
• painted concrete panel ceilings;
• tiled floors in sanitary facilities;
• moisture-resistant wall finishes;
• suspended plasterboard ceilings;
• an independent ventilation system;
• radiator heating;
• connections for basic kitchen appliances.
________________________________________
A SERENE AESTHETIC
An interior that makes you feel at home
The interior concept at Vītolu Park is based on a balance between functionality, aesthetics and cosiness.
The feel of natural materials, a calm colour palette and high-quality finishing solutions create a harmonious backdrop for everyday life. The interior is not overly striking — it is well thought-out, elegant and neutral enough to allow each resident to personalise the space to suit their own style.
________________________________________
THE APARTMENT PURCHASE PROCESS
Step 1 — Reserving an apartment
Once the decision to purchase the chosen flat has been made, a Reservation Agreement is signed and a reservation fee of EUR 2,500 is paid.
The reservation period is 30 days. If a Preliminary Purchase Agreement is not concluded within this period, the reservation fee will be refunded.
Step 2 — Signing the Preliminary Purchase Agreement
Within 30 days, you must sign the Preliminary Purchase Agreement and make a deposit of 15 per cent of the total price of the flat, which includes the previously paid reservation fee of EUR 2,500.
The percentage of the deposit may vary if the ALTUM scheme is used.
Step 3 — Conclusion of the Purchase Agreement
Once the flat is ready, the Purchase Agreement and the Management Agreement are signed.
The client pays the remaining purchase price and any applicable fees. Once the transaction is complete, the flat is registered in the Land Register in the client’s name.
The keys are handed over once the property has been registered in the Land Register.
________________________________________
INCLUDED IN THE CONTRACT PRICE
• full completion of the flat in accordance with the project documentation;
• installation and connection of utility networks — water, electricity, sewerage, heating and ventilation;
• personalised and prompt communication with the client.
NOT INCLUDED IN THE CONTRACT PRICE
• parking space;
• storage rooms/storage facilities;
• notary and government fees associated with the conclusion of the purchase contract;
• costs of connecting data communications, cable TV, telephone lines and security systems.
________________________________________
CAR PARKING
The number of parking spaces is limited.
Owners of three- and four-room flats are entitled to purchase one parking space.
Price of a parking space: EUR 7,900–9,900.
Parking spaces are numbered according to their owners.
The underground car park solution allows most cars to be parked outside the residential courtyard, leaving more space for green areas, walks and relaxation.
________________________________________
STORAGE ROOMS
The number of storage units is limited.
They can be purchased for an additional fee, starting from 6,900 EUR, depending on the size of the unit.
________________________________________
BANK FINANCING
Purchasing a new home with bank financing
The purchase of a new home can be financed with a bank mortgage.
Basic process:
1. The customer receives a price quotation for their chosen property and, together with the project proposal, applies for bank financing.
2. The bank assesses the client’s application and may prepare a loan offer, which is valid for up to 18 months.
3. Subject to the bank’s terms and conditions, the customer and the bank may enter into a mortgage agreement even before the property is handed over.
4. Once the flat is ready, the sale is completed and, in accordance with the loan terms, the bank disburses the funds.
________________________________________
VĪTOLU PARKS
Living closer to nature. Comfort in the city.
Modern architecture.
Green surroundings.
Well-planned infrastructure.
High-quality homes.
A family-friendly environment.
Vītolu Parks has been created for people who appreciate the opportunity to live in the city without losing that sense of closeness to nature.
Discover your new home in Riga.
Welcome to Vītolu Parks.