Some houses are simply places to live. Others create a feeling.
This exquisite private residence in Mārupe belongs to the latter - a place where architecture becomes an expression of quality of life, while technology quietly and seamlessly enhances everyday comfort. Every detail has been thoughtfully considered, and luxury is expressed not through extravagance, but through precision.
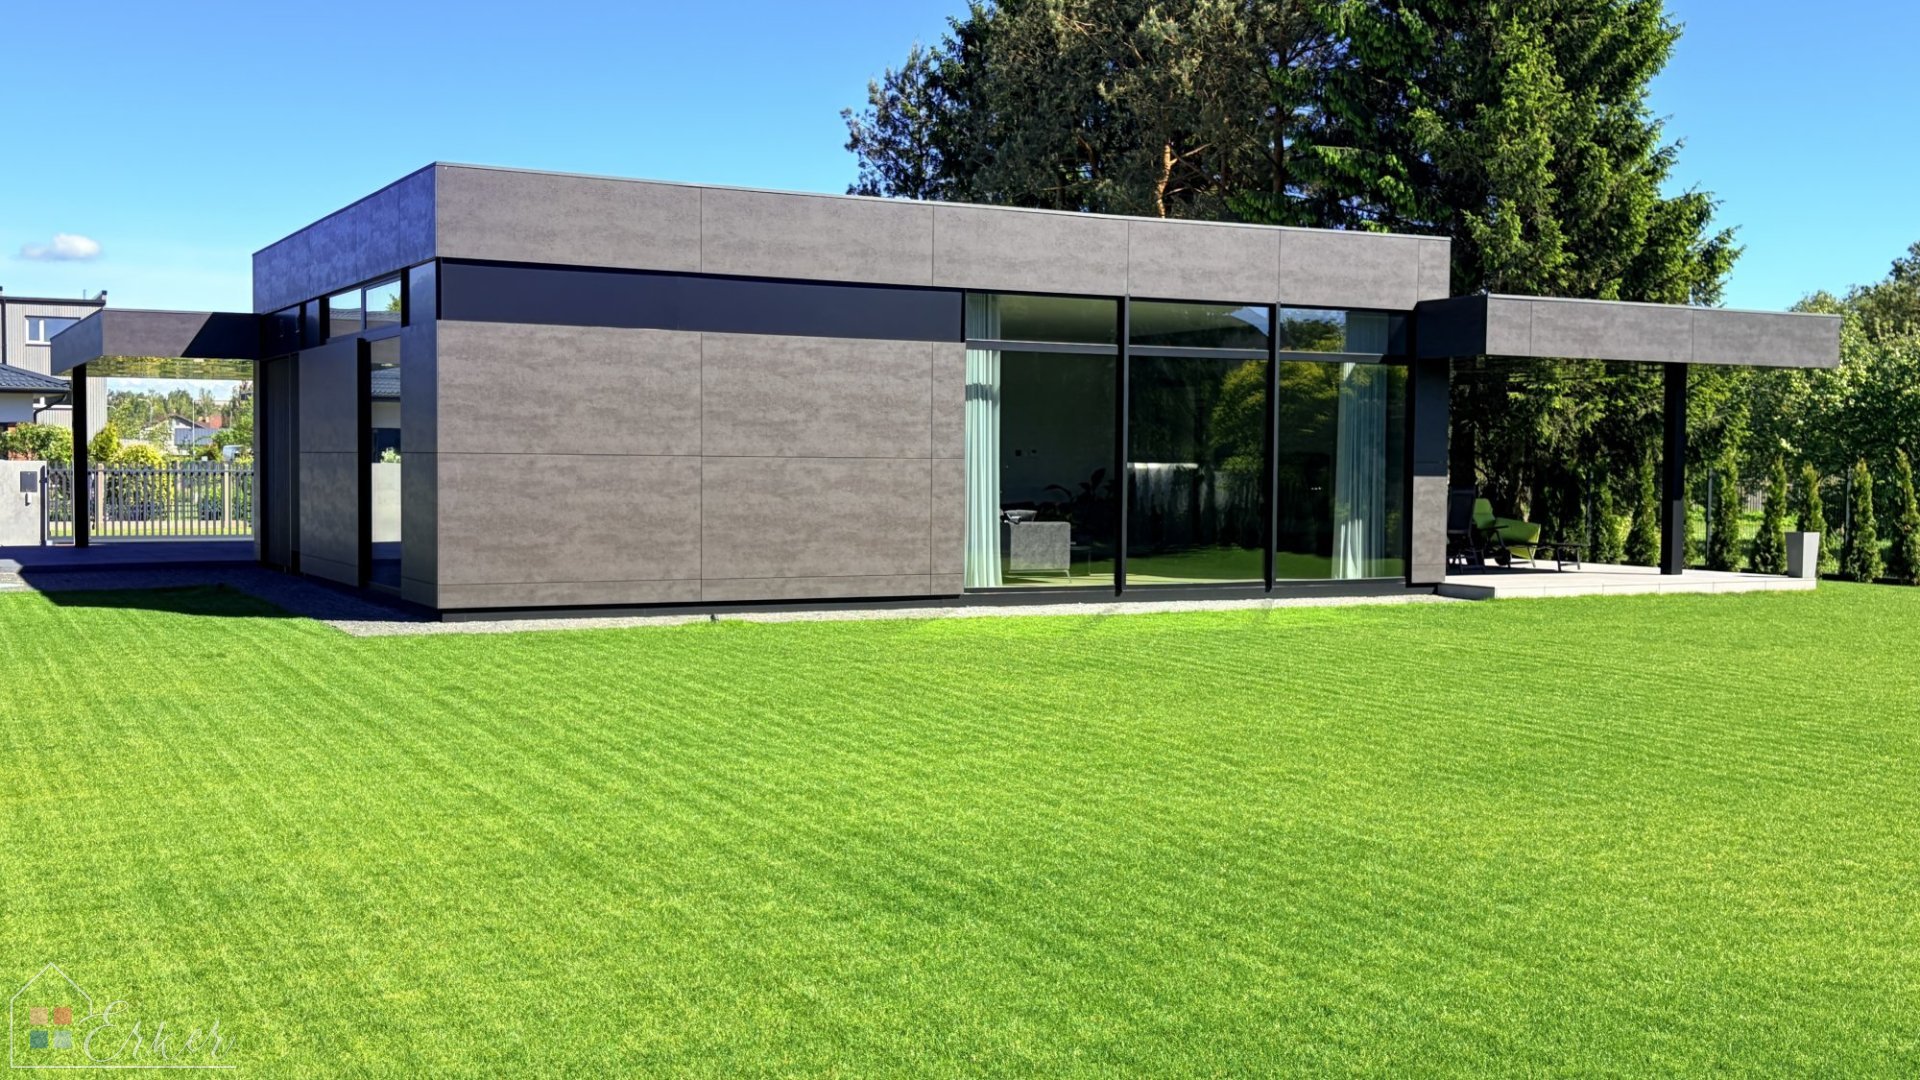
This single-family residence is an original creation by architect Kristians Zemgals and architectural design studio CDP - a striking expression of contemporary minimalist aesthetics. Every line, material, and proportion serves a single purpose: to create a harmonious and tranquil living environment.
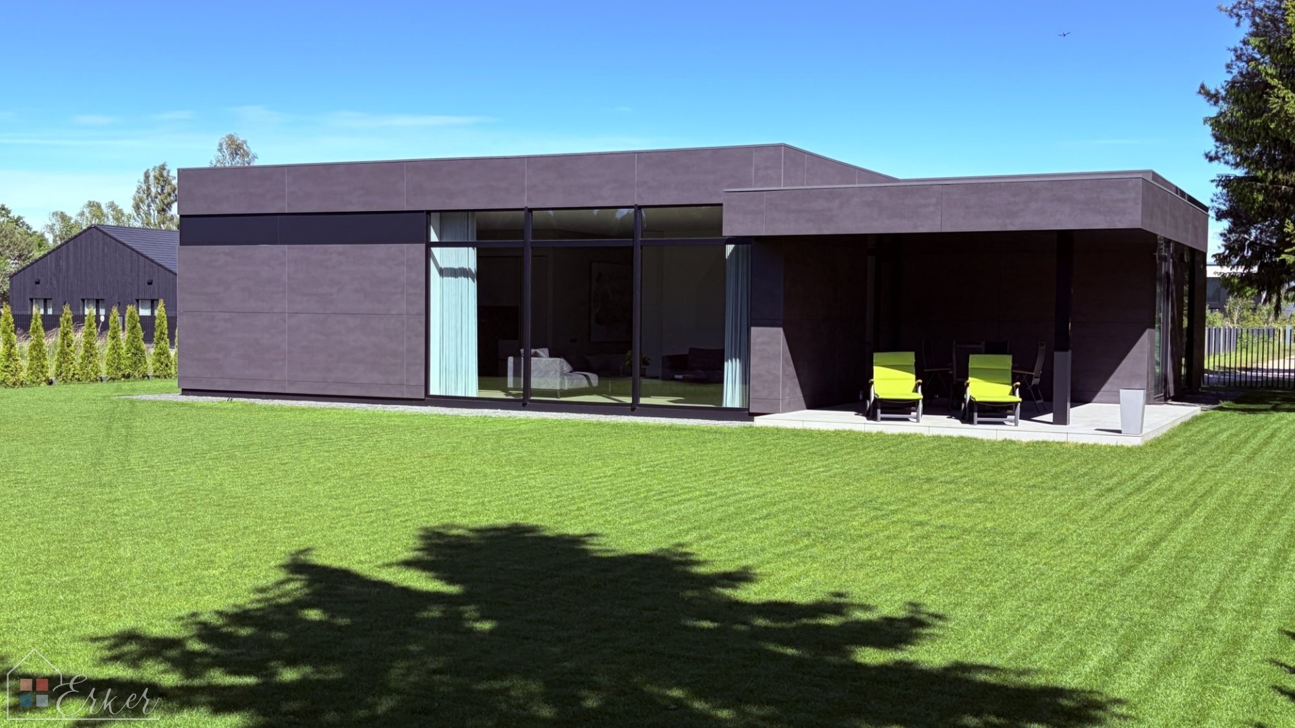
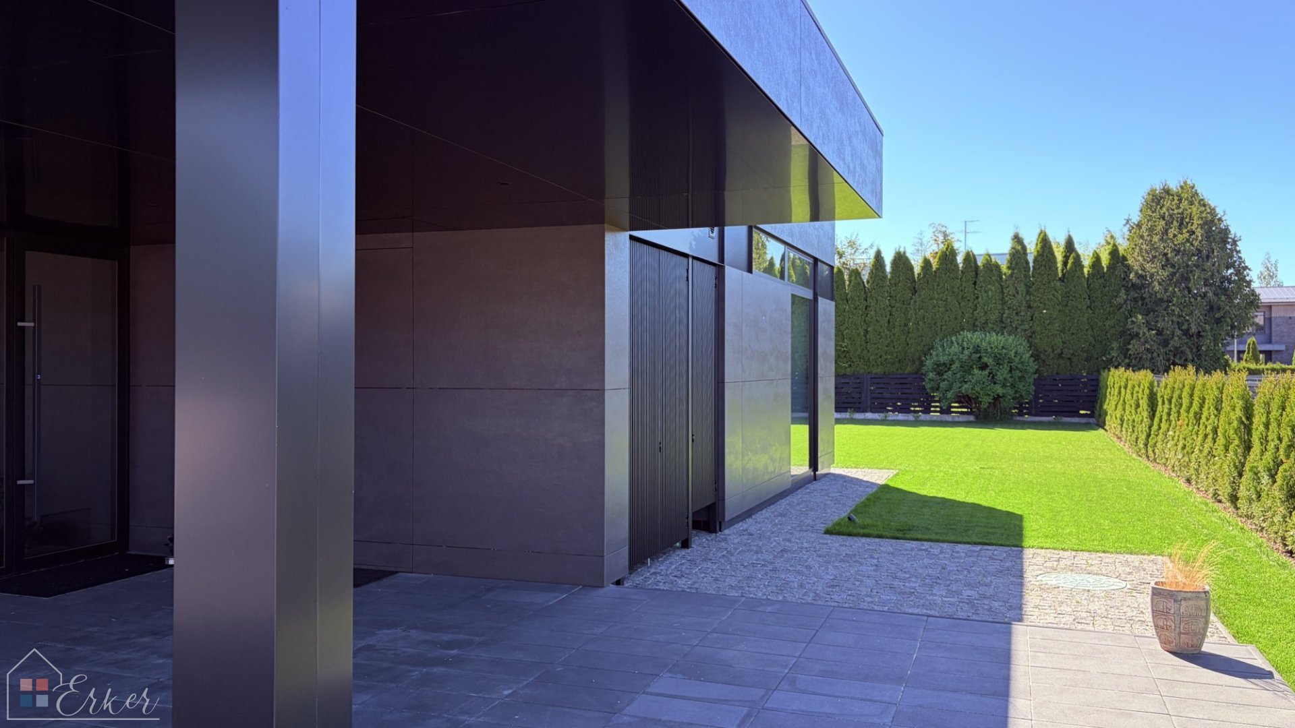
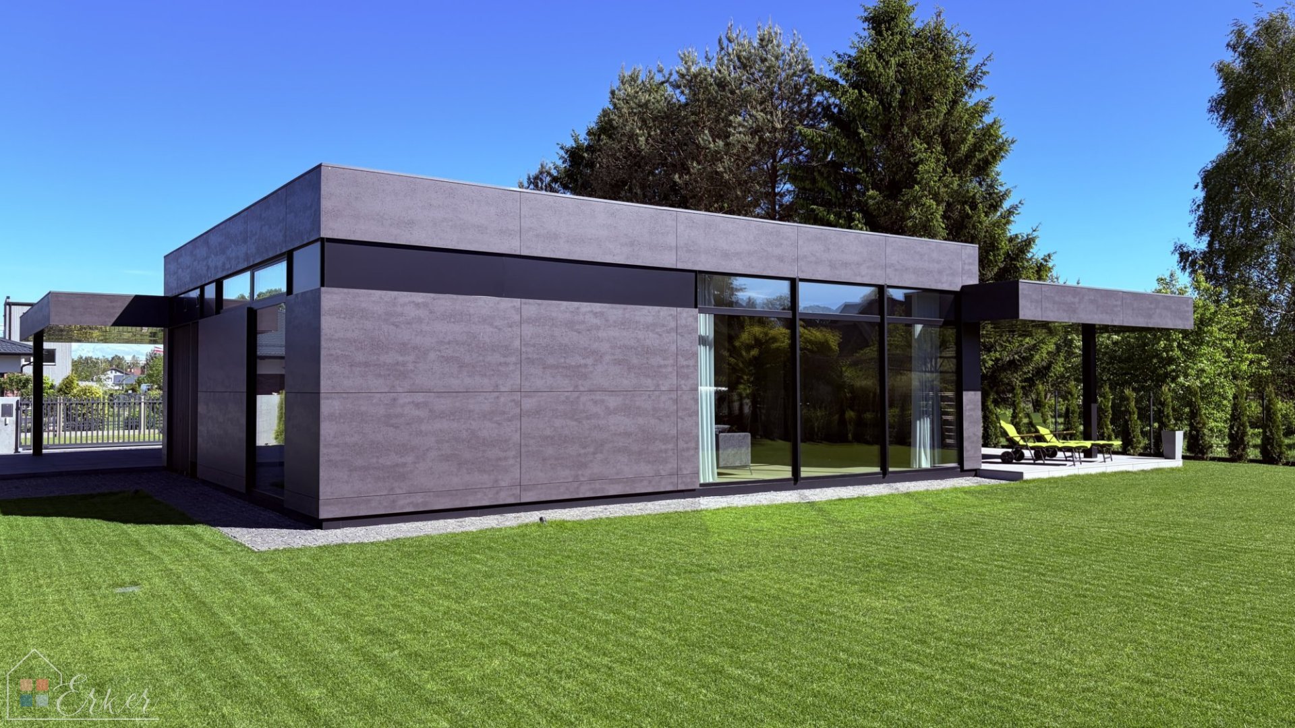
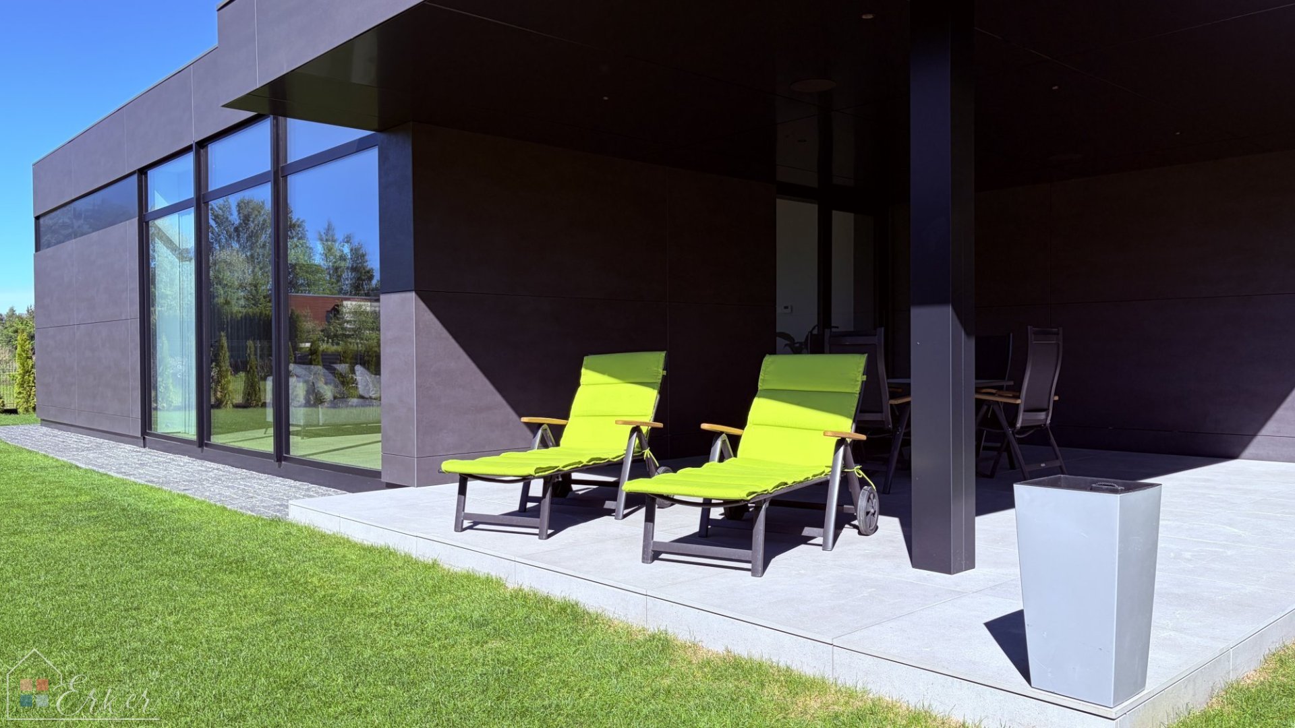
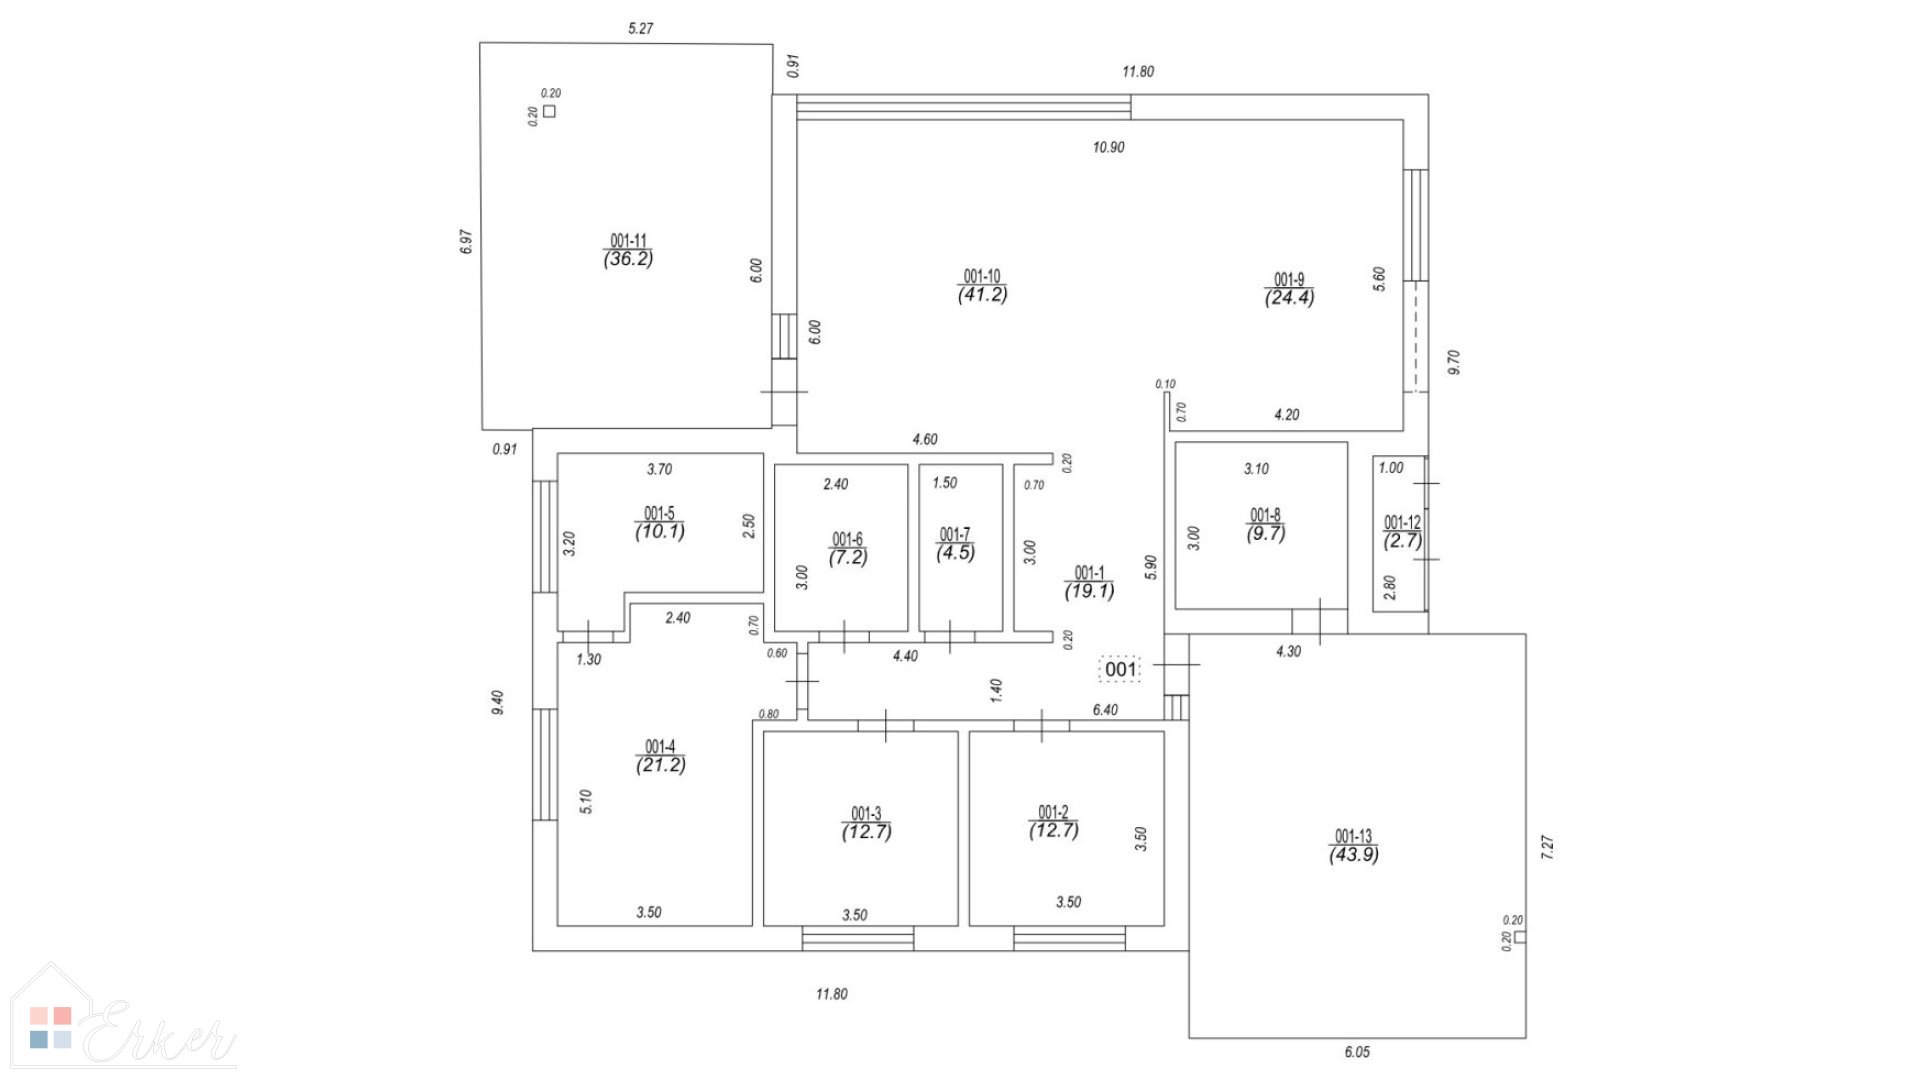
The architecture is defined by clean, balanced forms, where a minimalist rectangular volume is organically complemented by the terrace and carport areas. These elements add depth and rhythm to the façade, creating a sense of spatial dynamism that is both modern and understated. The home's form follows its function, reflecting CDP's design philosophy - elegant simplicity, where true luxury lies in quality and attention to detail.
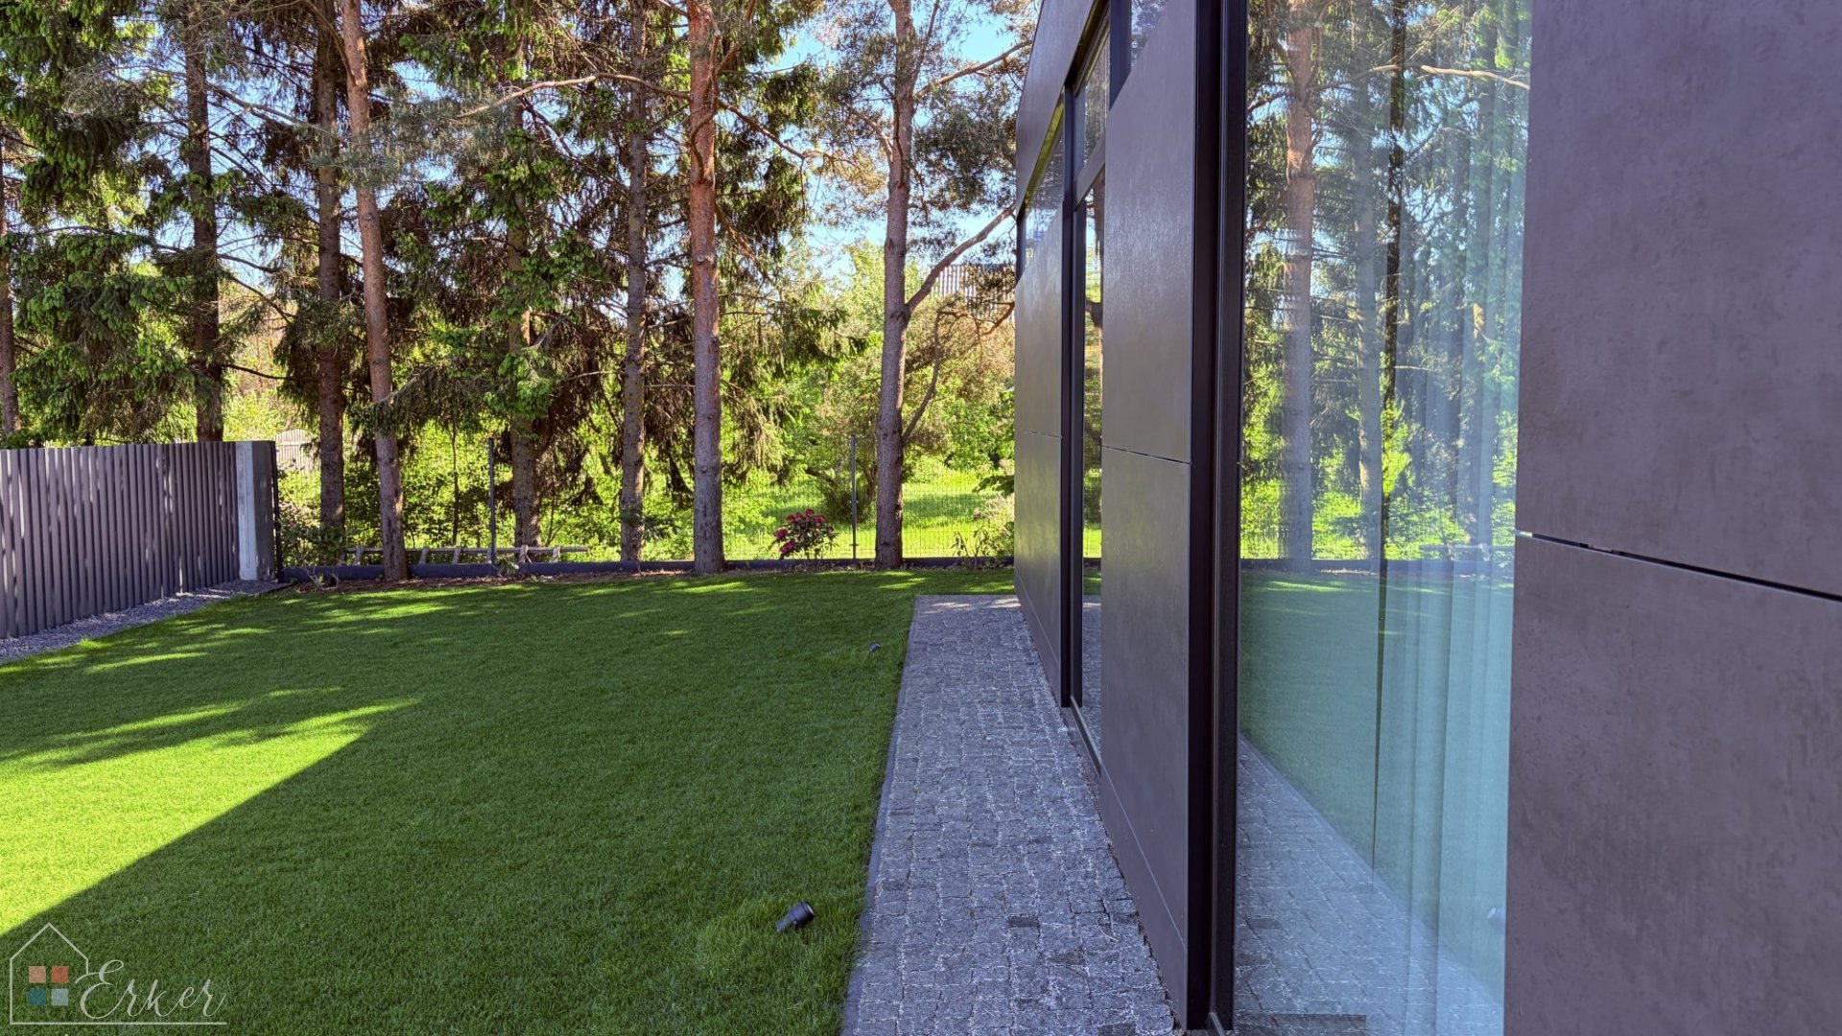
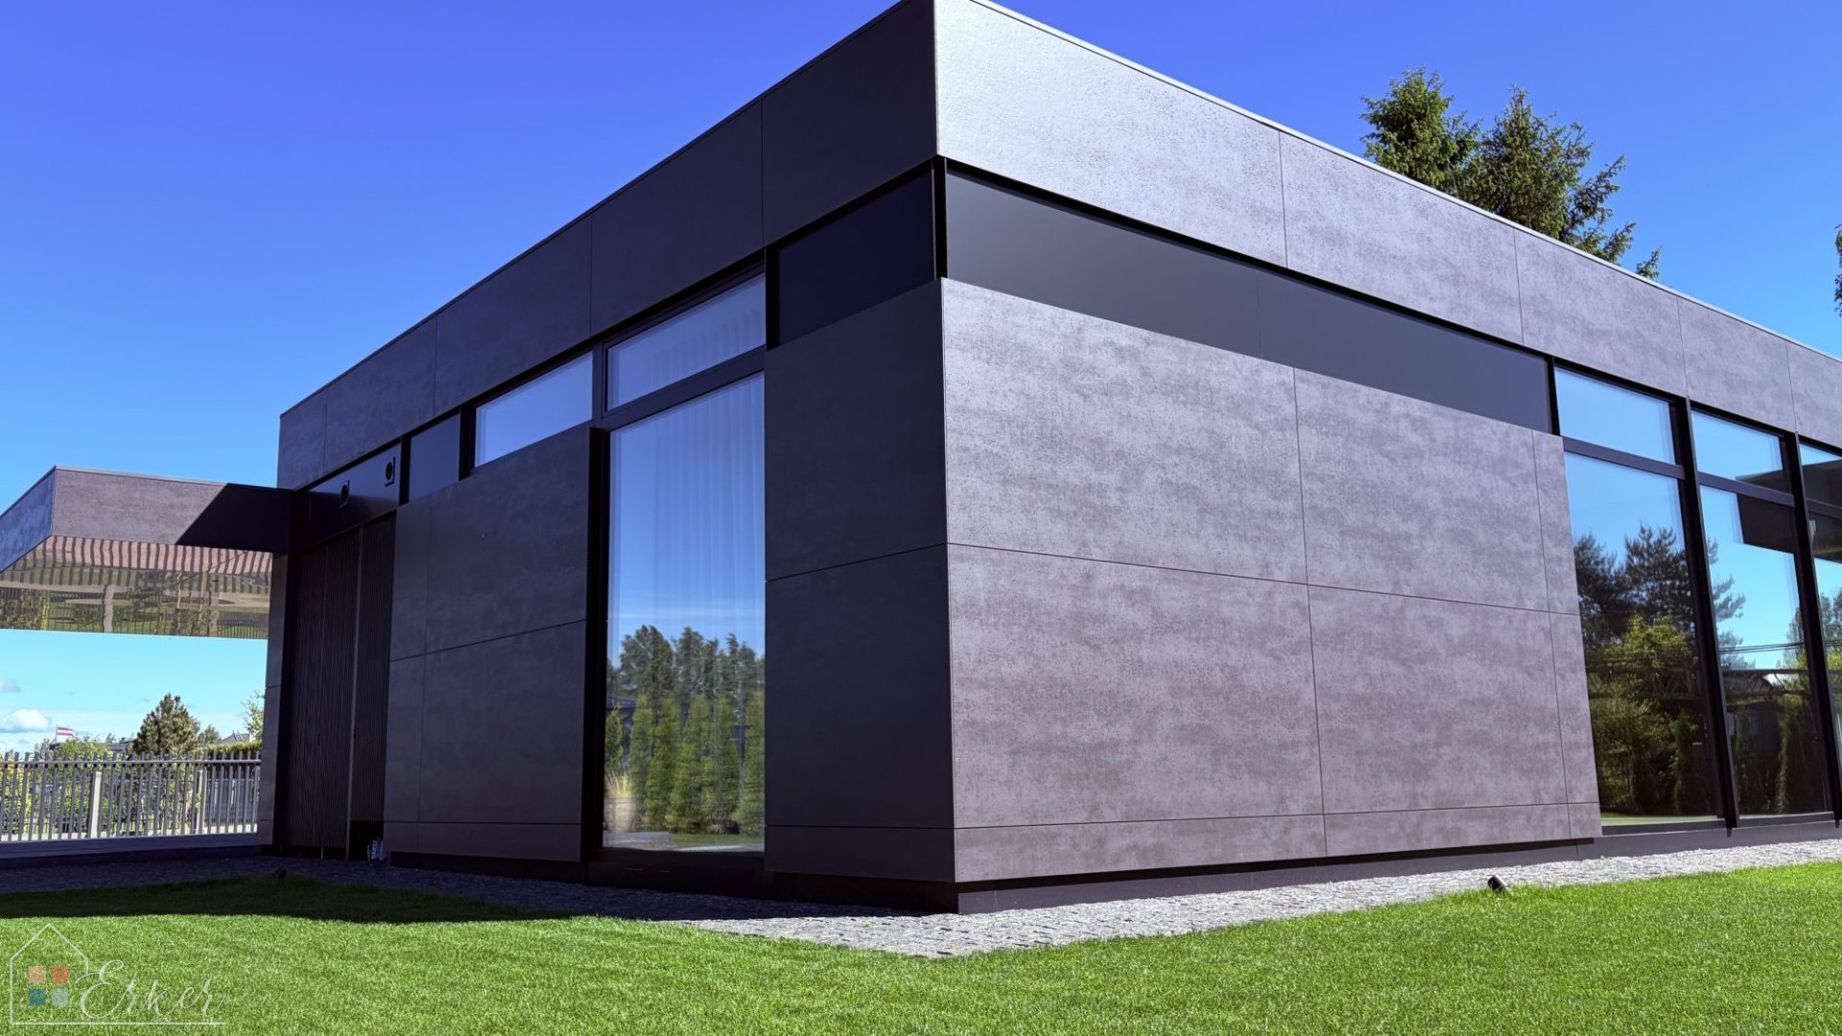
The house is built using durable, reliable construction solutions. A monolithic concrete slab foundation and walls constructed from Ytong blocks provide structural stability and long-lasting reliability for decades to come. The flat roof, finished with a PVC membrane, harmoniously complements the building's refined silhouette, while the ventilated façade, clad in premium Italian large-format Gigacer Concrete tiles, creates a distinctive, monolithic architectural identity. Kingspan Kooltherm insulation ensures excellent energy efficiency and year-round comfort.
Technology in this home remains discreet - it simply works.
Heating is provided by a Stiebel Eltron air-to-water heat pump, while a Swiss Zehnder heat recovery ventilation system with CO₂ sensors maintains fresh, healthy indoor air every day. Most of the home's technical systems can be controlled through mobile applications, allowing residents to manage their living environment with a single touch.
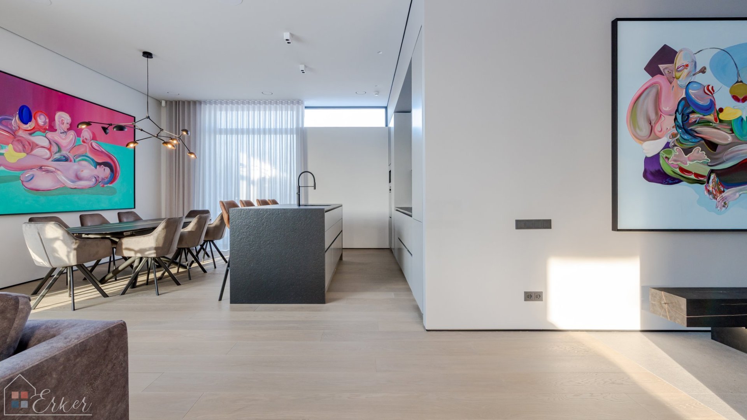
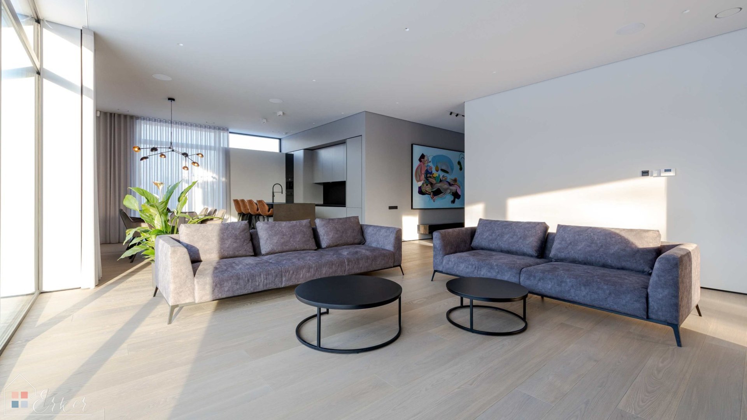
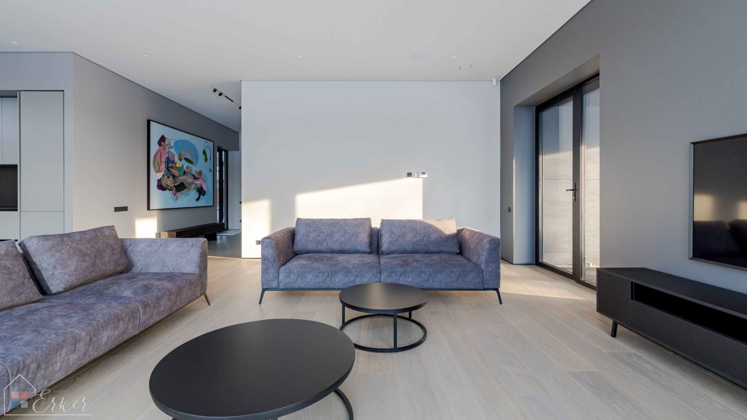
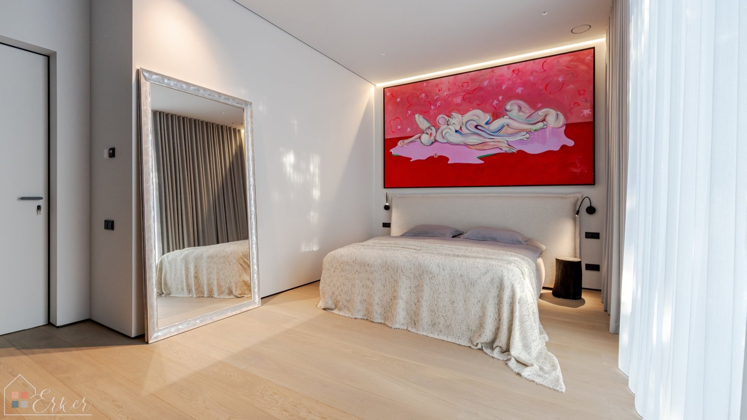
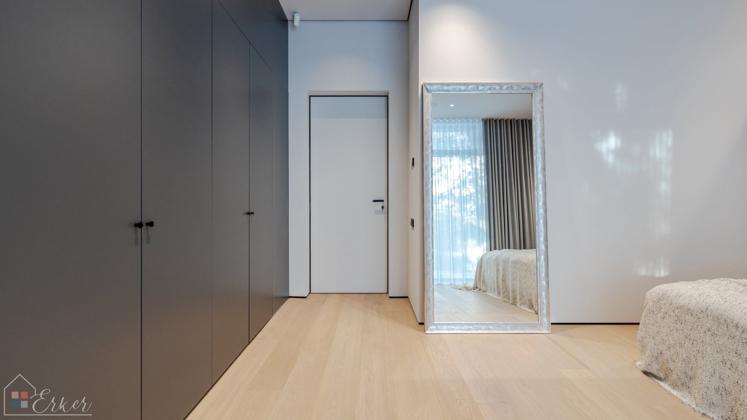
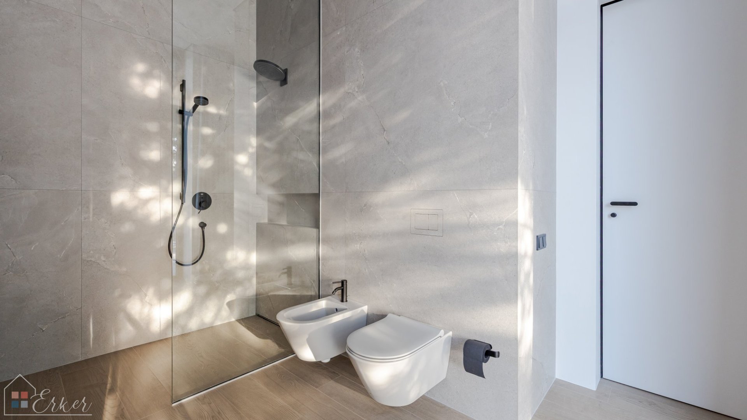
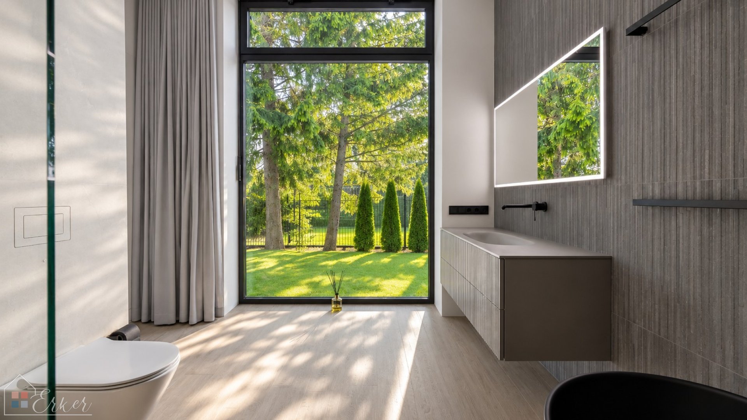
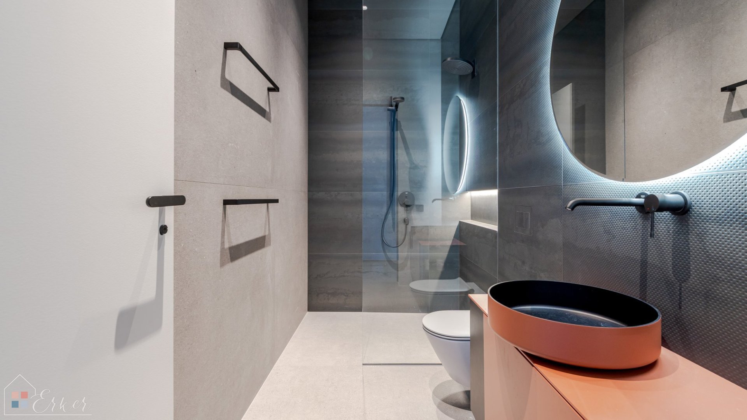
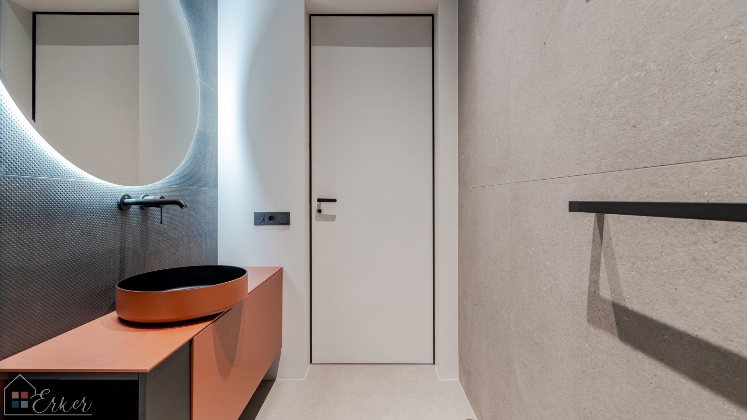
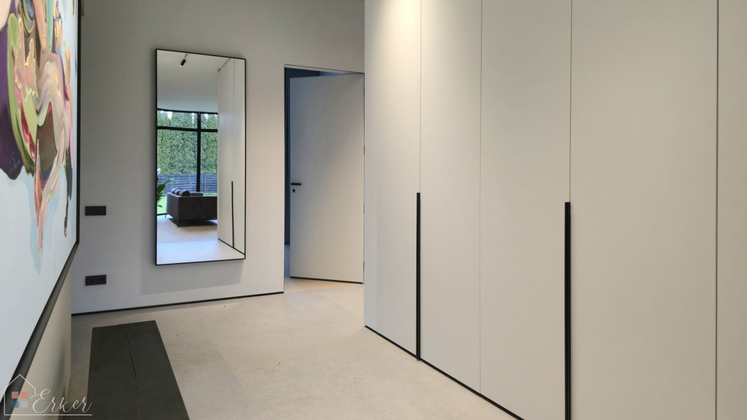
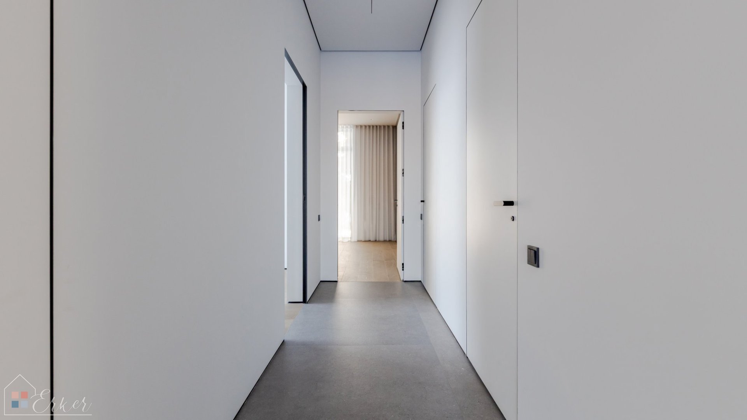
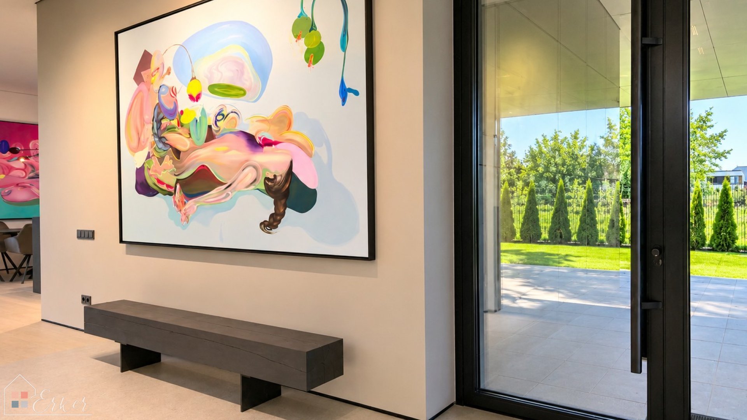
The interior has been designed as a serene, light-filled space where every detail conveys a sense of exceptional quality. Soaring 3.20-metre ceilings, concealed 2.40-metre-high doors, and integrated shadow-gap profiles create architectural lightness and a seamless flow throughout the living spaces. Natural oak plank flooring, Terratinta tiles, and carefully selected finishing materials bring warmth and refined tactile elegance to the interior.
Lighting here is more than a functional necessity - it is an integral part of the design.
Designer lighting by Zonda, Tom Dixon, and 101 Copenhagen introduces sculptural character and creates a distinctive atmosphere that transforms into a soft, welcoming ambience in the evenings.
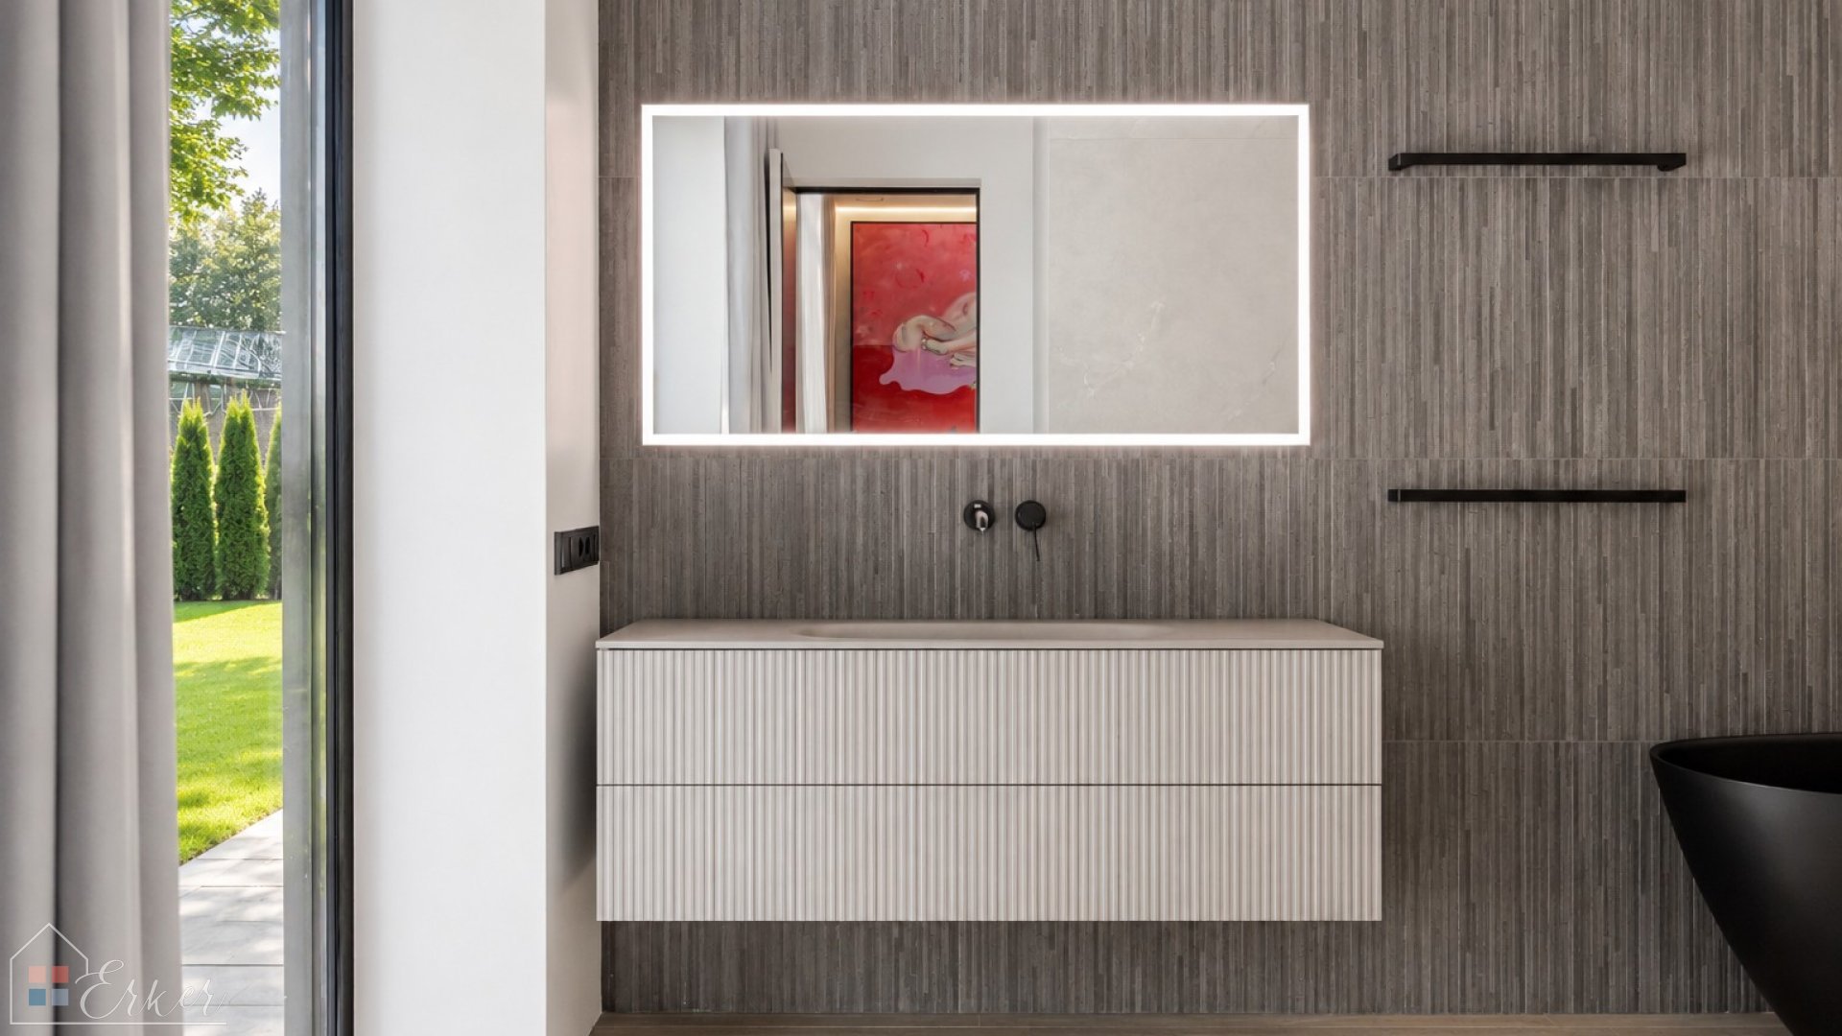
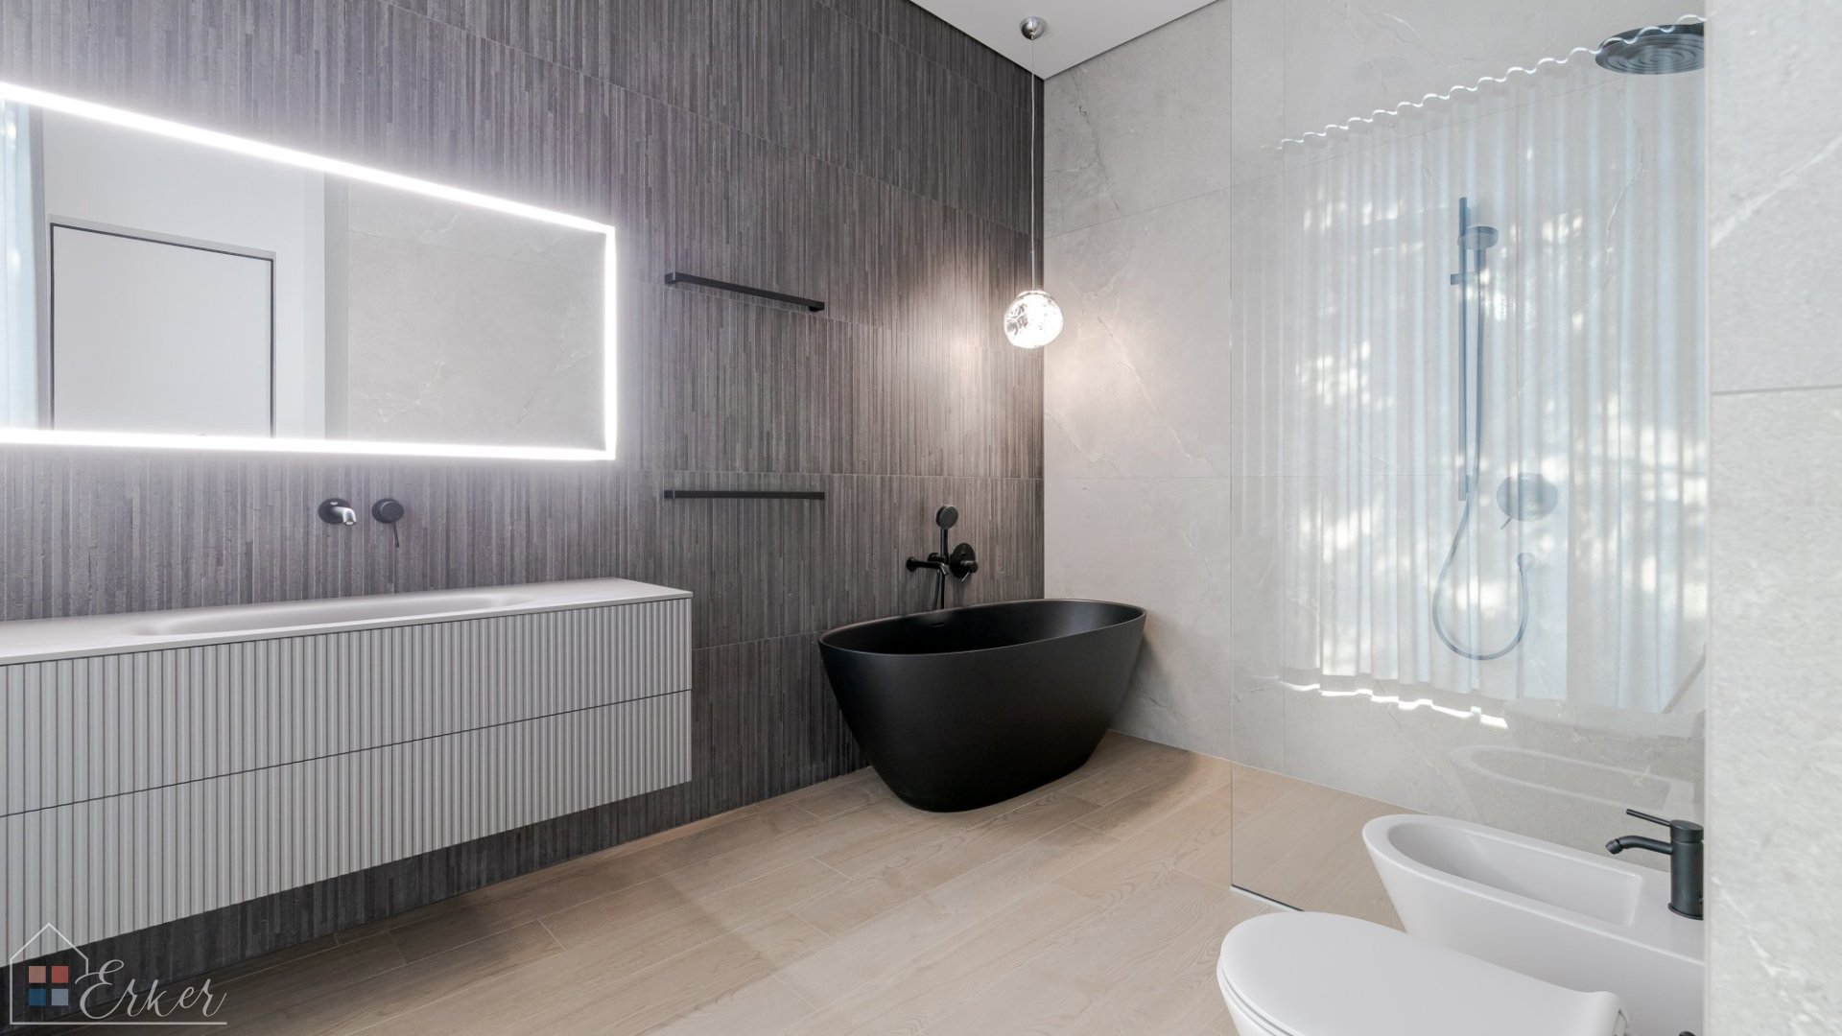
Premium bathroom fittings by Catalano, Gessi, and Hansgrohe, BWT water filtration systems, and the Perla engineered-stone bathtub by PAA elevate everyday rituals into moments of genuine pleasure.
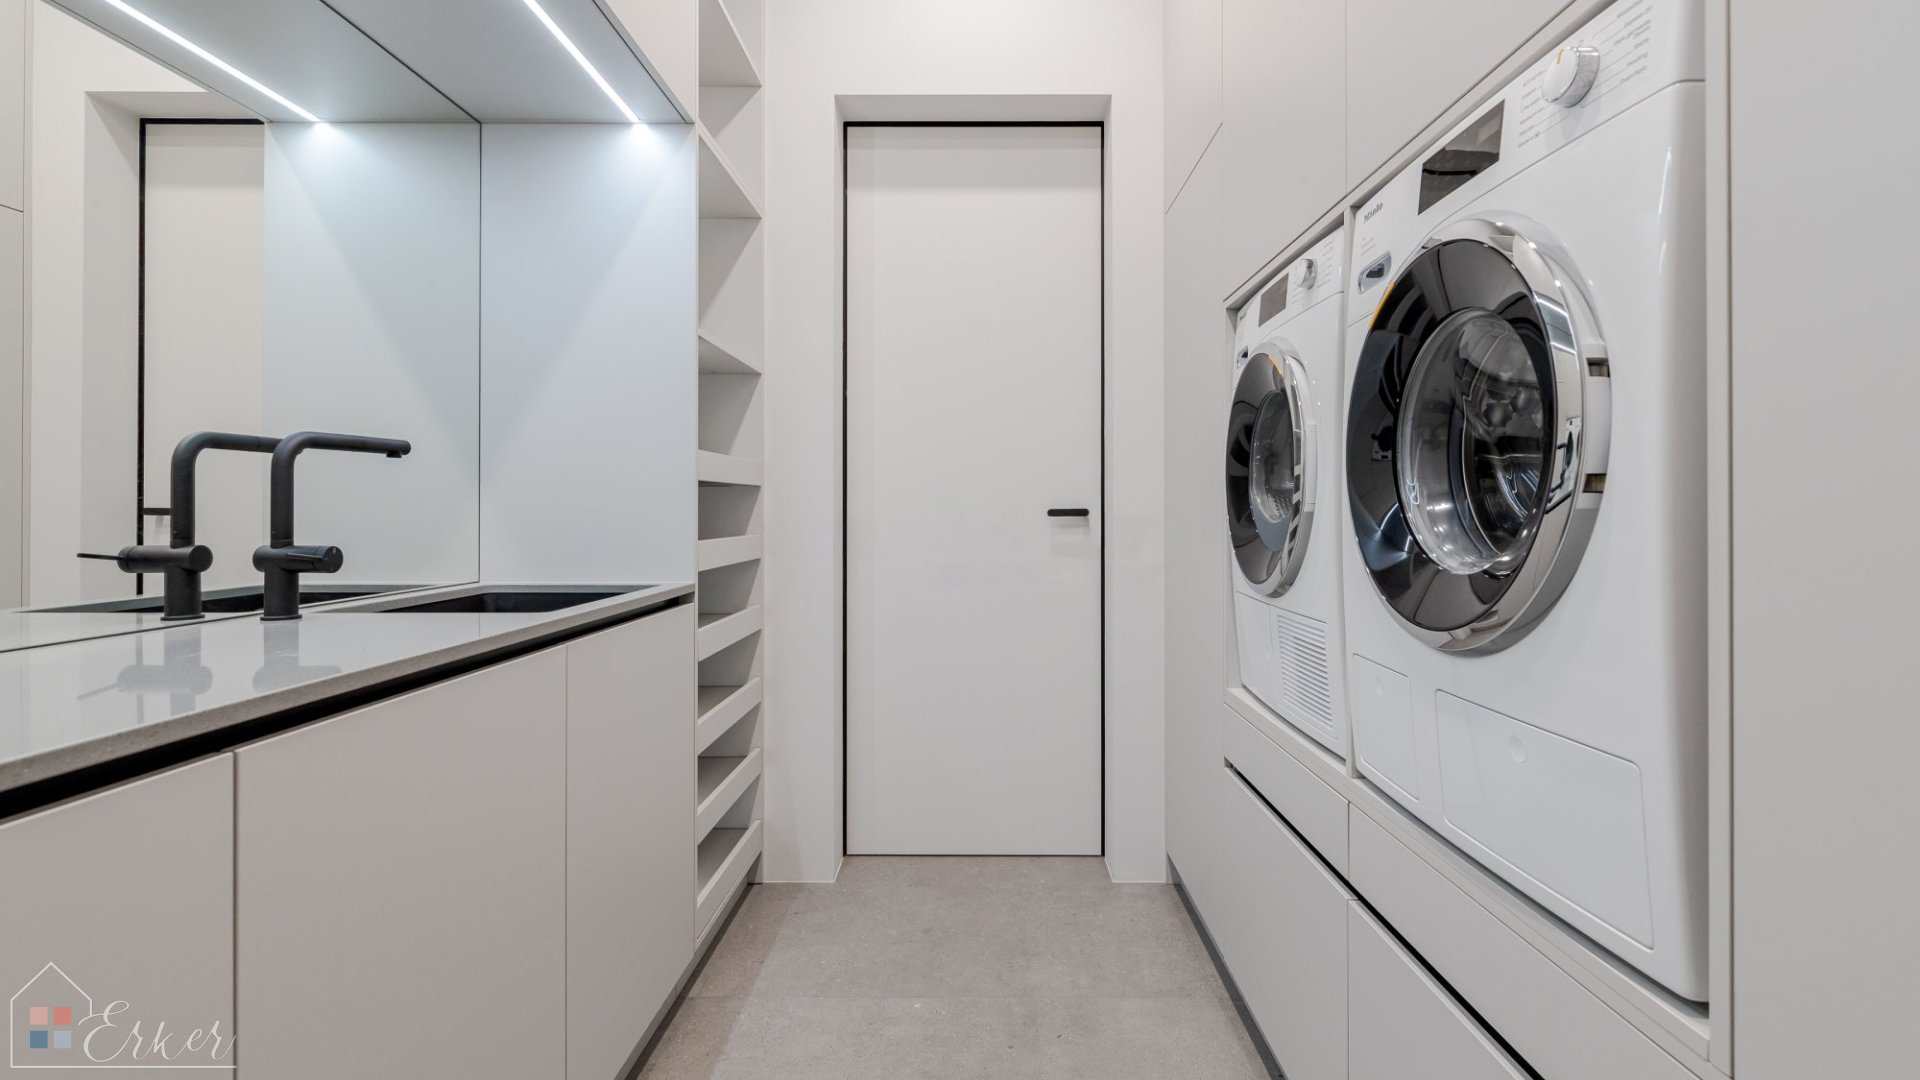
A bespoke Accanto kitchen with natural granite countertops by Akmensdizains, Miele appliances, and Flou upholstered furniture further emphasise the home's sophisticated, premium character.
Privacy and security are essential elements of the living experience.
Monolithic concrete fence blocks by Kilen Baltic, designer fencing by Tvora, comprehensive video surveillance throughout the property, and a centrally monitored security system provide a safe and peaceful environment for everyday living.
The landscaped grounds feature a beautifully maintained rolled lawn, an automatic 11-zone irrigation system, and a satellite-guided robotic lawn mower, ensuring impeccable outdoor maintenance with minimal effort.
The property is connected to municipal water supply and sewage systems, meets nearly zero-energy building standards, and represents a contemporary, sustainable approach to luxury residential living.
This home in Mārupe is more than just a property.
It is a living environment created for those who appreciate tranquillity, architecture, and uncompromising quality. A place where design, technology, and aesthetics come together in perfect harmony - every single day.