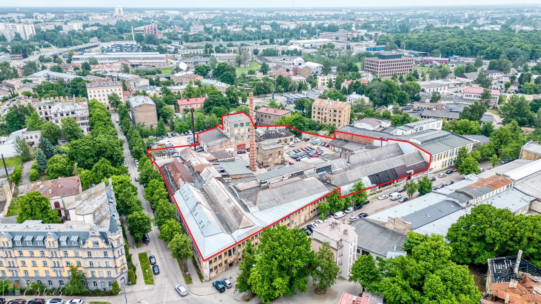
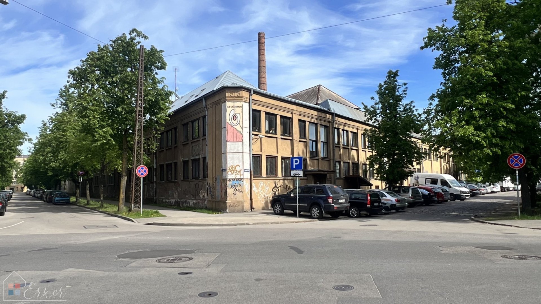
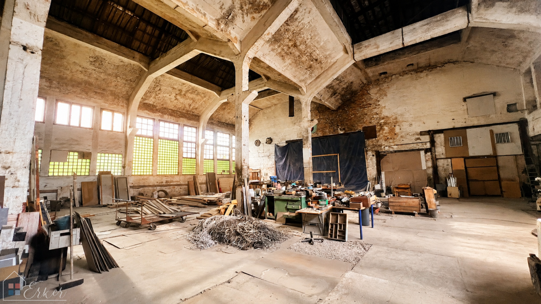
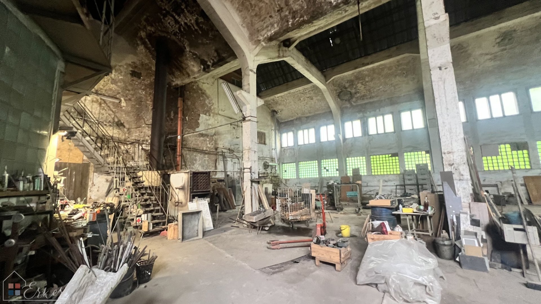
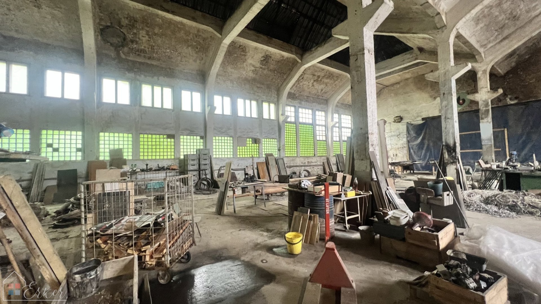
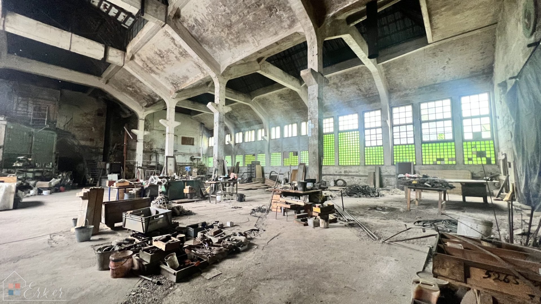
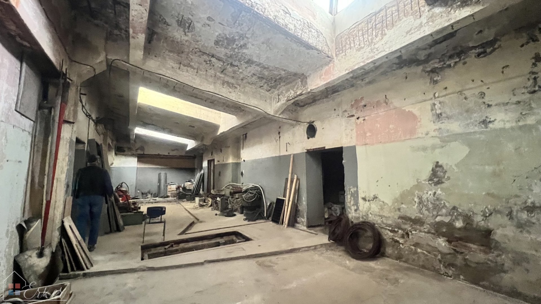
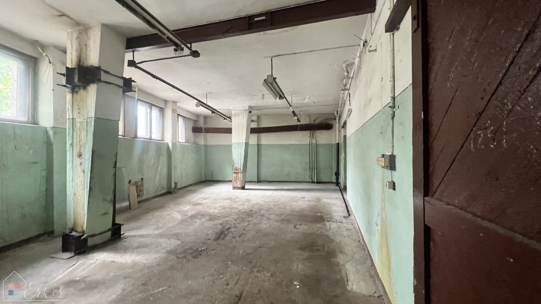
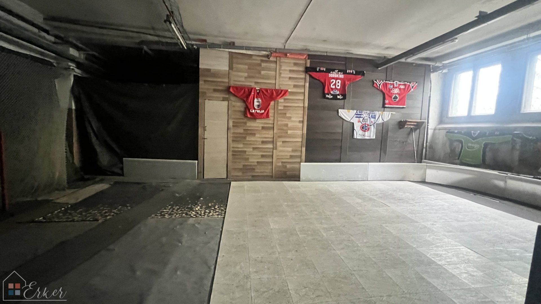
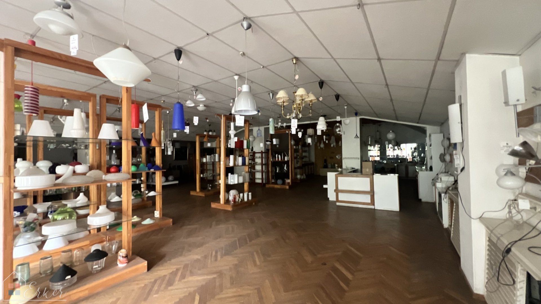
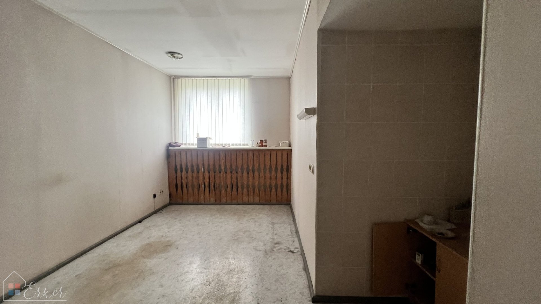
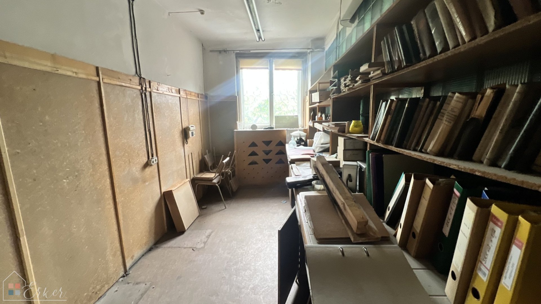
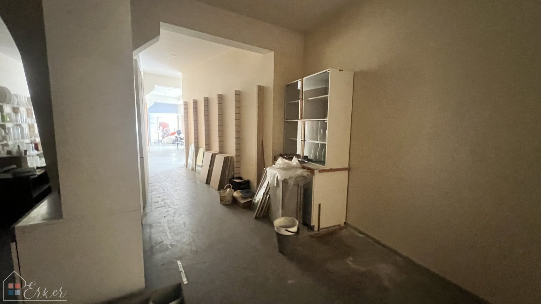
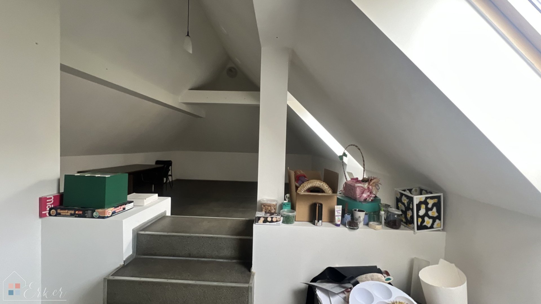
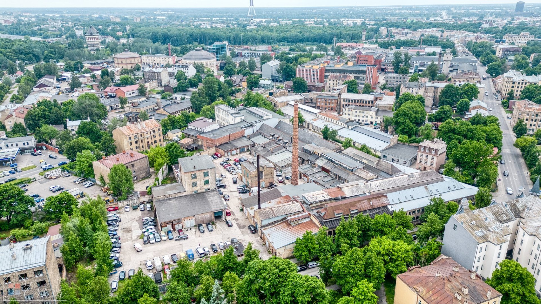
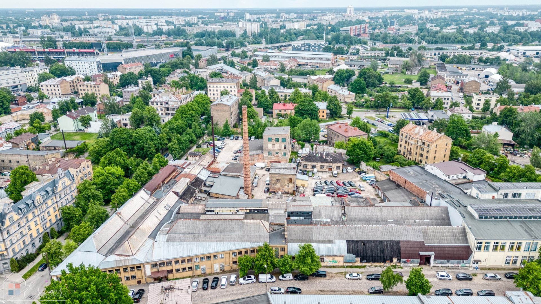
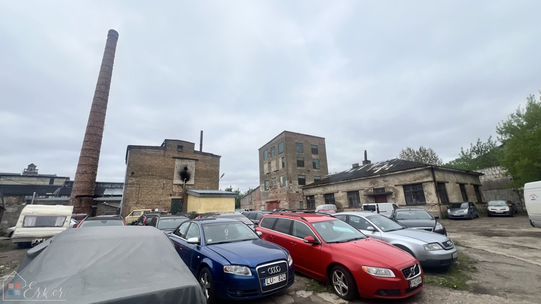
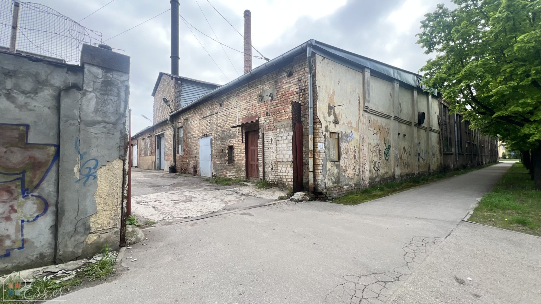
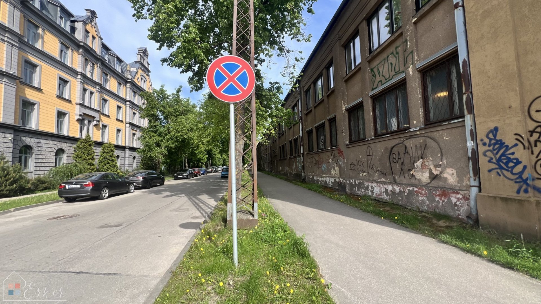
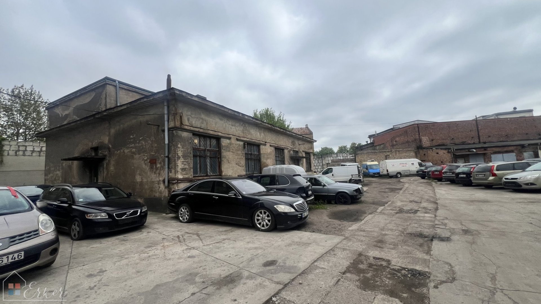
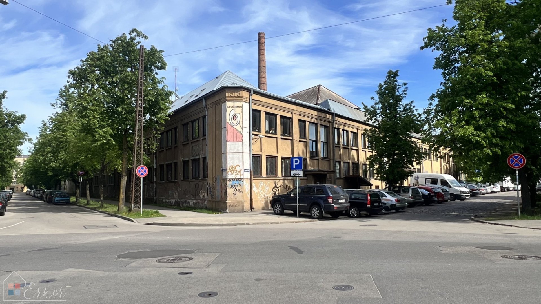
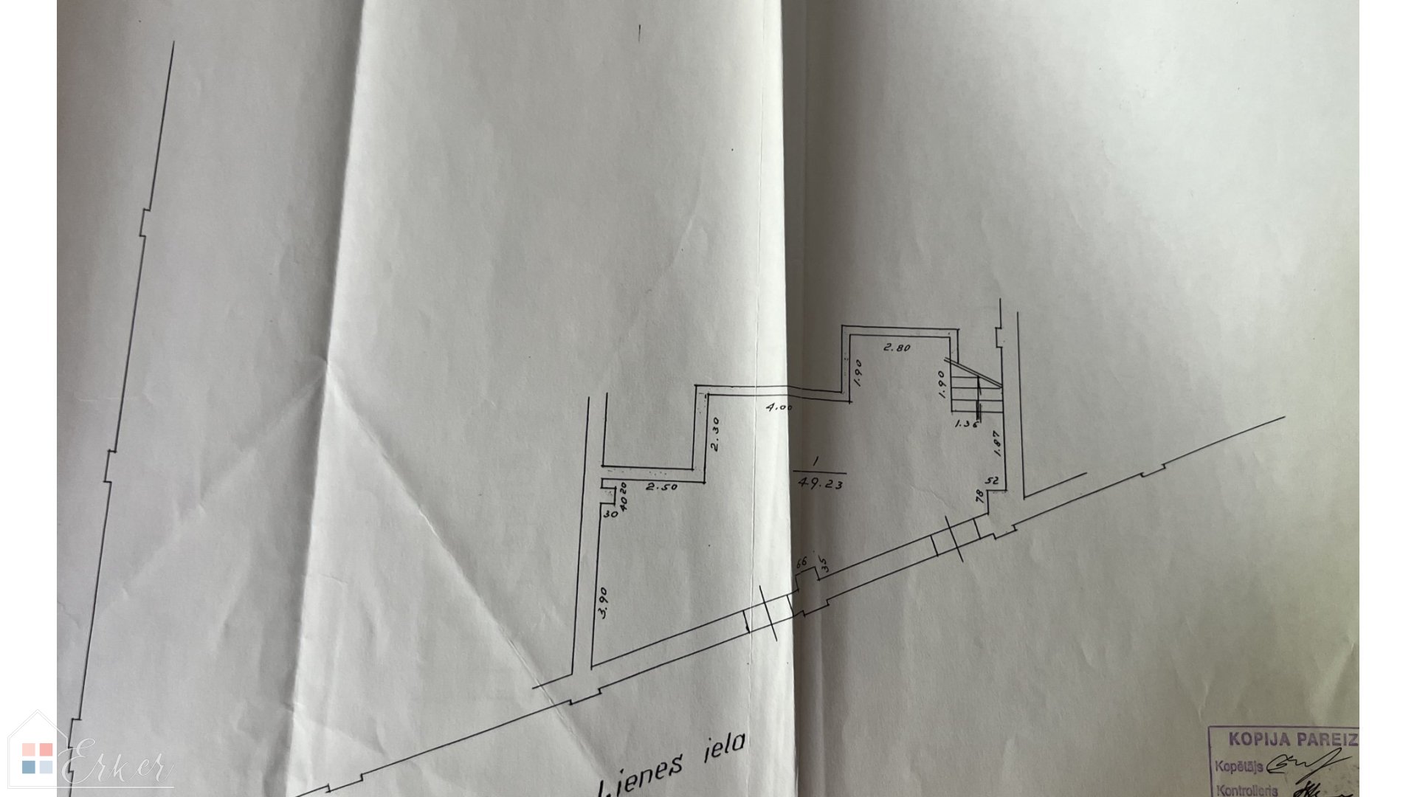
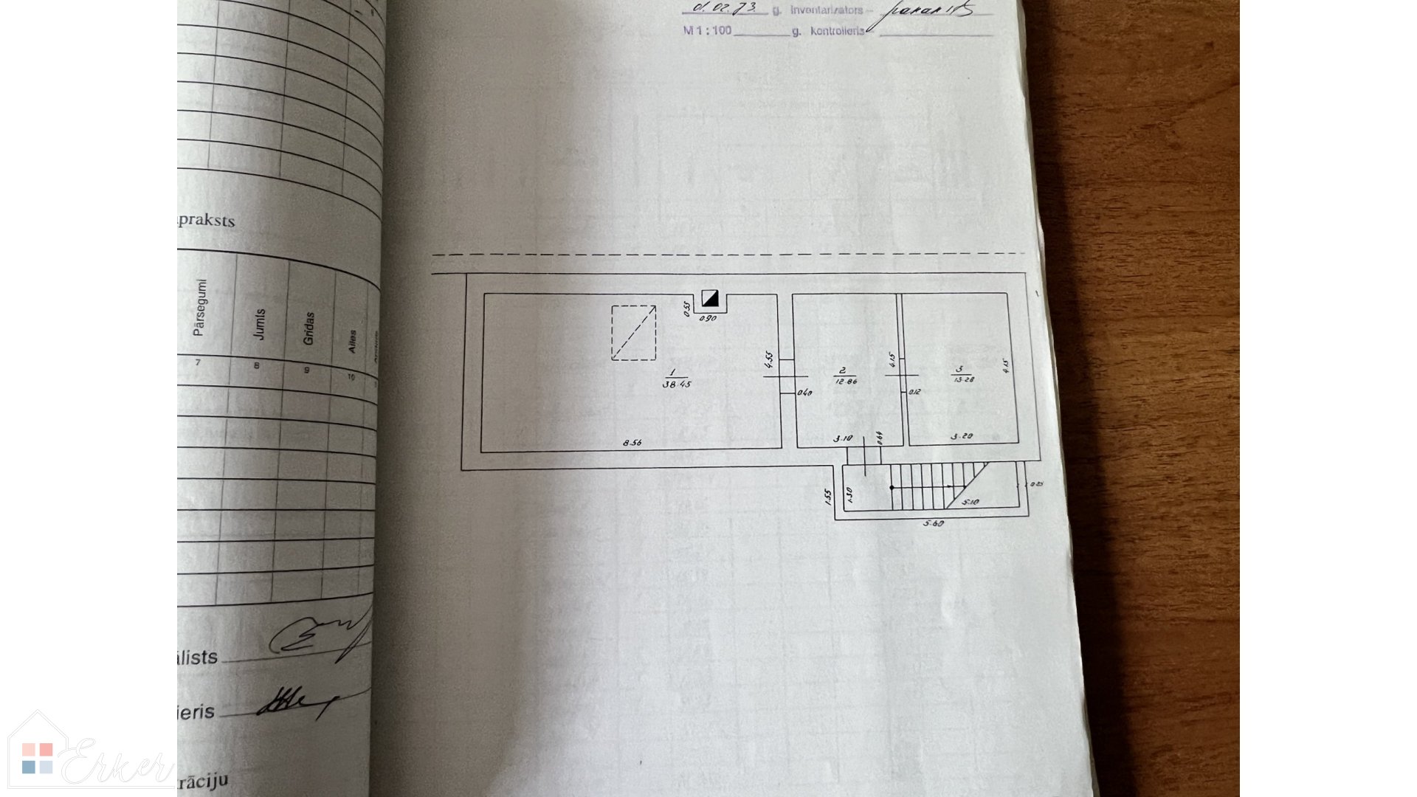
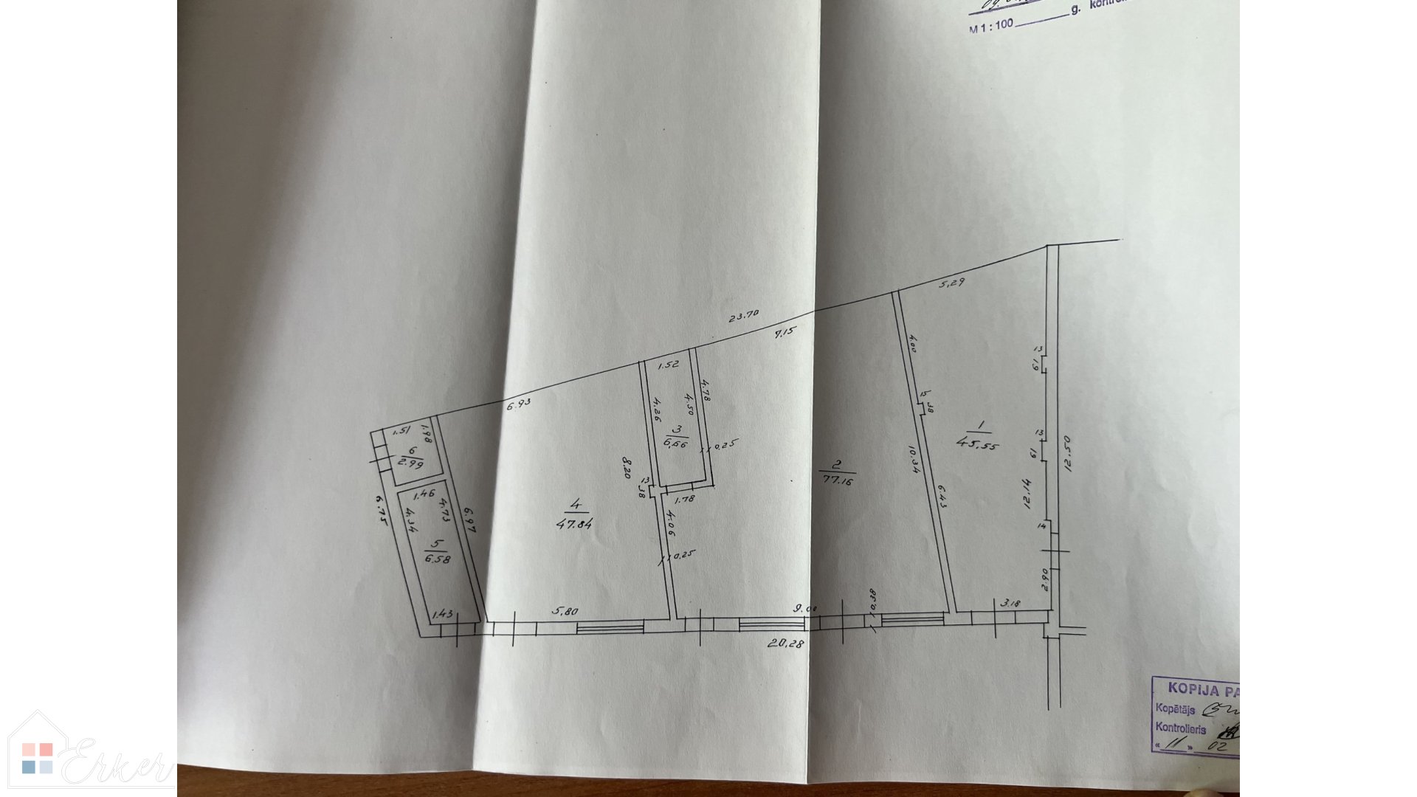
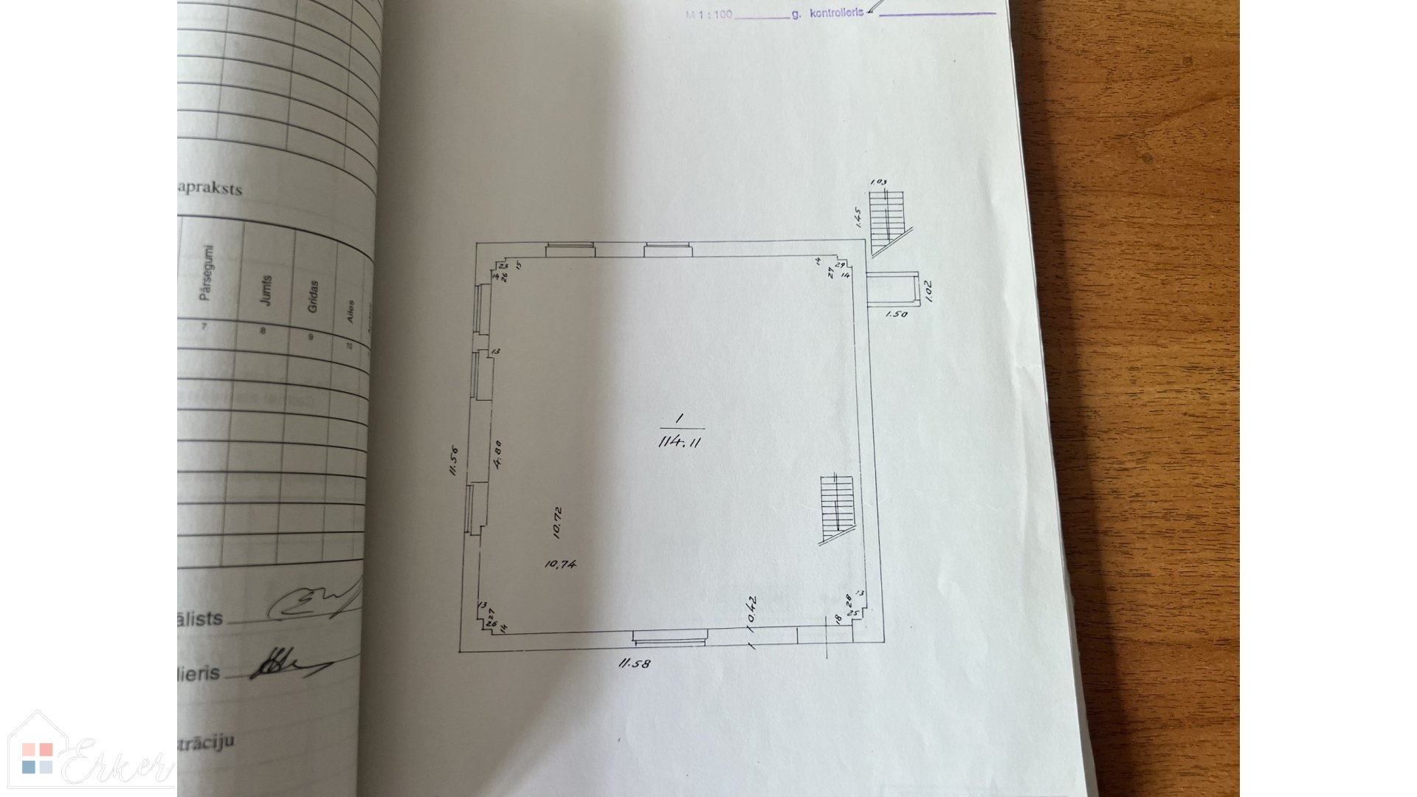
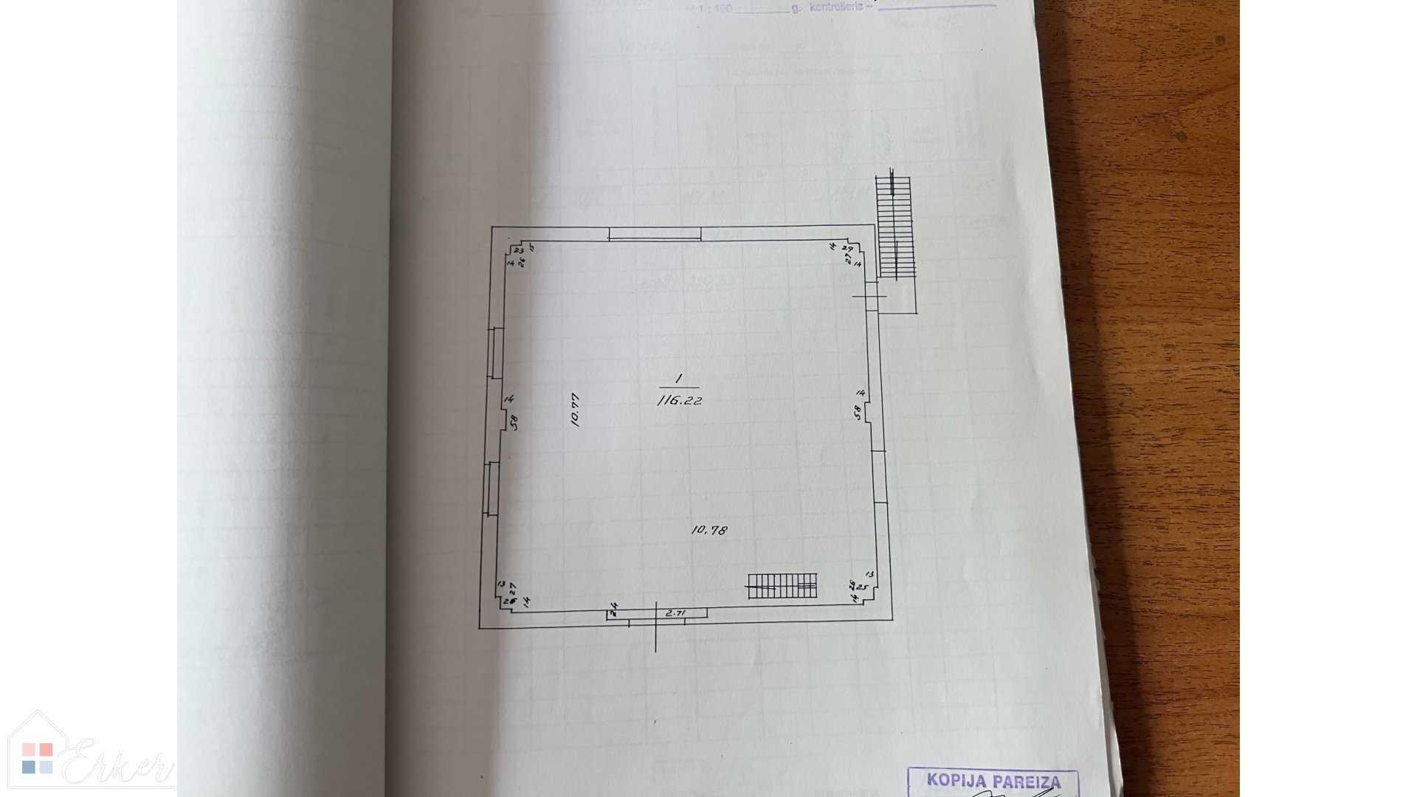
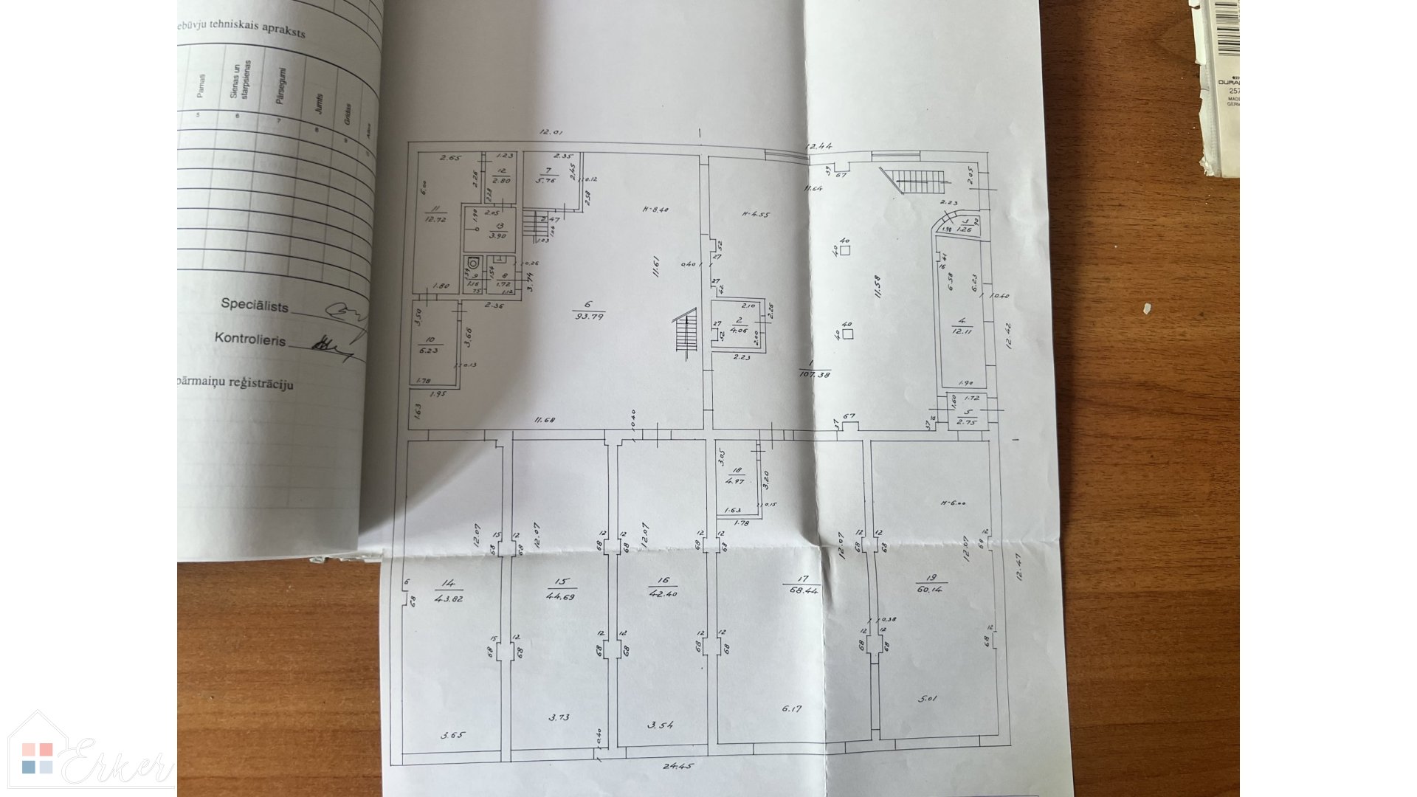
An investment site with stone buildings built in 1913-1966. Many of the buildings are made of old bricks, which give the property an authentic flavour. The property is a former glass factory, located at the intersection of Liene and Valmieras Streets.
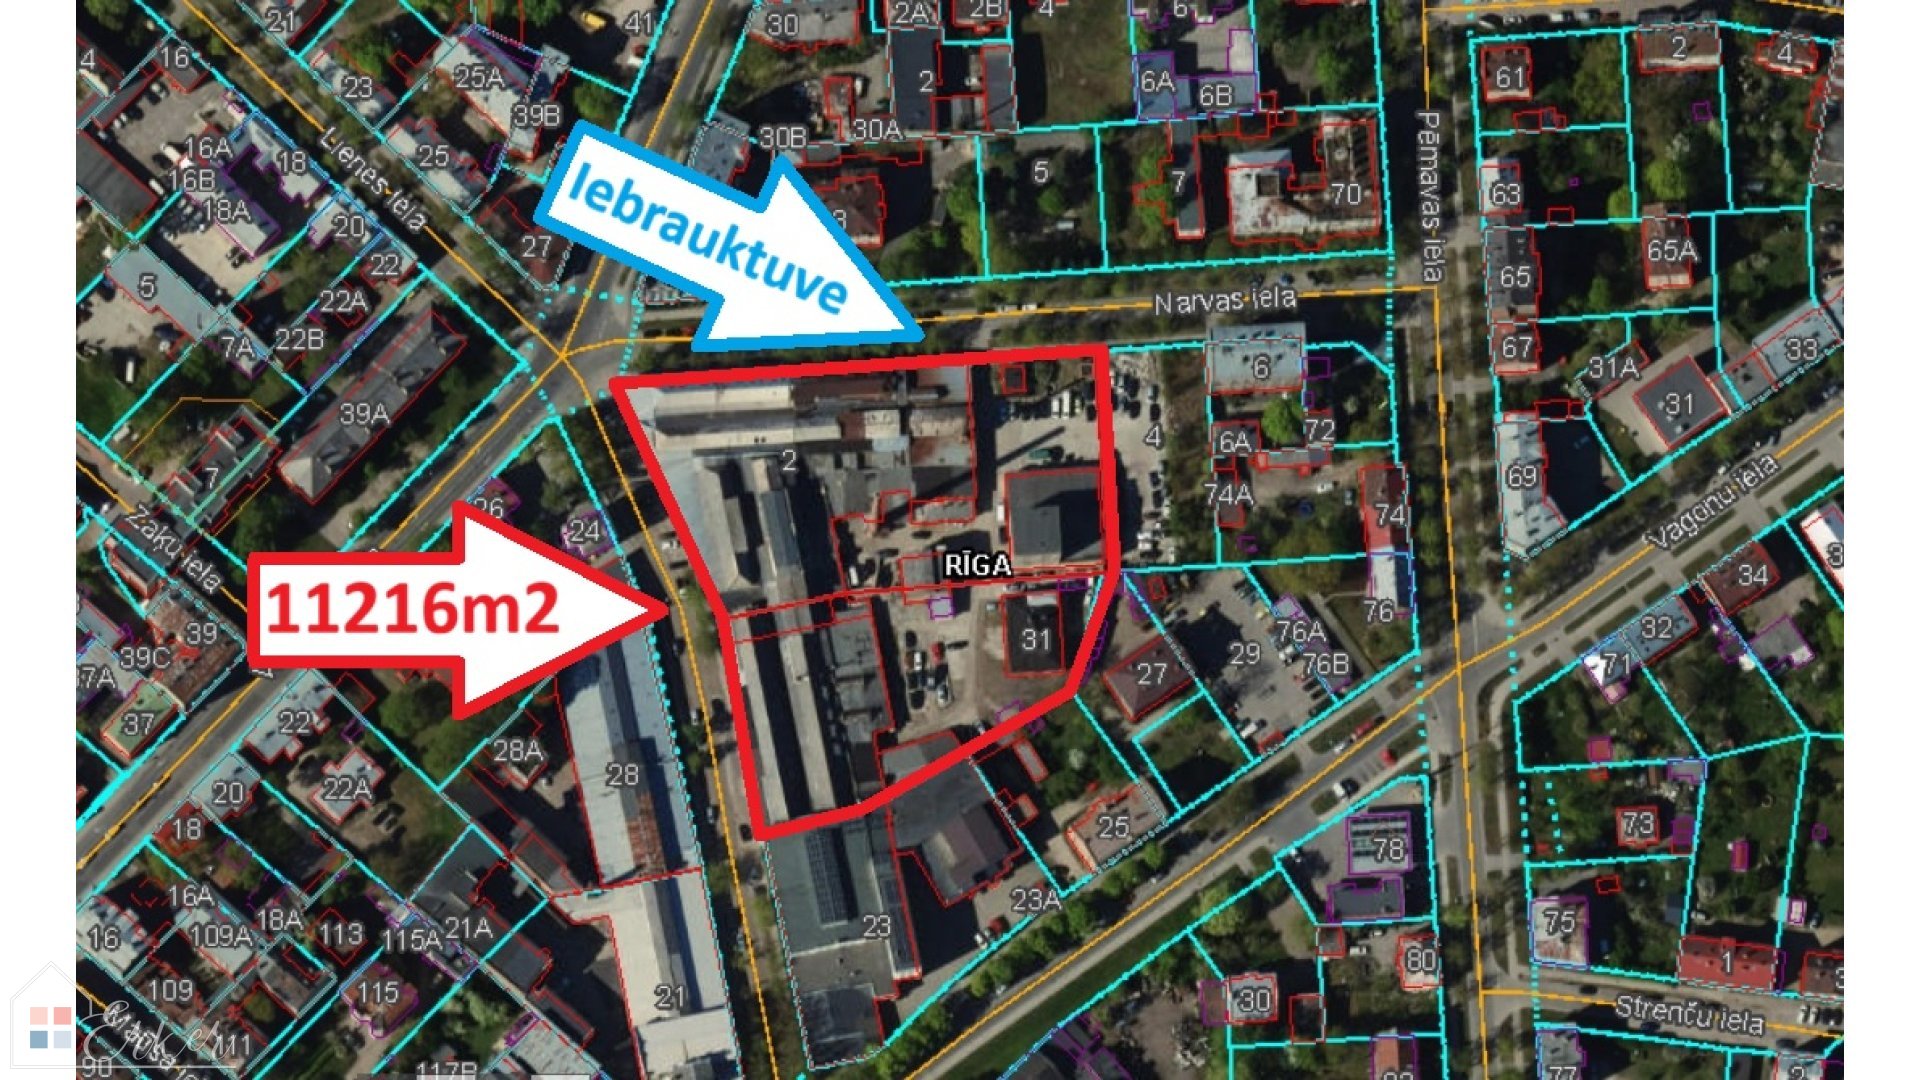
The total area of the land is 11216m2.
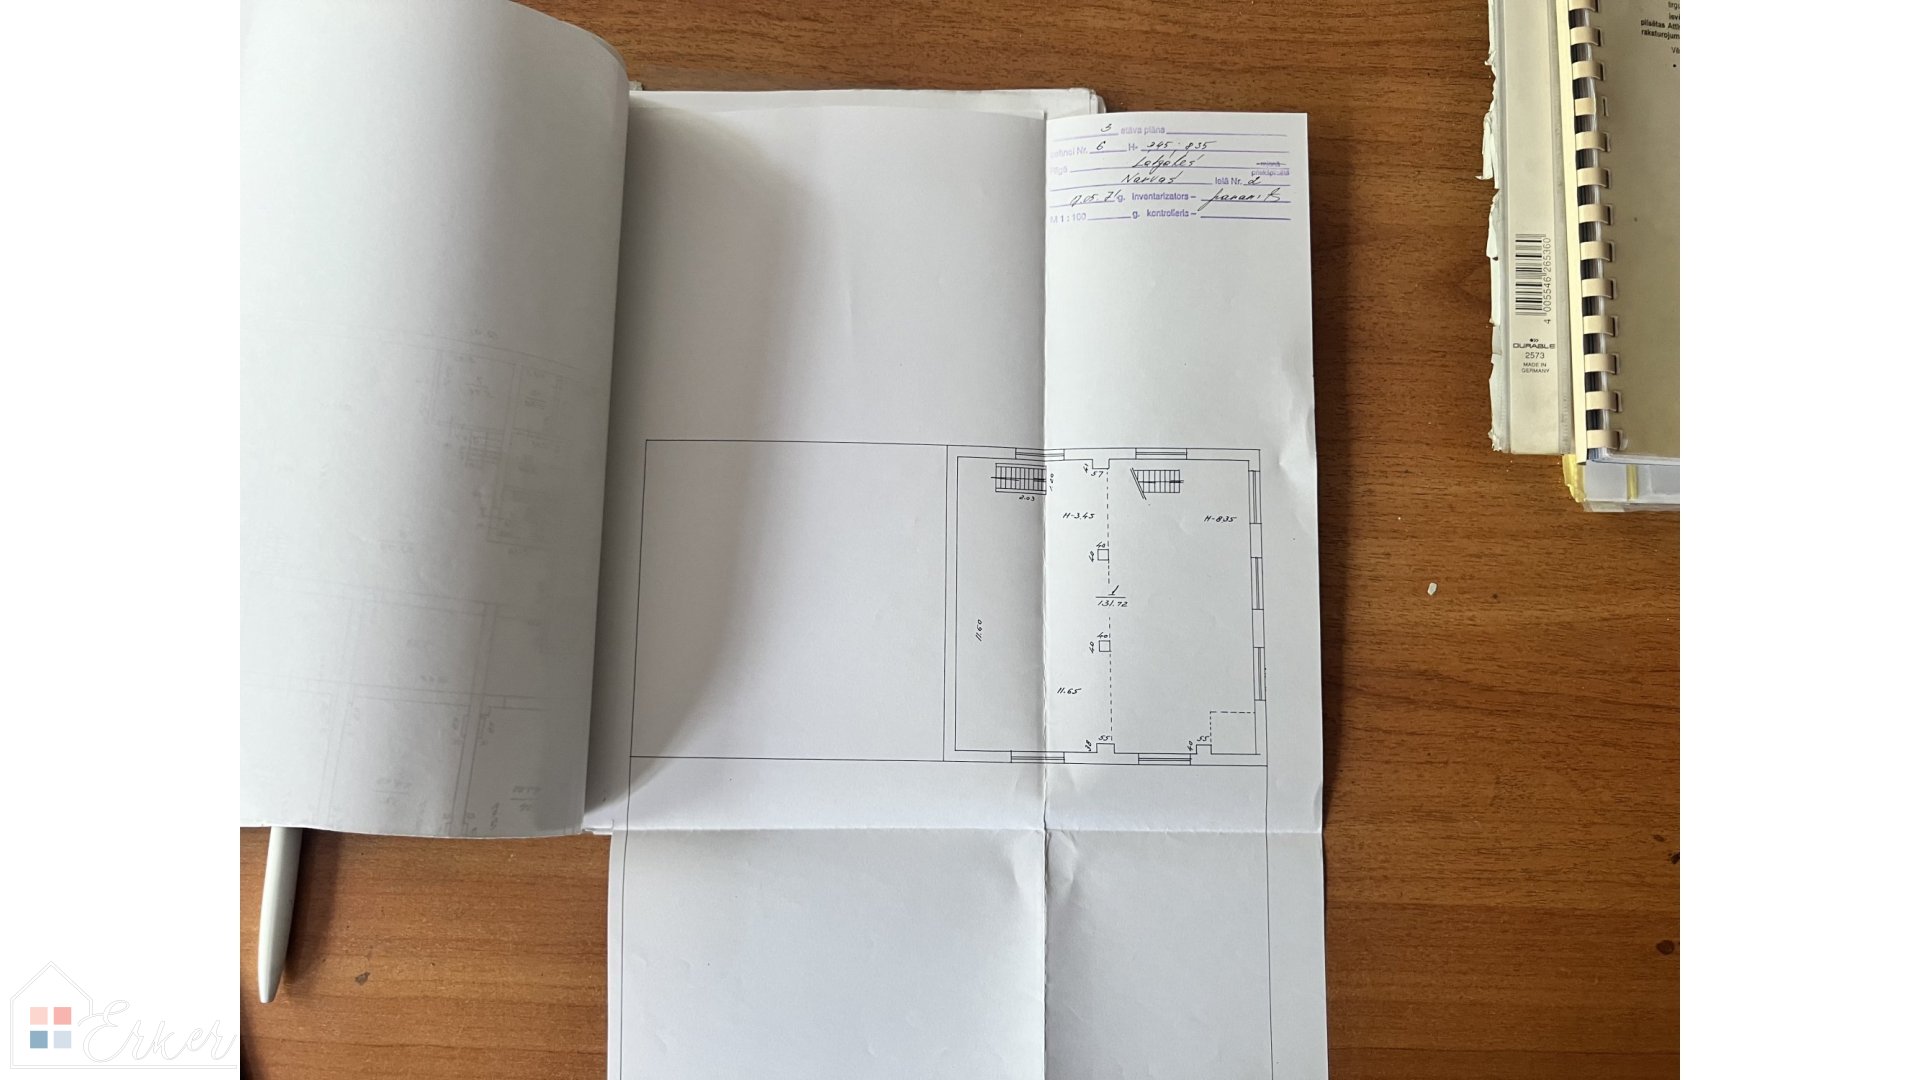
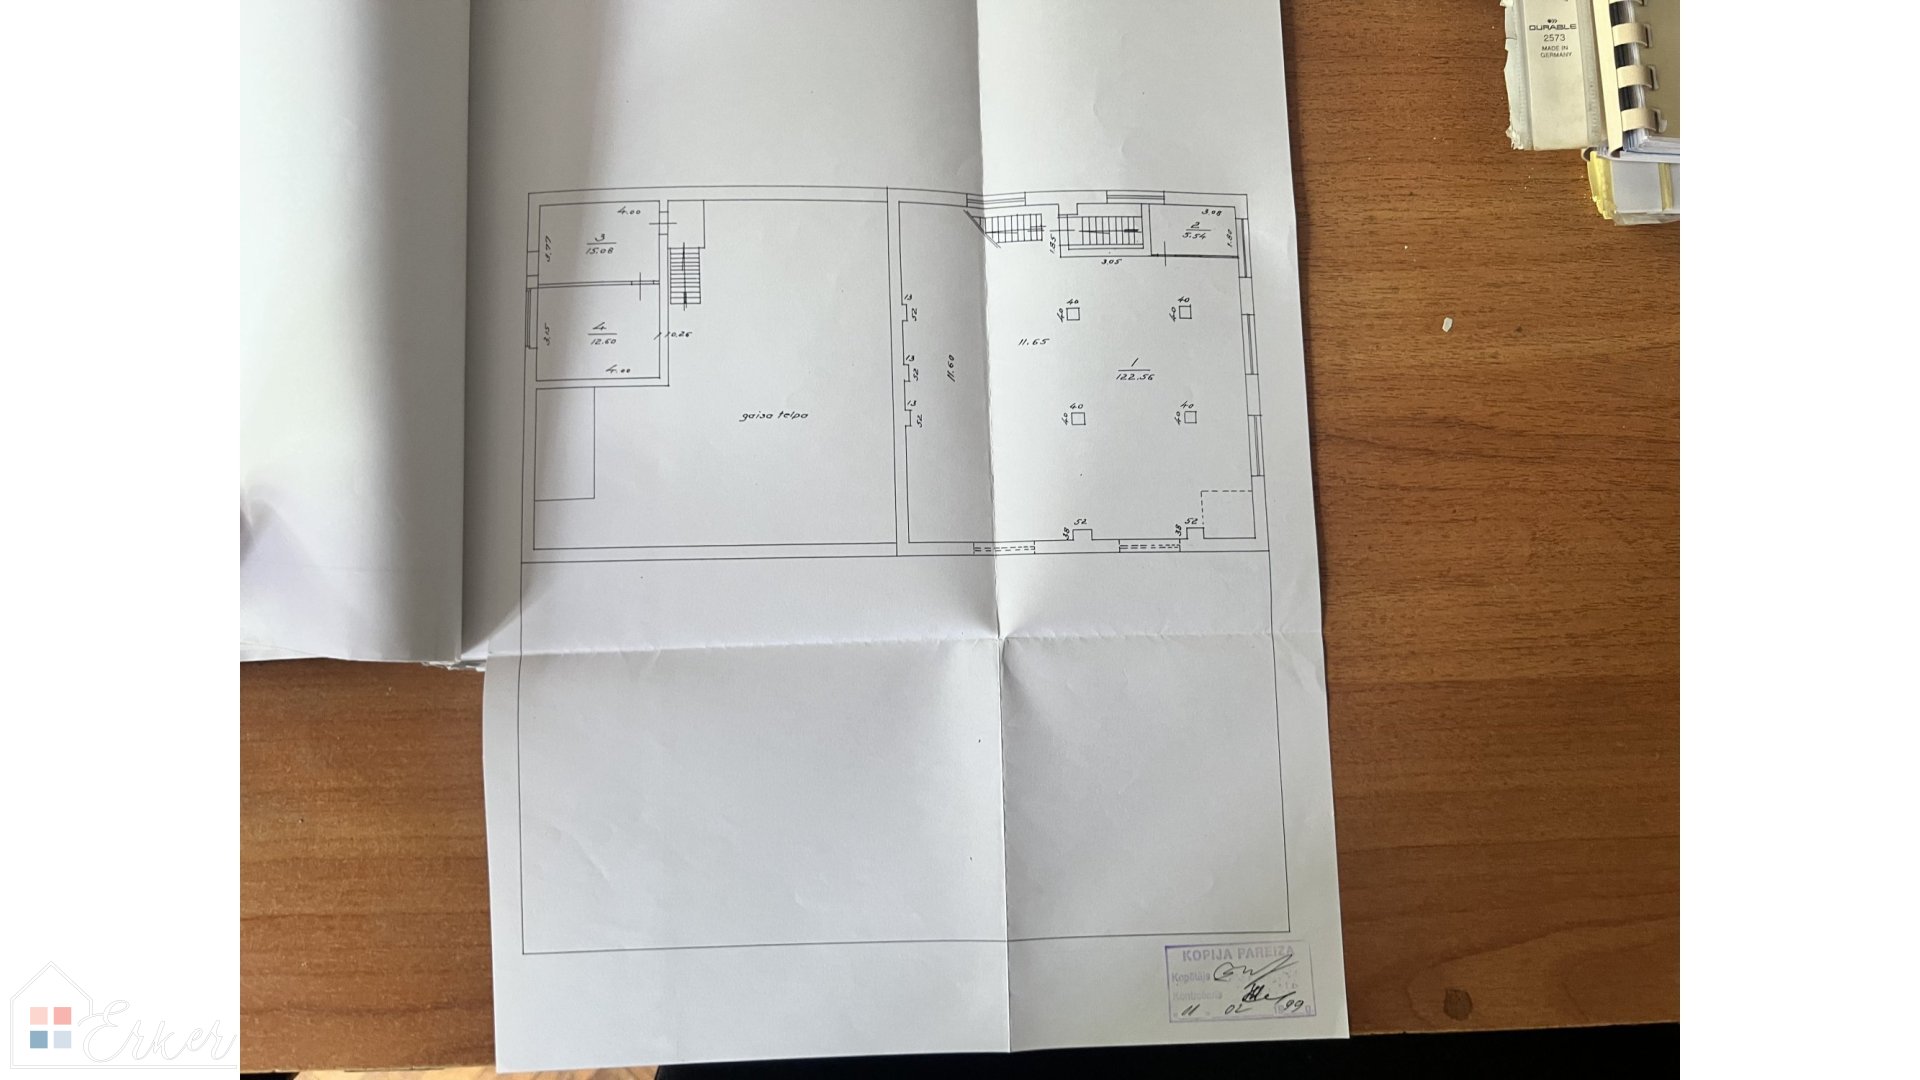
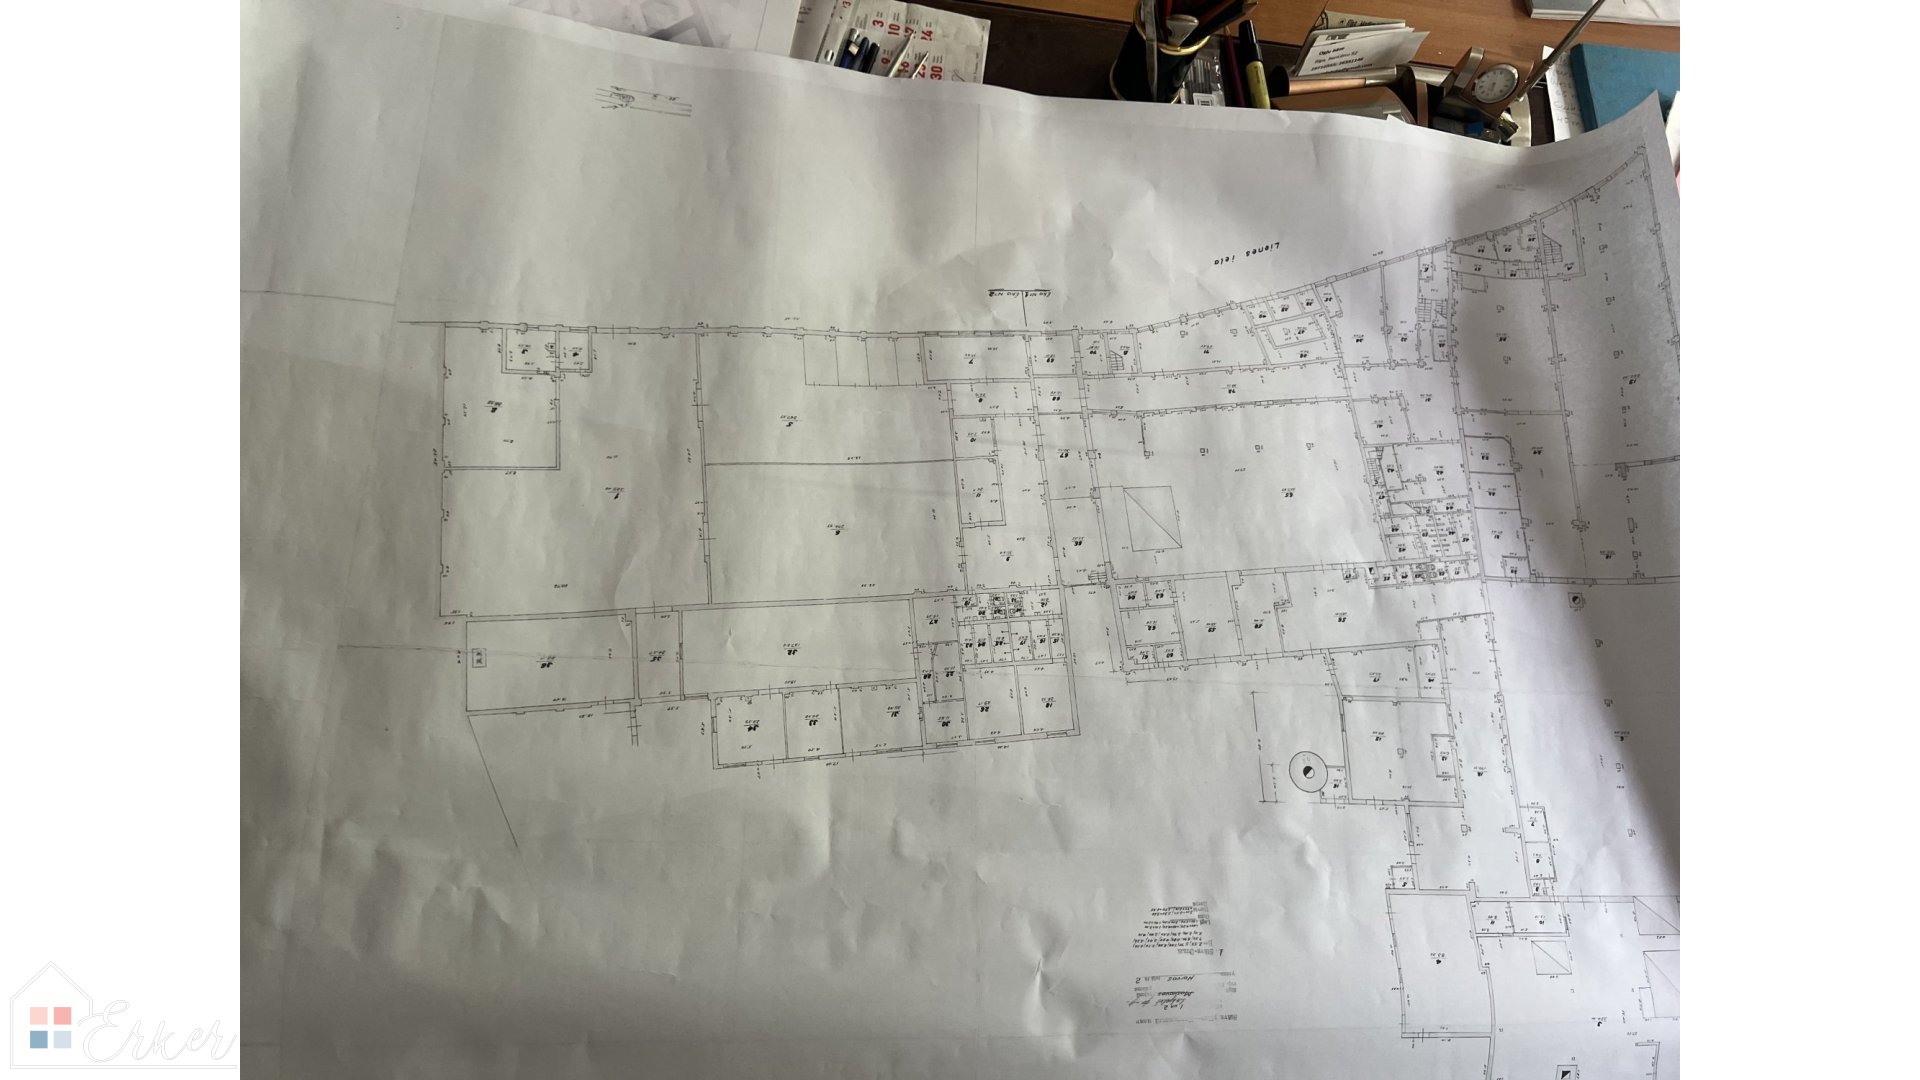
The property consists of 11 buildings with a total area of 9391m2:
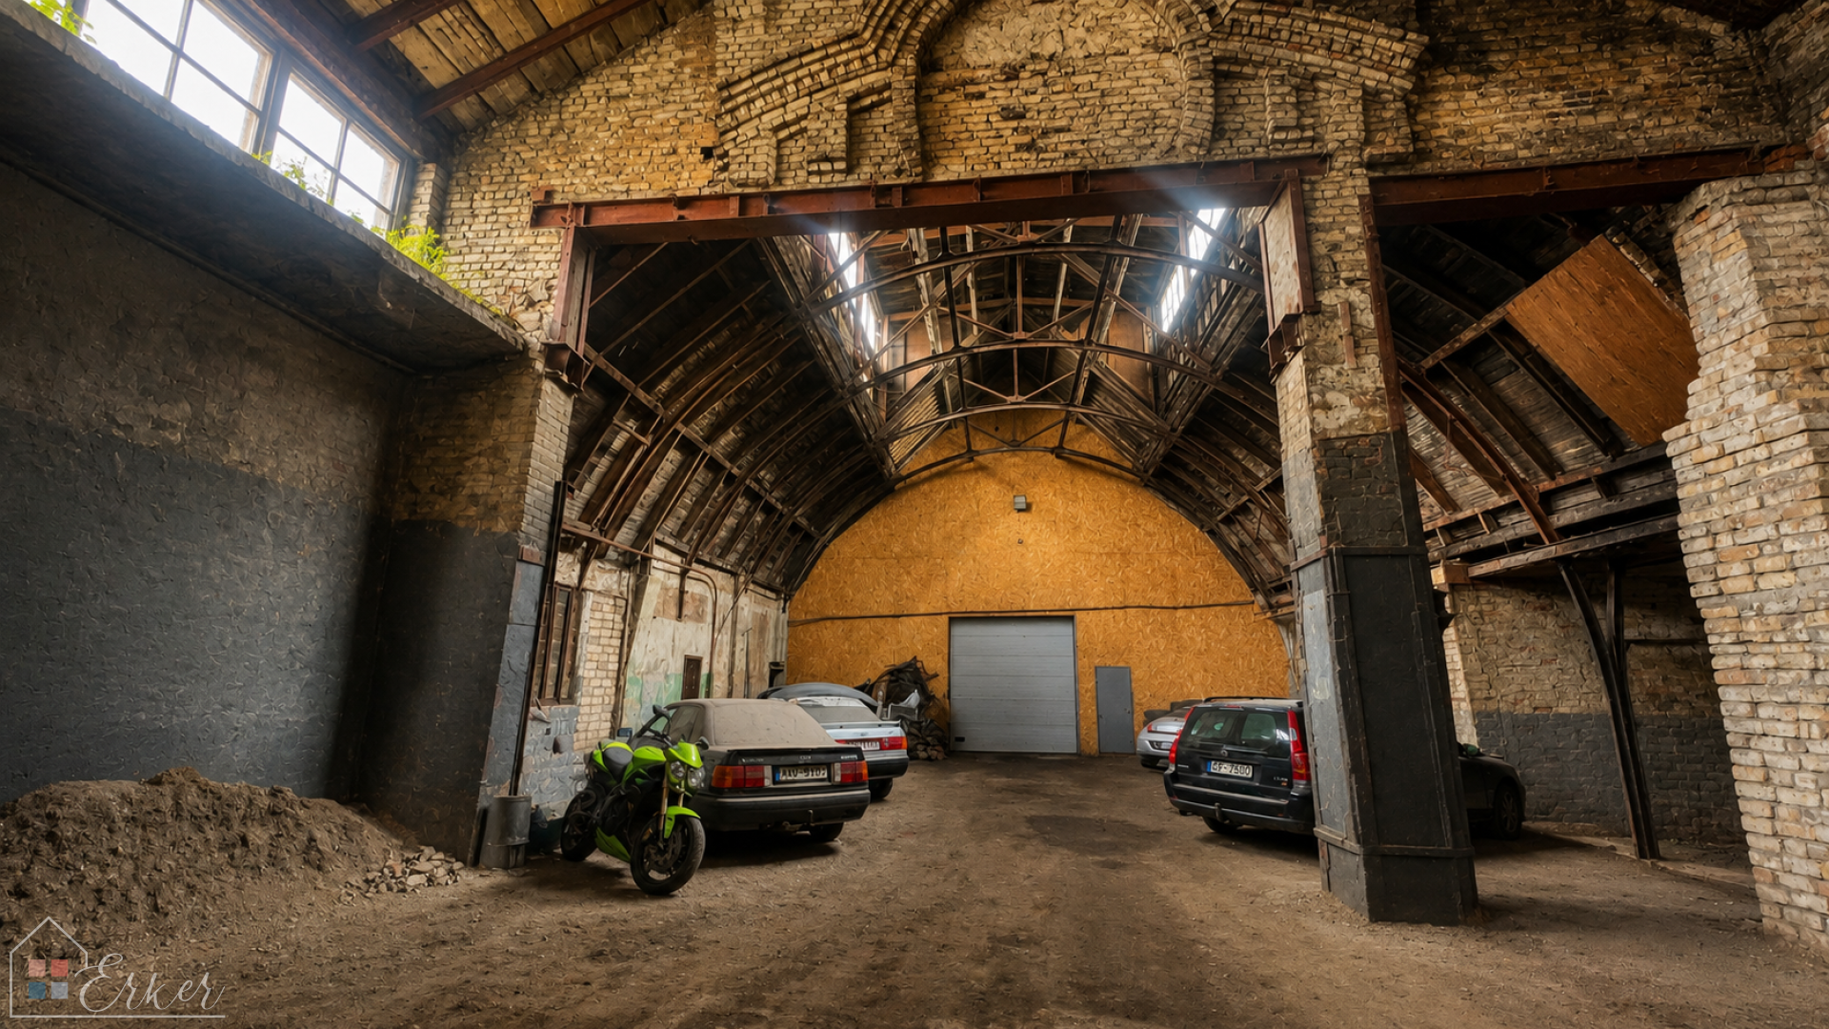
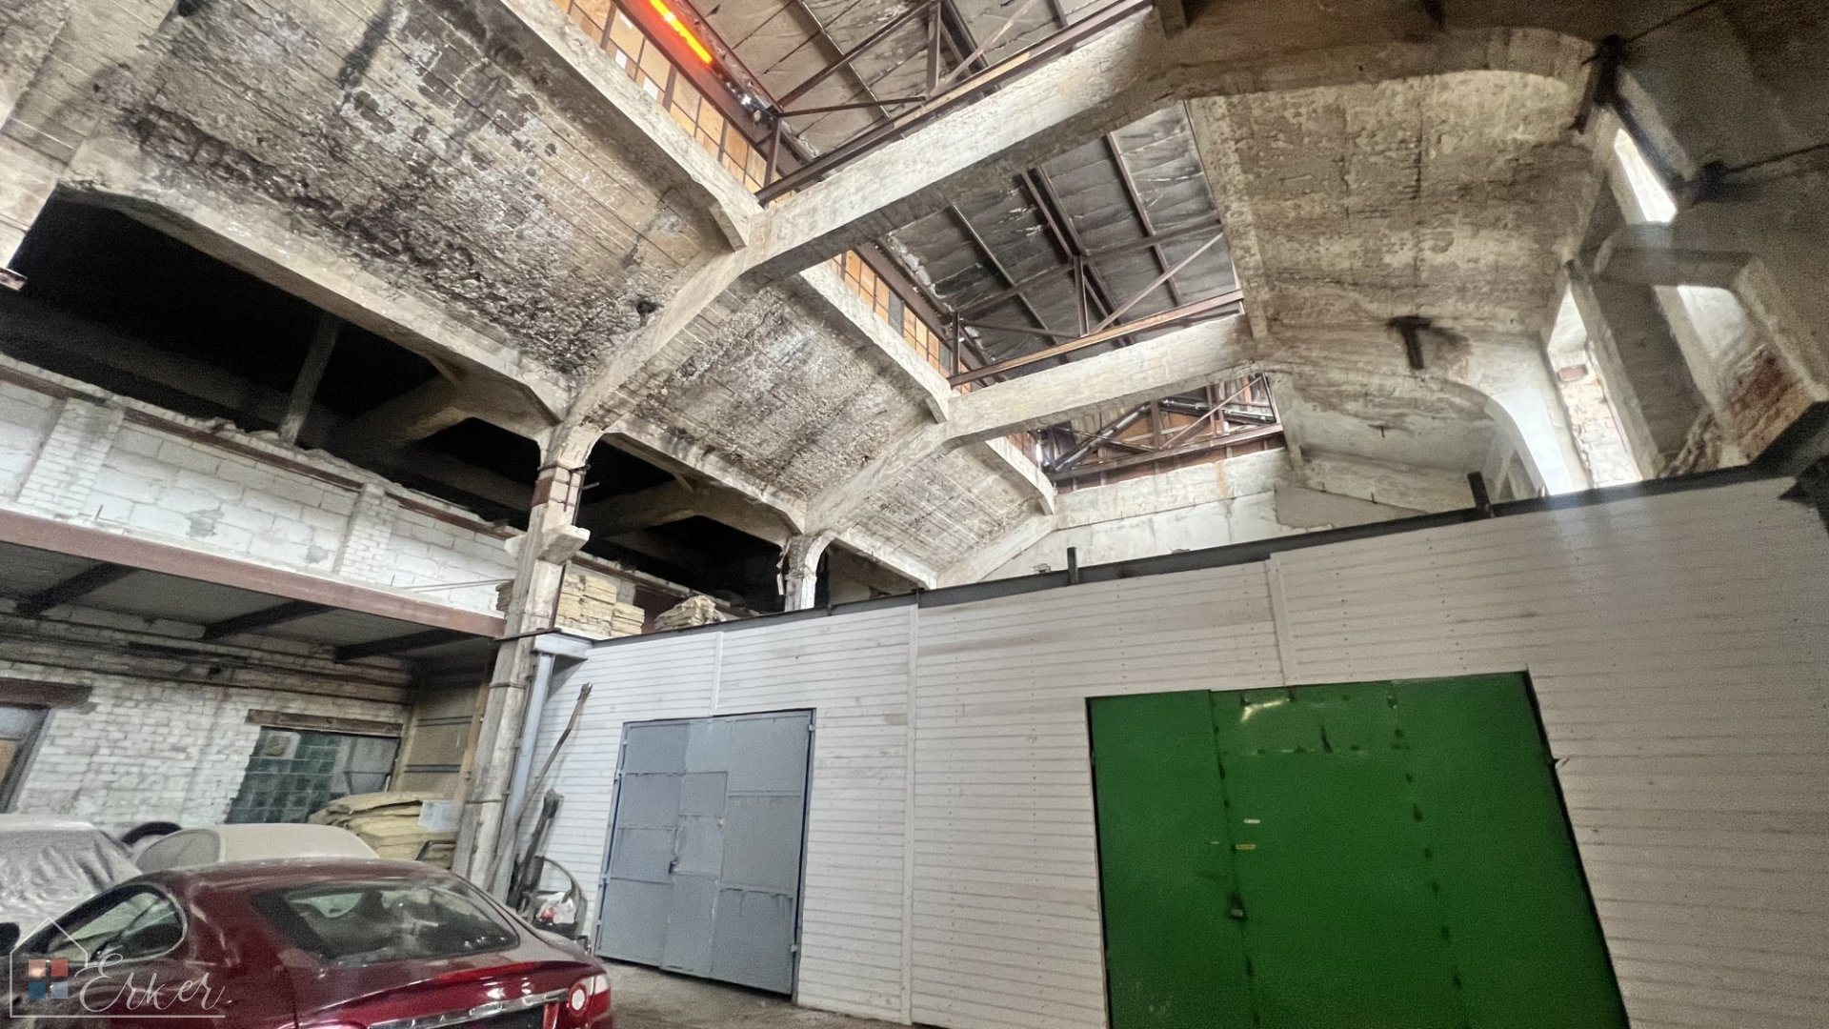
- Warehouses 1814m2 - divided into smaller parts, ceiling height up to 12m, concrete flooring, several large gates.
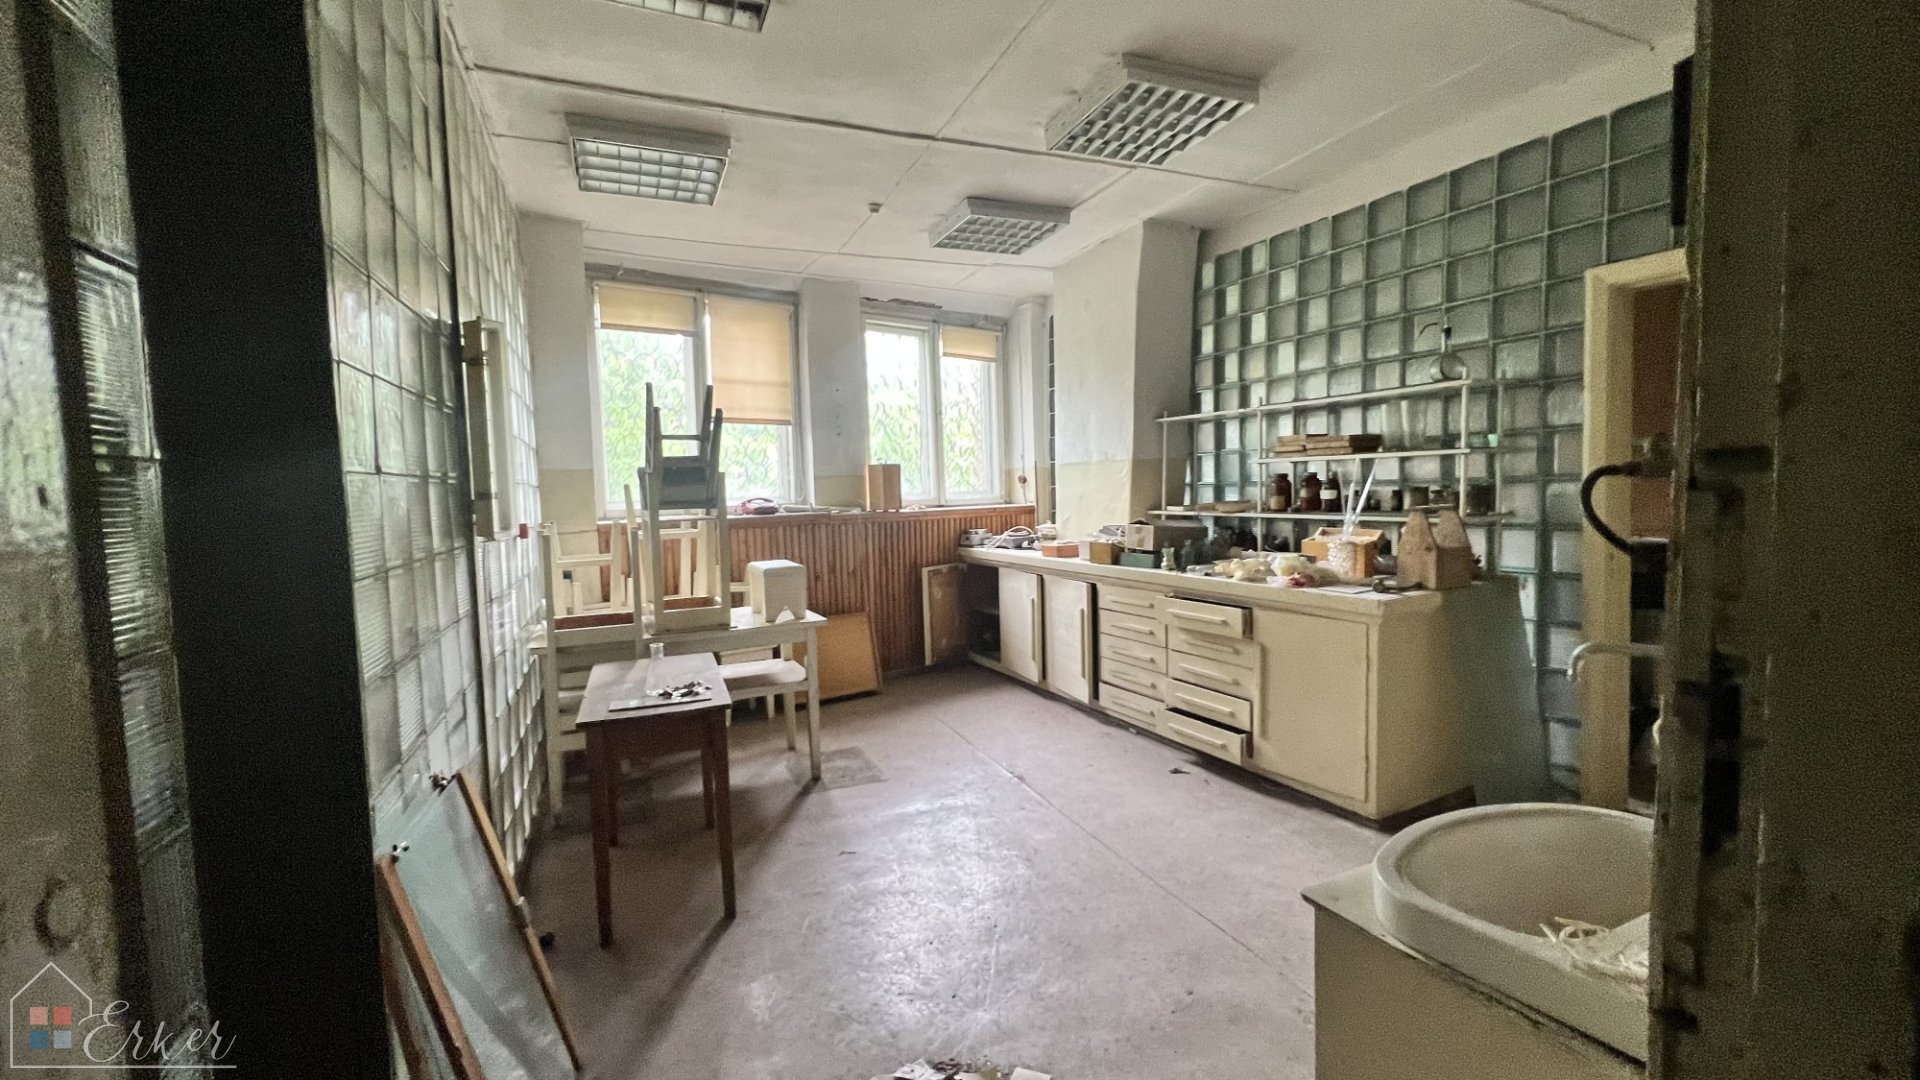
- Production building, old (1913, 5077m2) and new (1962, 878m2), High ceilings (up to 12m), assumed technical condition
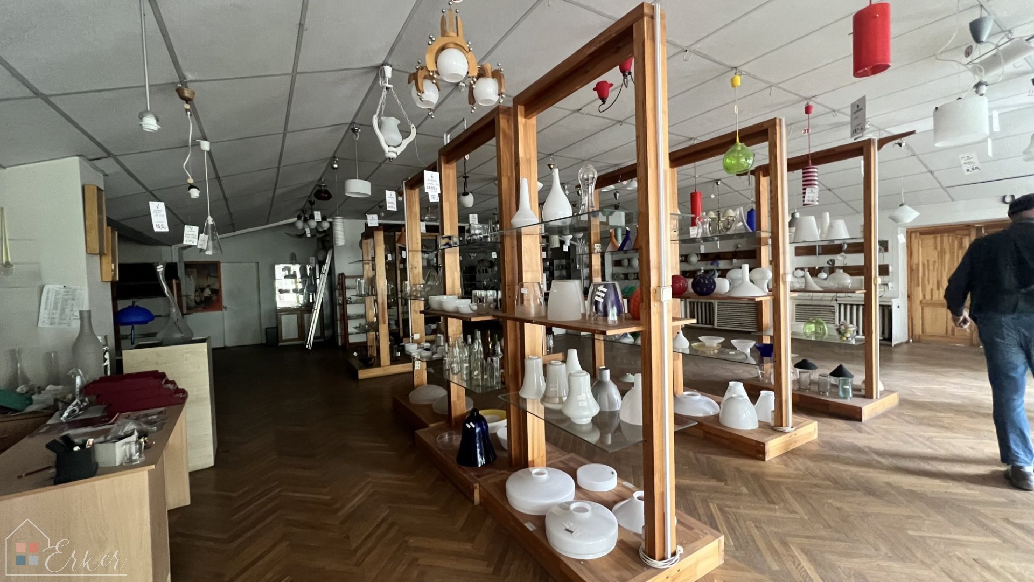
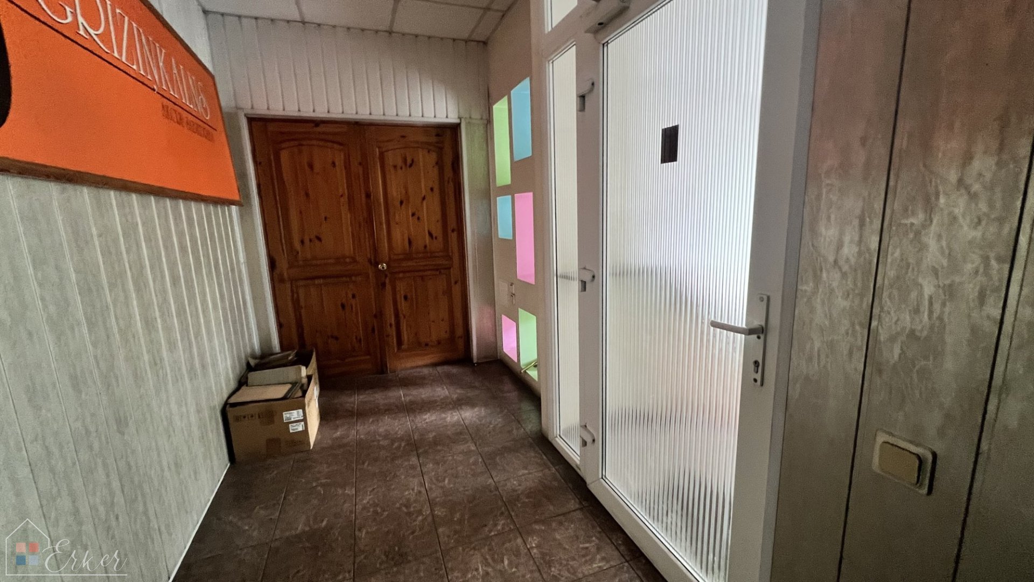
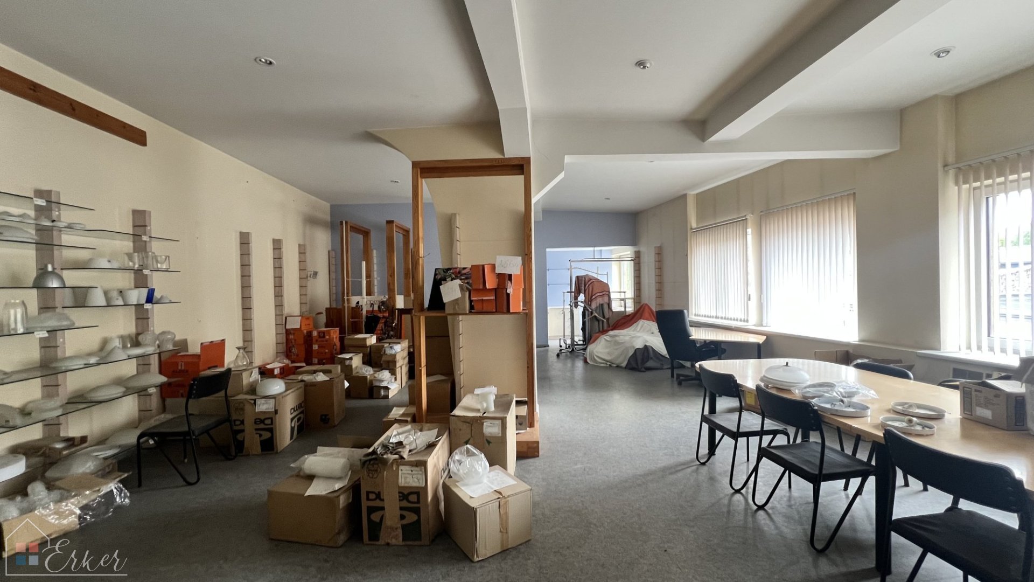
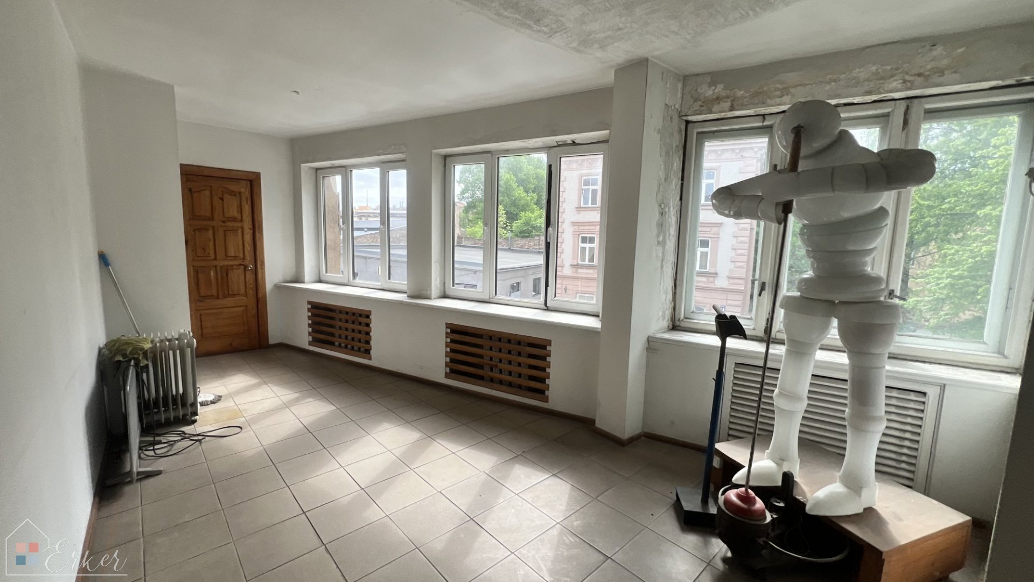
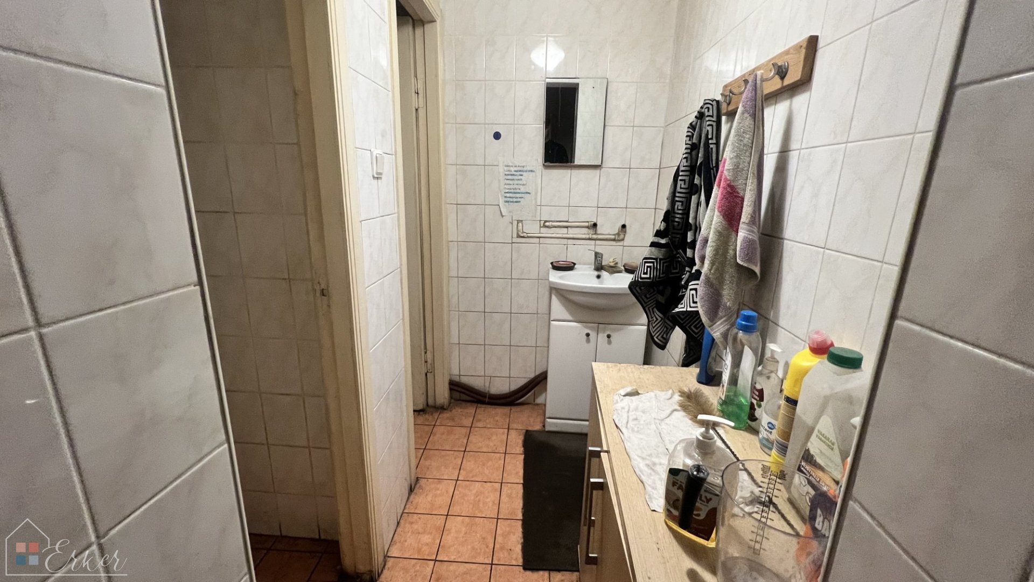
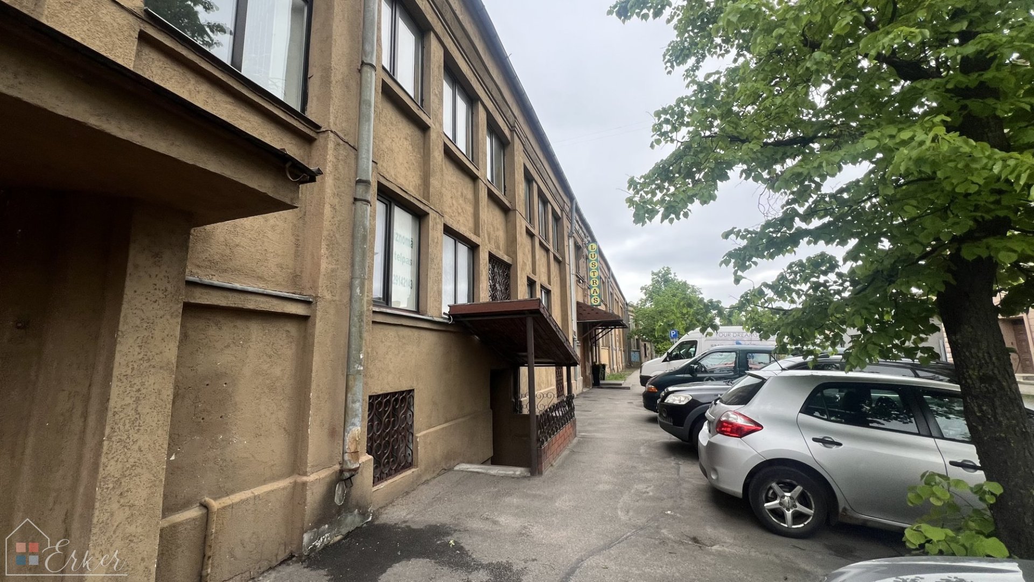
- Office building - 1435m2, almost the whole building is rented. Tenants include a glass shop, artist studio, etc.
- Carpentry workshop - 187m2
Entrance to the territory from Narva street
The current occupancy of the property is 45%.
The property is served by City water, sewerage,
Own boiler house providing heating for the whole property (pellet heating).
There is ample parking on the premises.
Zoning.
Excellent location - a district that is rapidly developing, new projects are being built around - VPH Fabrika Shopping Park and office space complex, the new Lāčaplēša Square. Located 10 minutes walk from Grīziņkalns Park, surrounded by many renovated buildings (including the recently renovated Daugavas stadios) which create a sense of order, cafes, public transport stops.
A site with great potential - lots of possibilities:
Can be converted into residential properties, renovate warehouses/manufacturing space, for cash flow, could be a new quarter in Grīziņkalns with an authentic feel (Kimmel quarter, Rotterdam quarter)