The property is situated in Public Development Zone P31, which permits a wide range of public and commercial uses:
• offices
• retail and service premises
• hotels or short-stay accommodation
• educational, medical or social care facilities
• cultural or sports facilities
• medical and social care facilities
• other projects with public or commercial functions
Terraced houses or multi-unit residential developments are permitted as ancillary uses, subject to the conditions of the local plan.
The premises are suitable for the provision of medical, rehabilitation and social care services. The building has been designated for use type 1264 – a group of premises for medical or healthcare institutions.
The property is suitable for investors and developers seeking a spacious plot of land with existing buildings for the development of public, commercial or institutional functions.
Property composition:
• land plot — 5,324 m²;
• administrative building — 2,230.9 m²;
• gatehouse — 10 m²; property cadastral number — 1300 021 7618;
• cadastral designations of the buildings — 1300 021 7618 001 and 1300 021 7618 002.
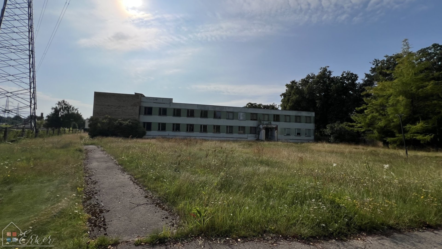
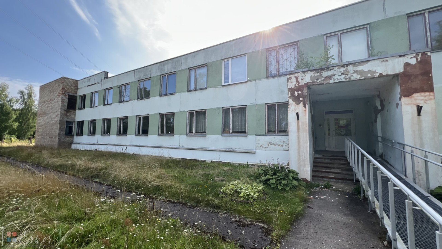
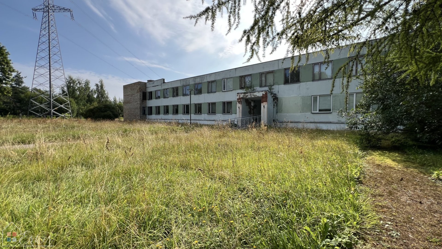
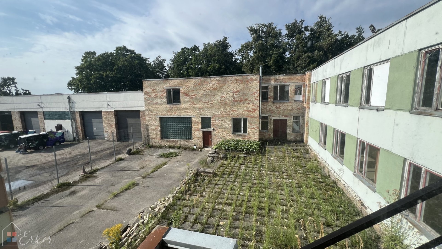
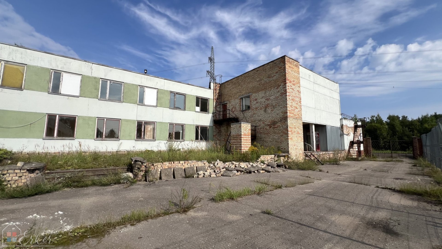
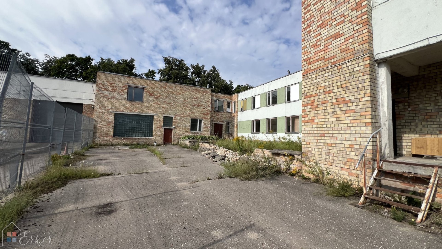
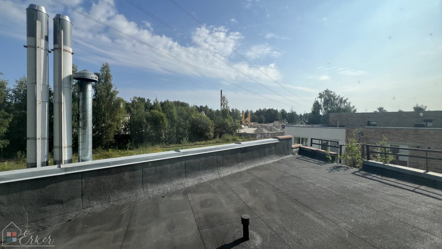
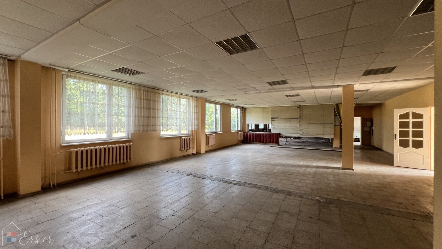
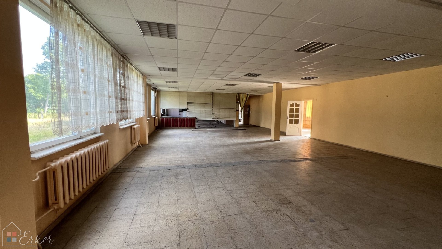
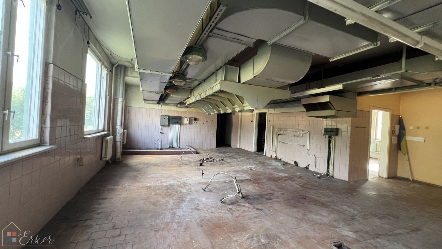
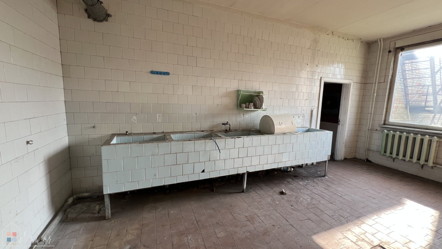
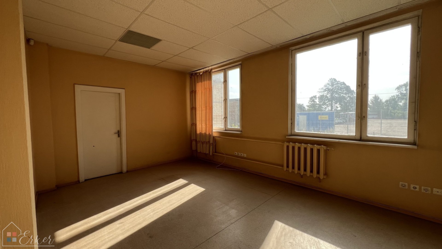
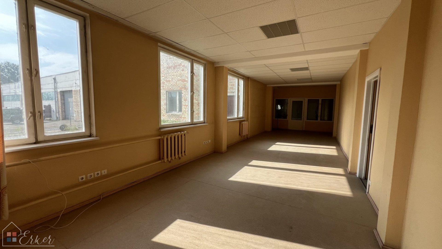
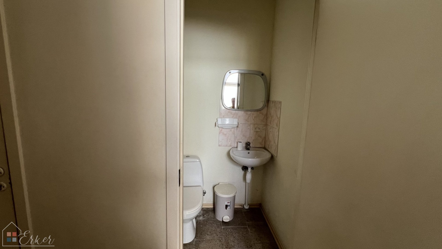
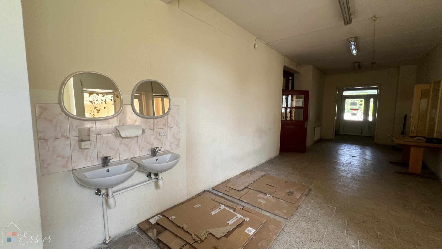
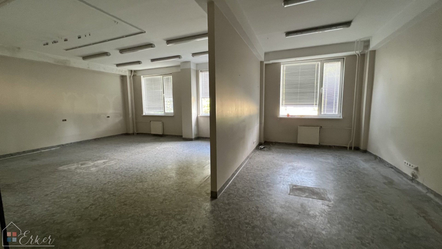
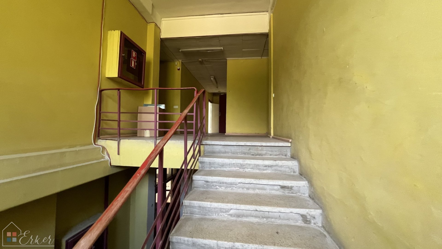
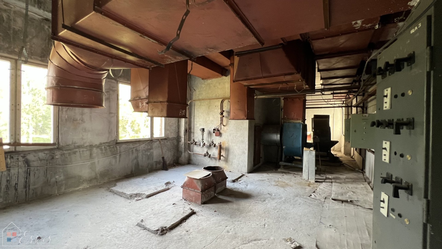
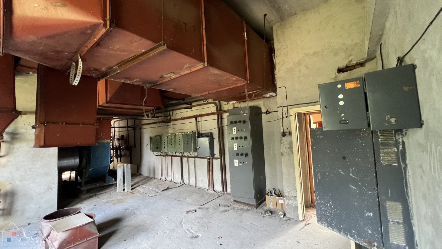
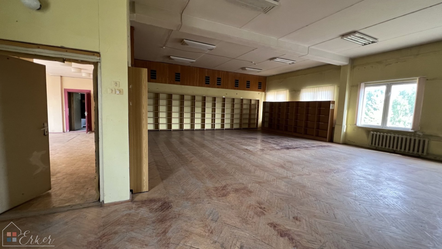
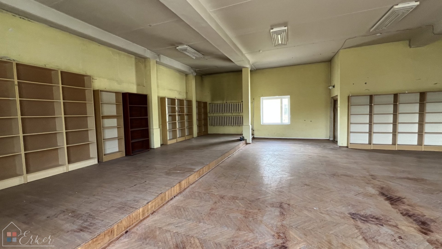
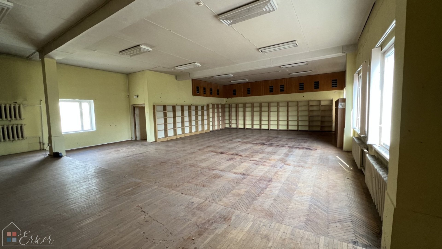
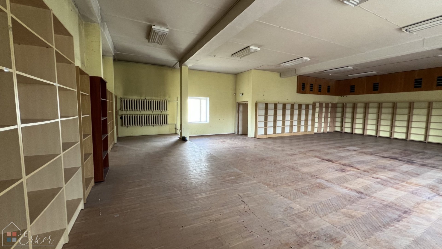
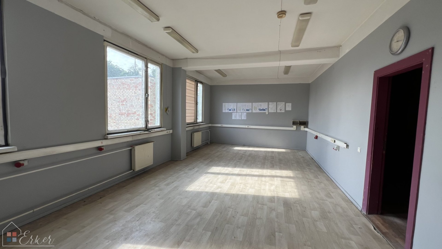
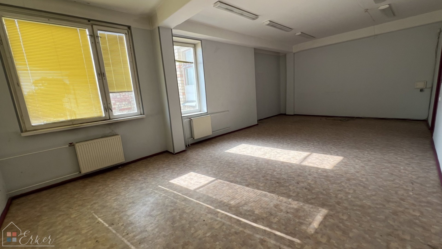
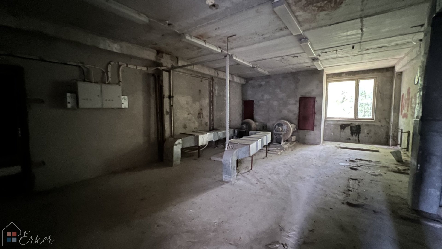
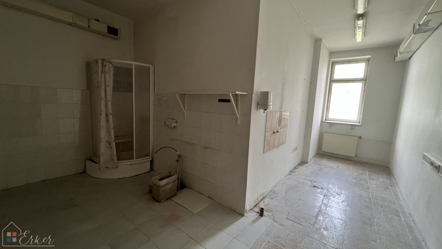
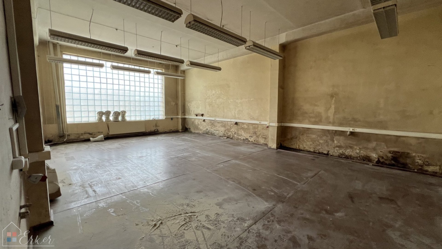
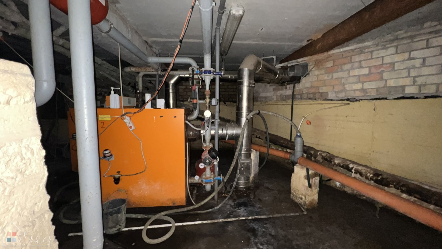
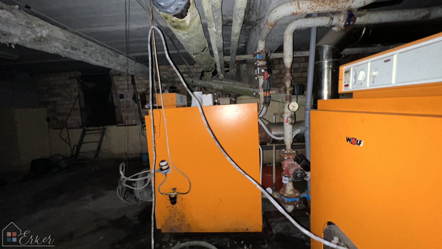
The administrative building was constructed in 1989. It has two above-ground storeys and basement rooms. Historically, the building has housed administrative, medical, workshop, sanitary and ancillary premises.
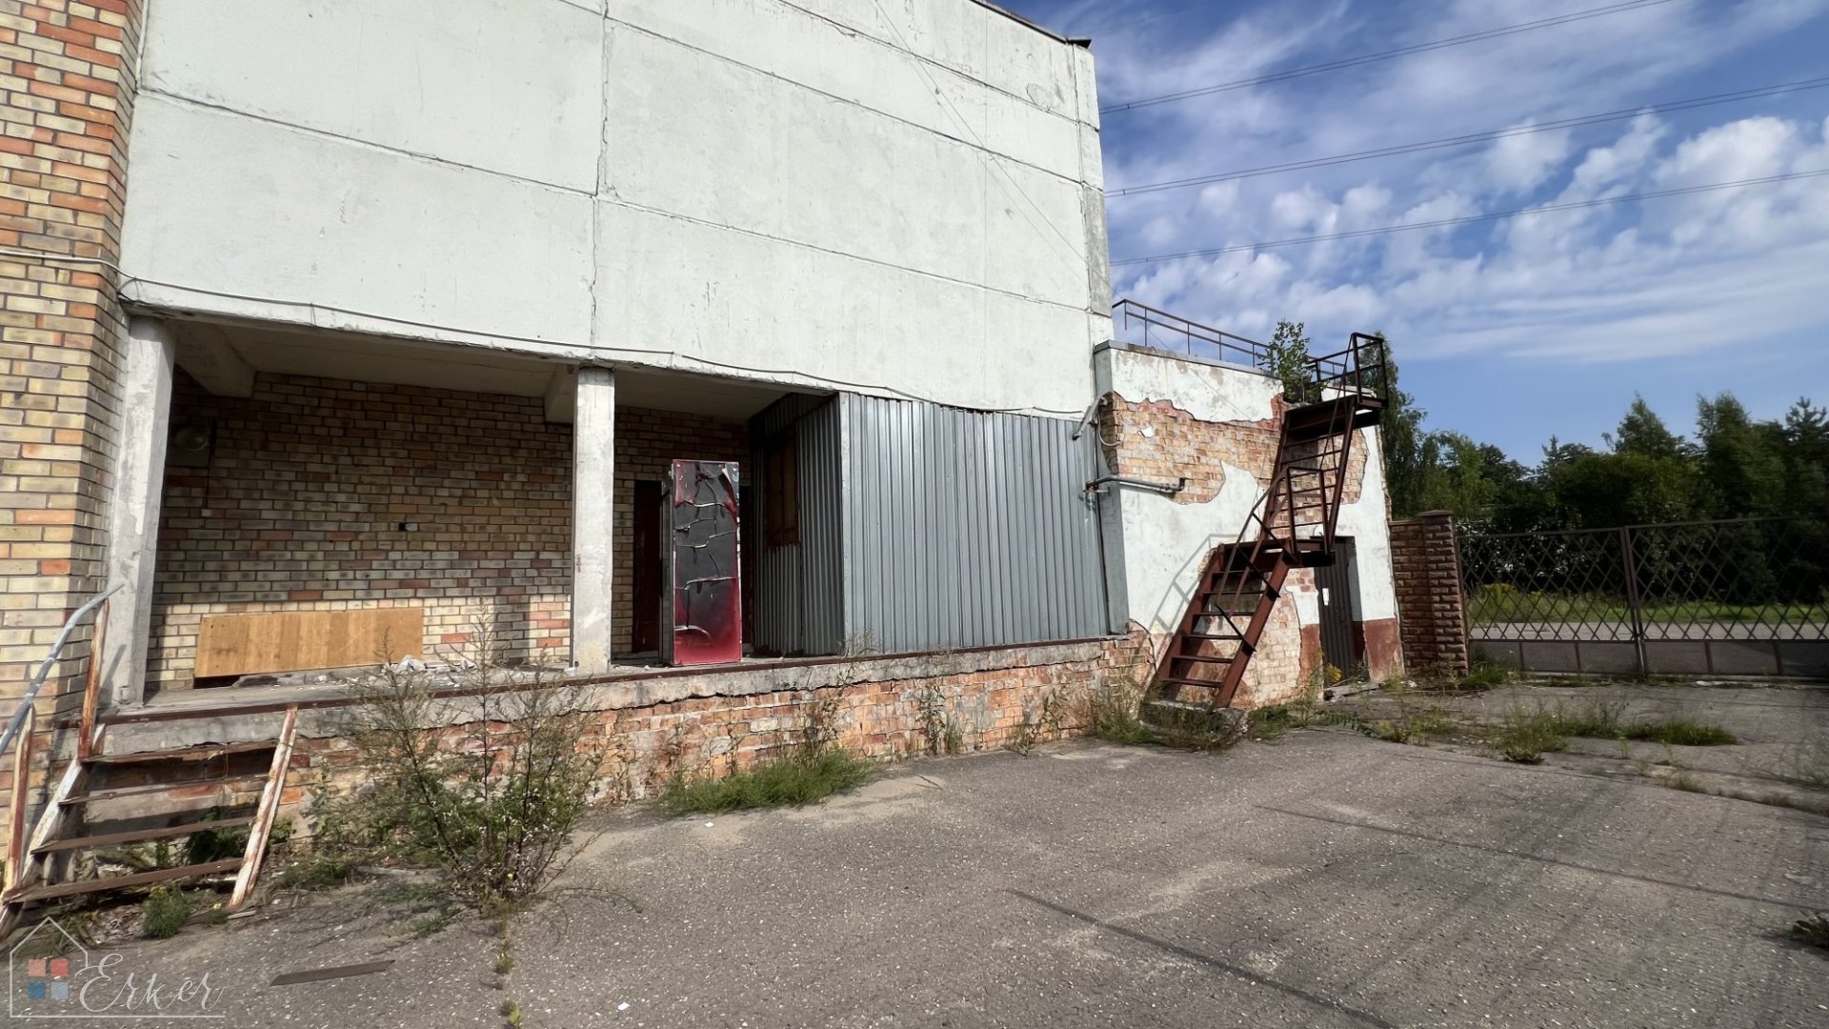
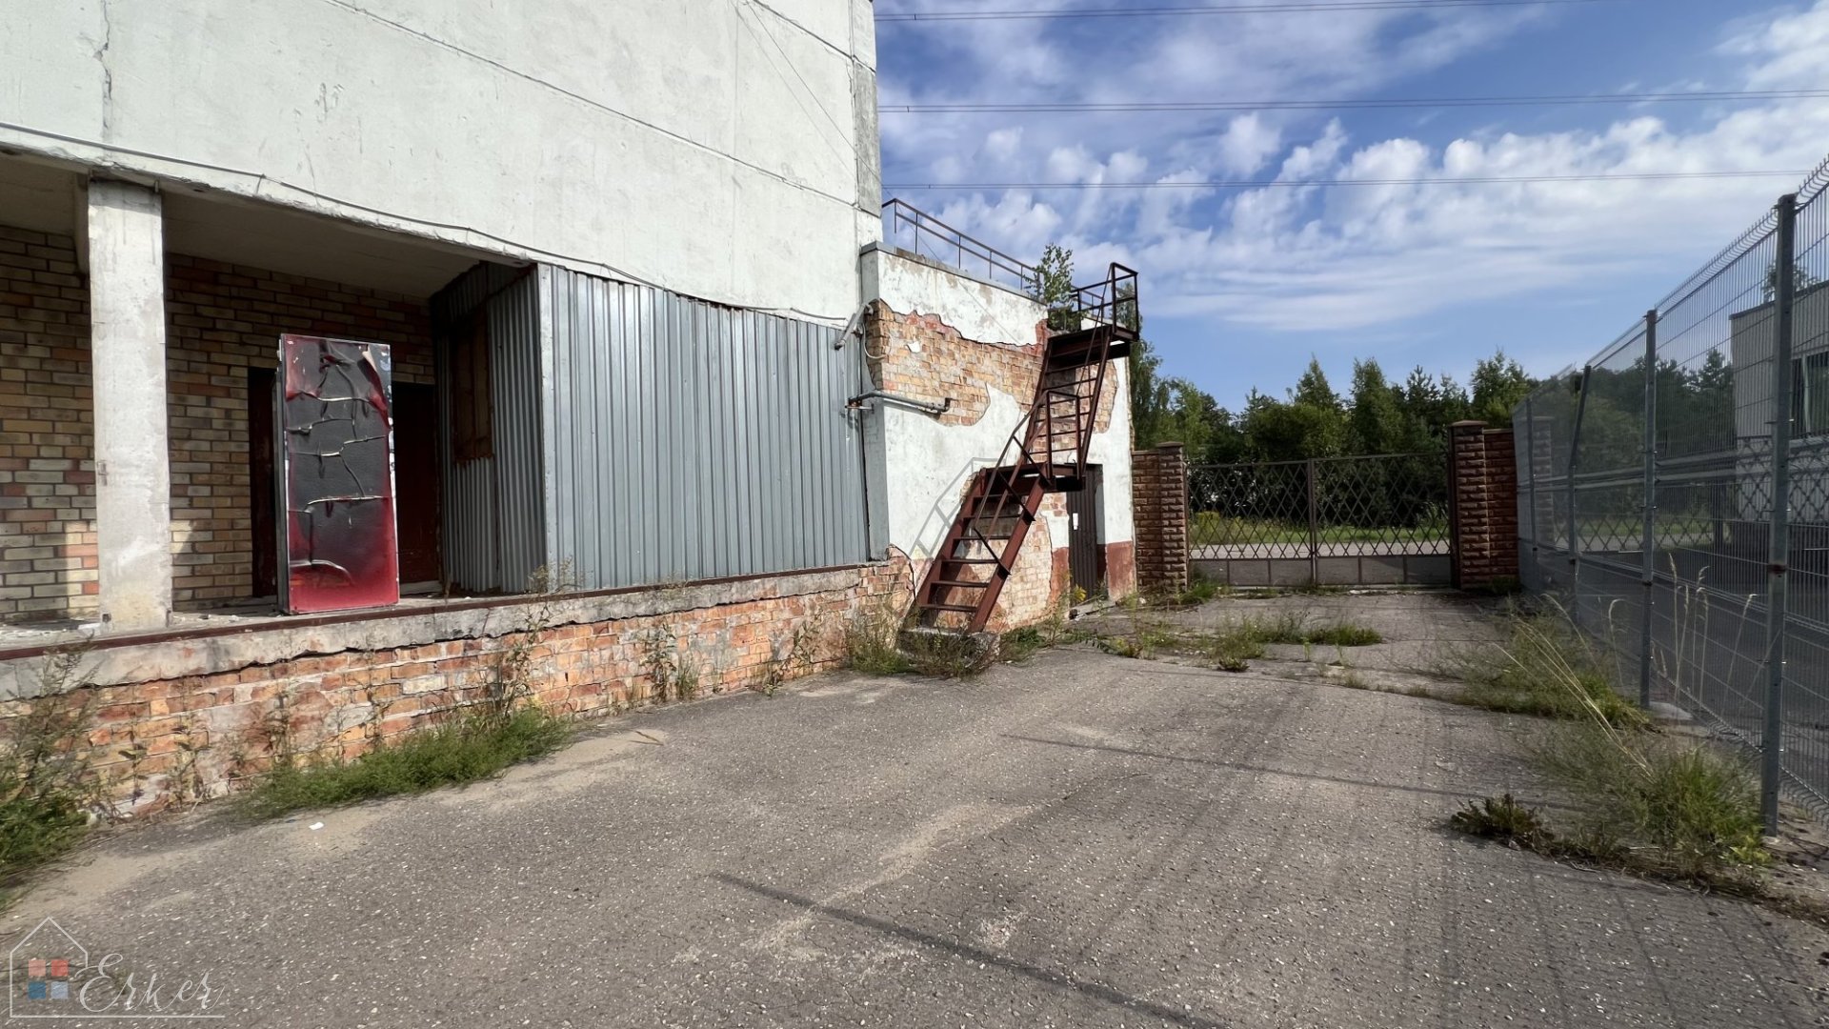
The plot is level, partially fenced, with tarmac areas, lawns and scattered trees. Access to the property is via Vēsmas Street.
The property is connected to the mains water supply and sewerage system. The new owner will need to assess the electricity supply and, if necessary, install a separate supply.
The administrative building has not been fully utilised for some time and is being sold as a property requiring renovation or conversion. The building requires refurbishment of the roof, façade, windows and service systems.