Industrial complex with land at 15 Patversmes Street, Riga. For sale or to let.
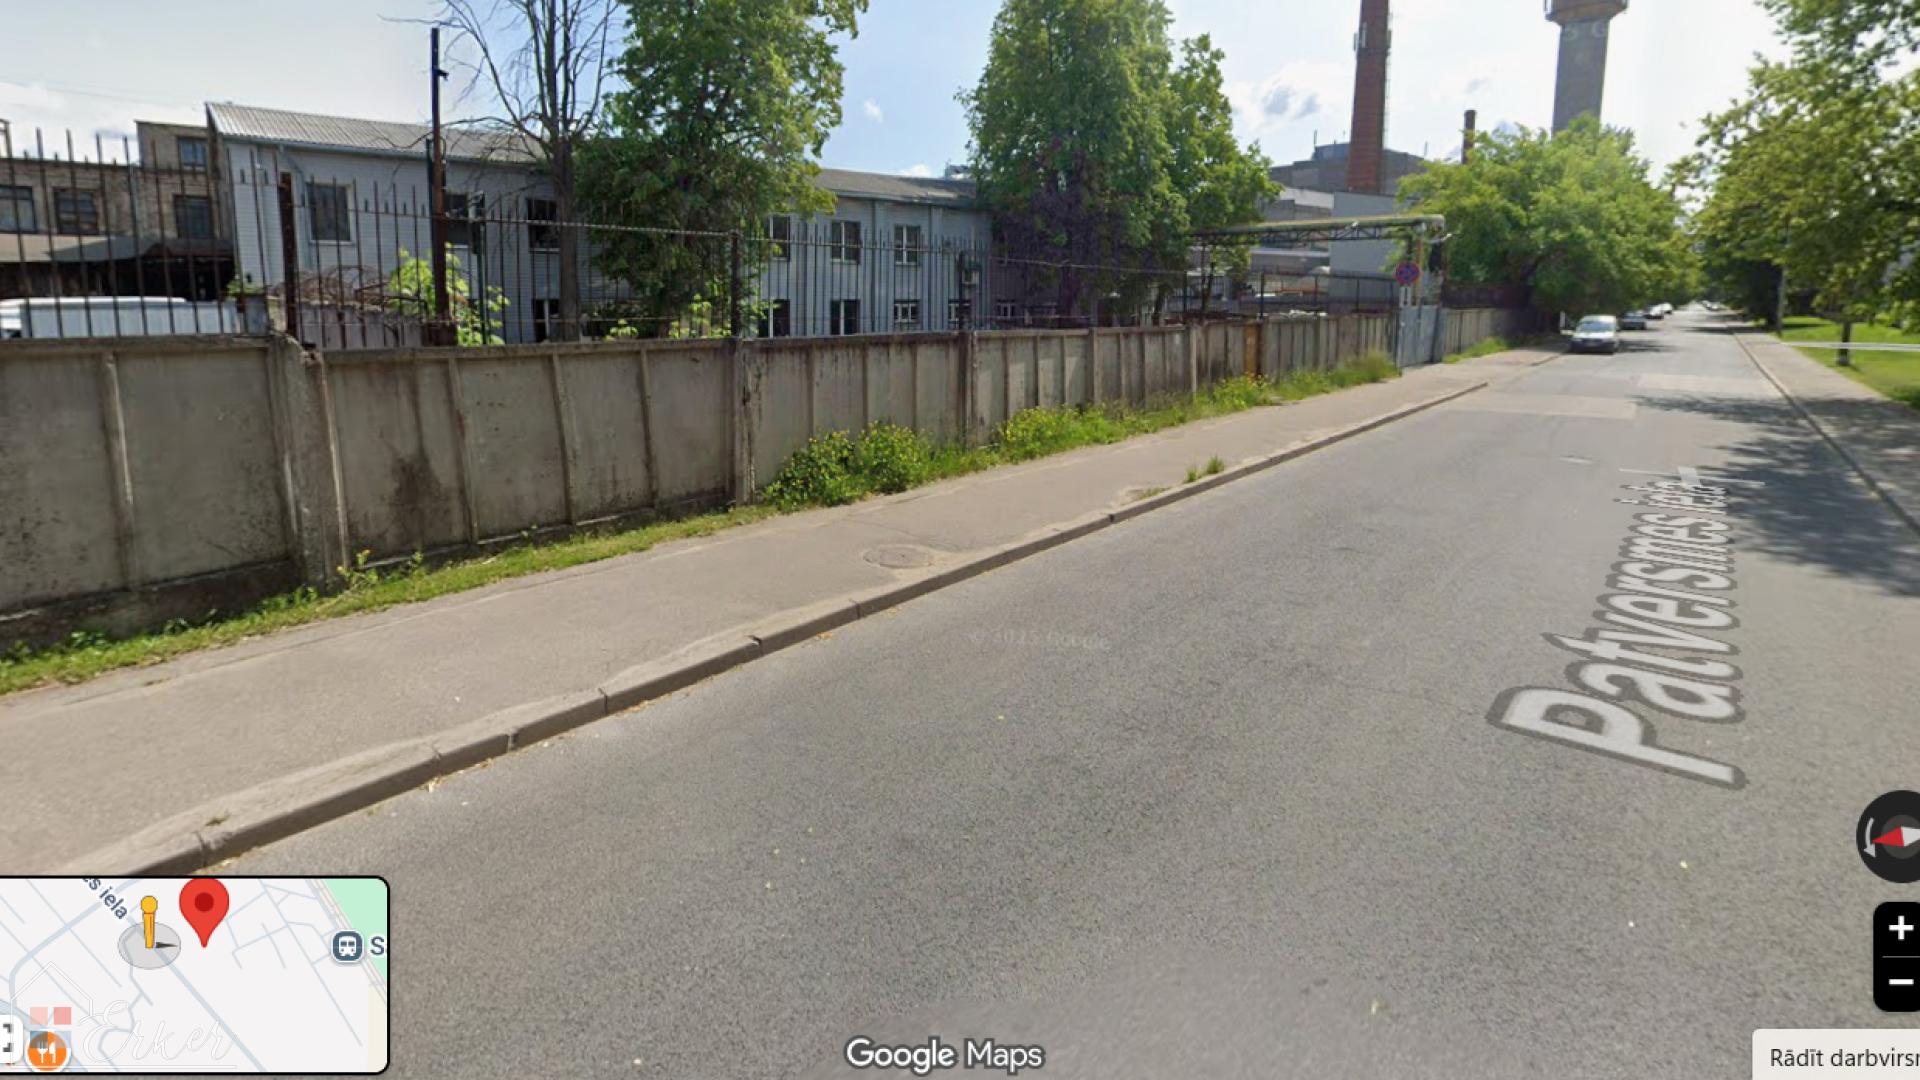
A well-established industrial complex is on offer in Sarkandaugava, one of Riga’s most developed industrial districts.
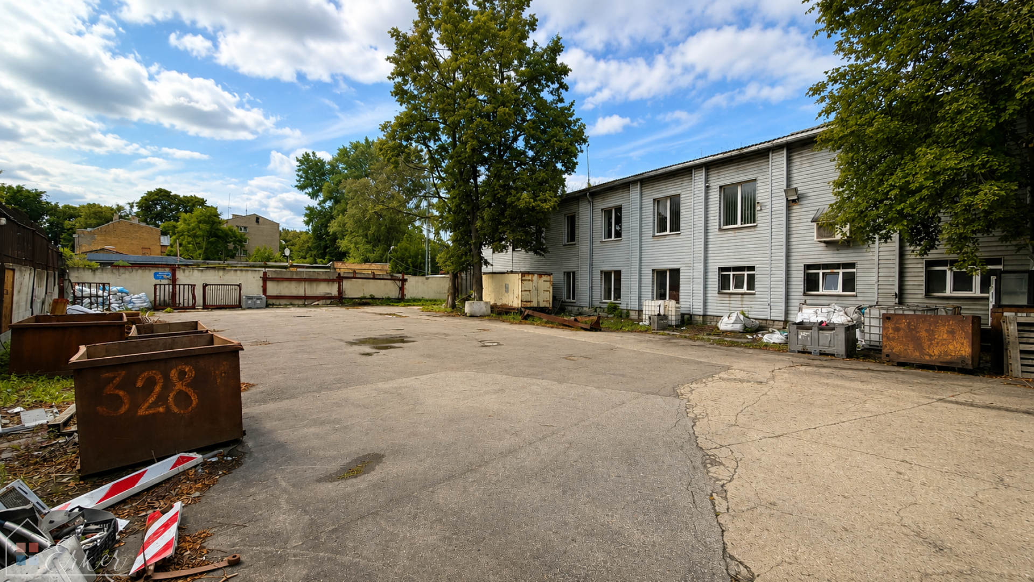
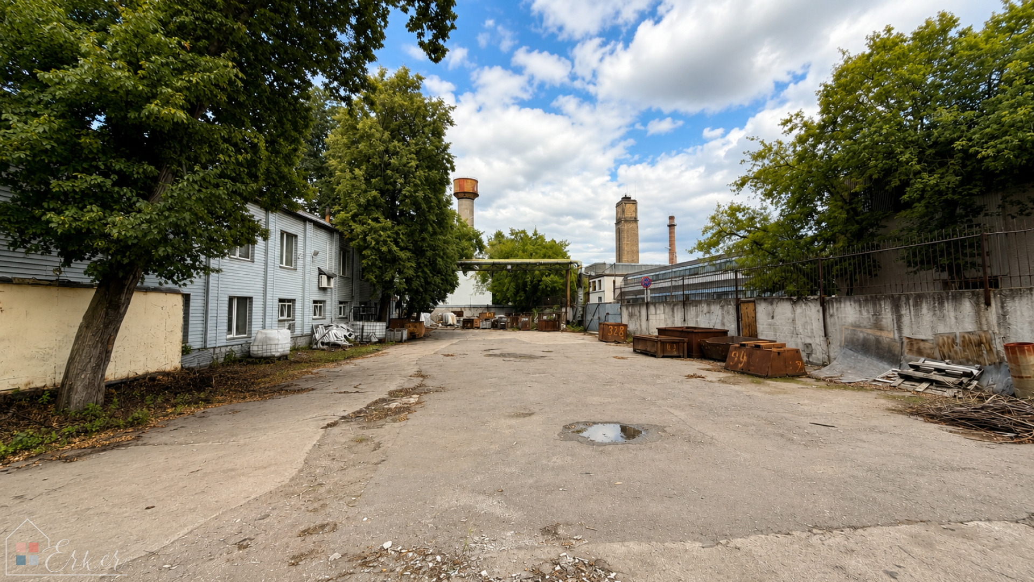
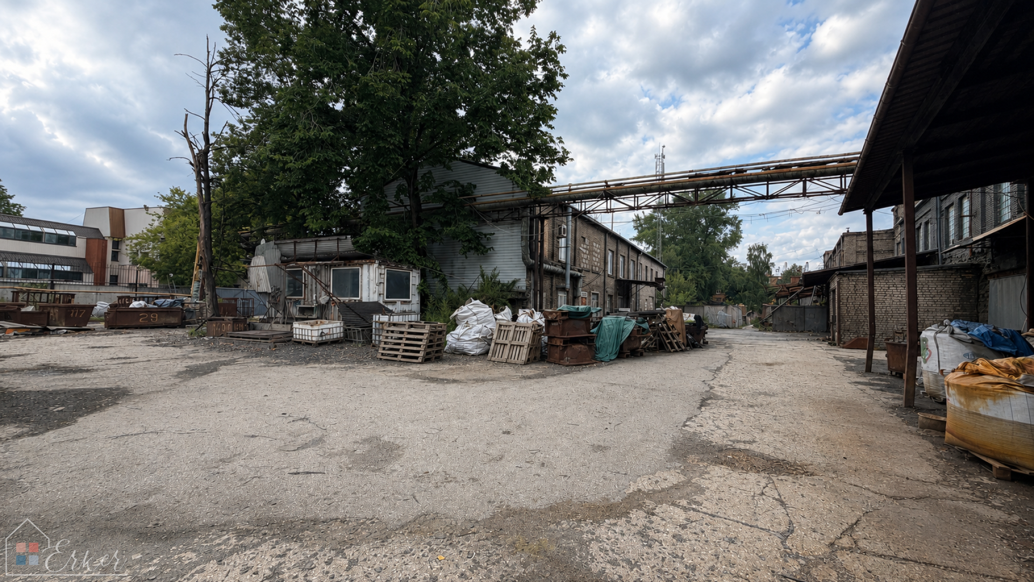
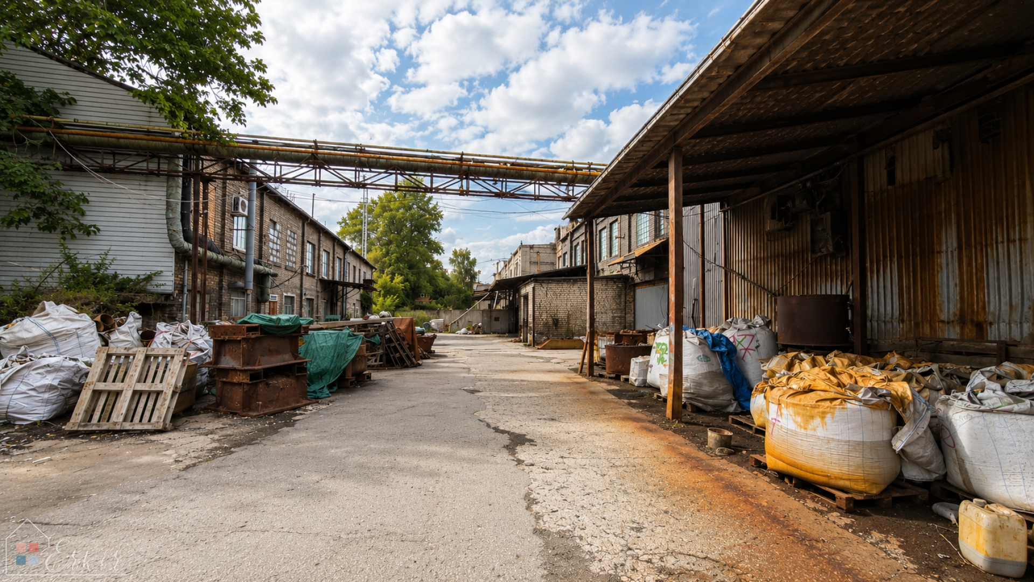
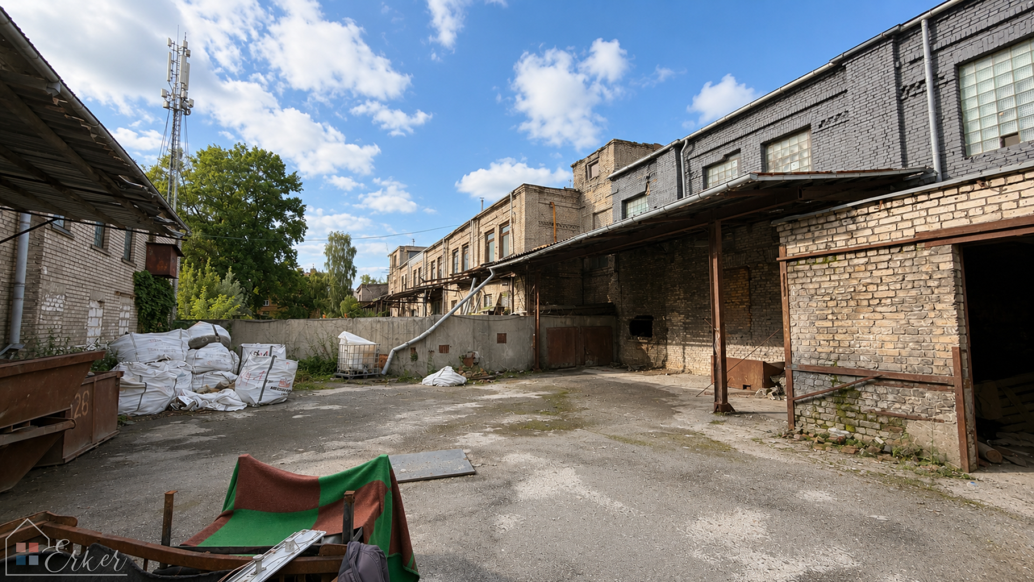
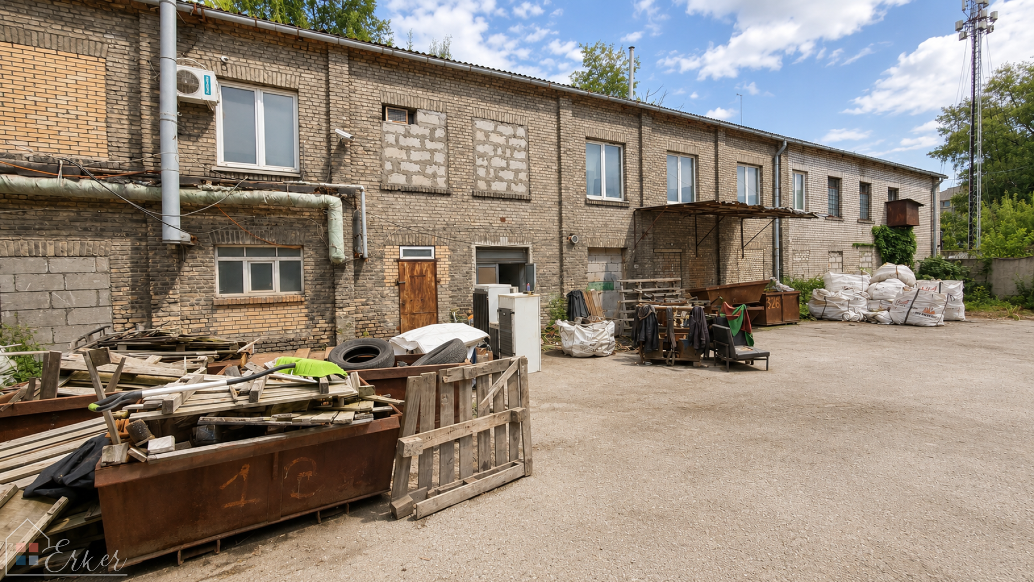
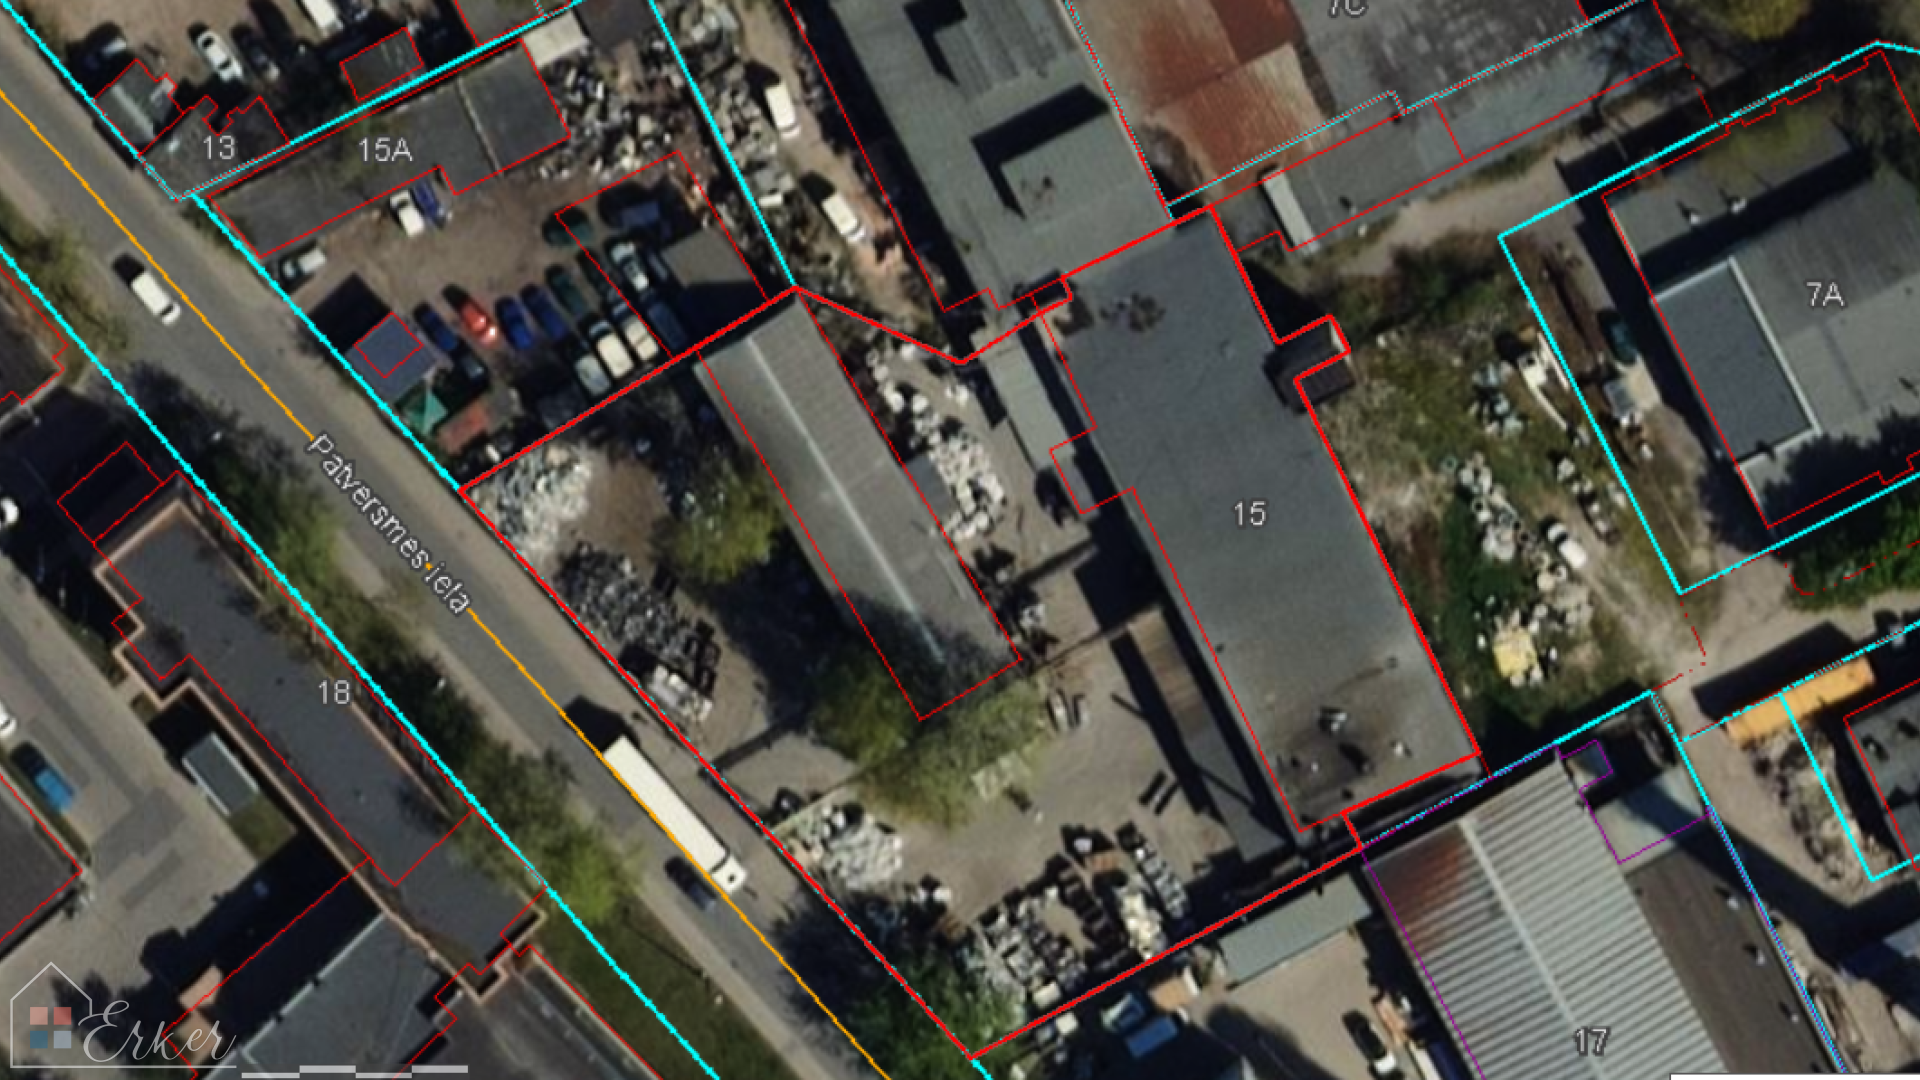
The property’s main advantage is its compact layout: the two buildings and the plot of land form a single, enclosed area where everything you need is in one place. Convenient internal logistics and access control, as well as the ability to separate administrative and production flows without unnecessary movement.
Economic rationale:
Building a similar property from scratch would currently cost:
* A plot of land measuring 3,690 m² at market value
* Construction of 2,337 m² of production and office space using lightweight structures: from €1,869,600
* Design, planning permission, utility connections, completion timeframe of 12–18 months
* Total costs would be at least €2,600,000 and upwards, depending on the standard of finish and the costs of connecting the required utilities
This complex is being offered for €1,350,000. To fully adapt the property to specific needs, the required investment could amount to from €300,000, depending on the intended use and standard of finish. The new owner determines the scope of renovation and adaptation work independently.
The entire complex is available for rent at €8,100 per month.
Key figures:
* Plot: 3,690 m², zoned JC2
* Total floor area of the buildings: 2,337 m², comprising two separate two-storey buildings
* Built-up area: ~1,168.5 m²
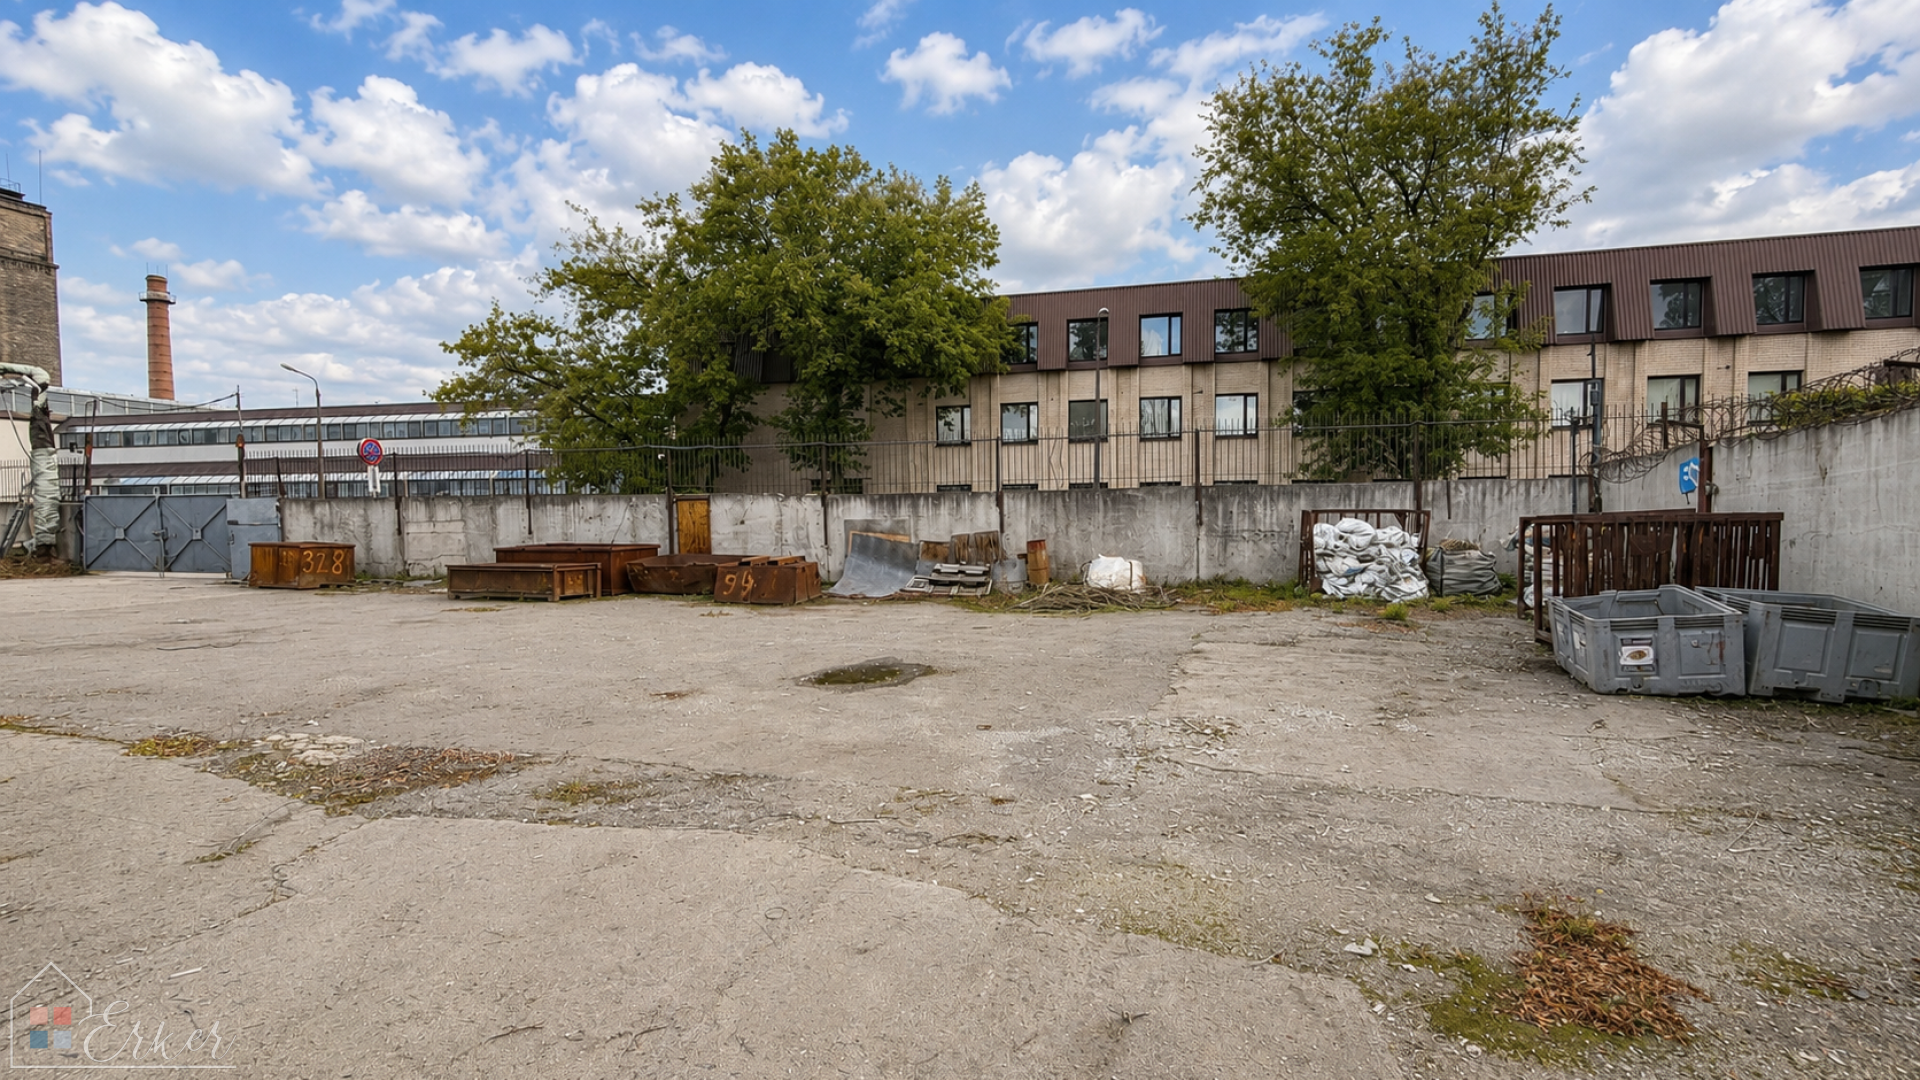
* Open space: 2,521.5 m² for development, outdoor storage of materials or lorry parking spaces
Administrative building, 616 m²:
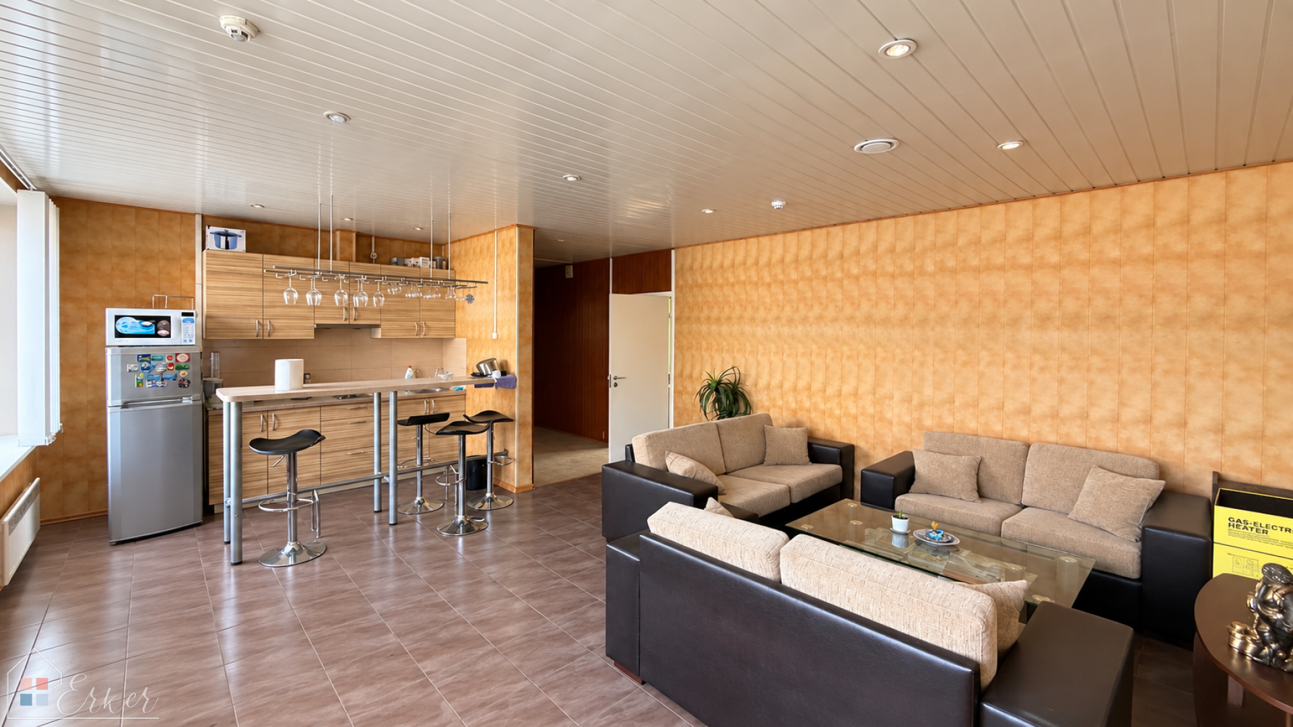
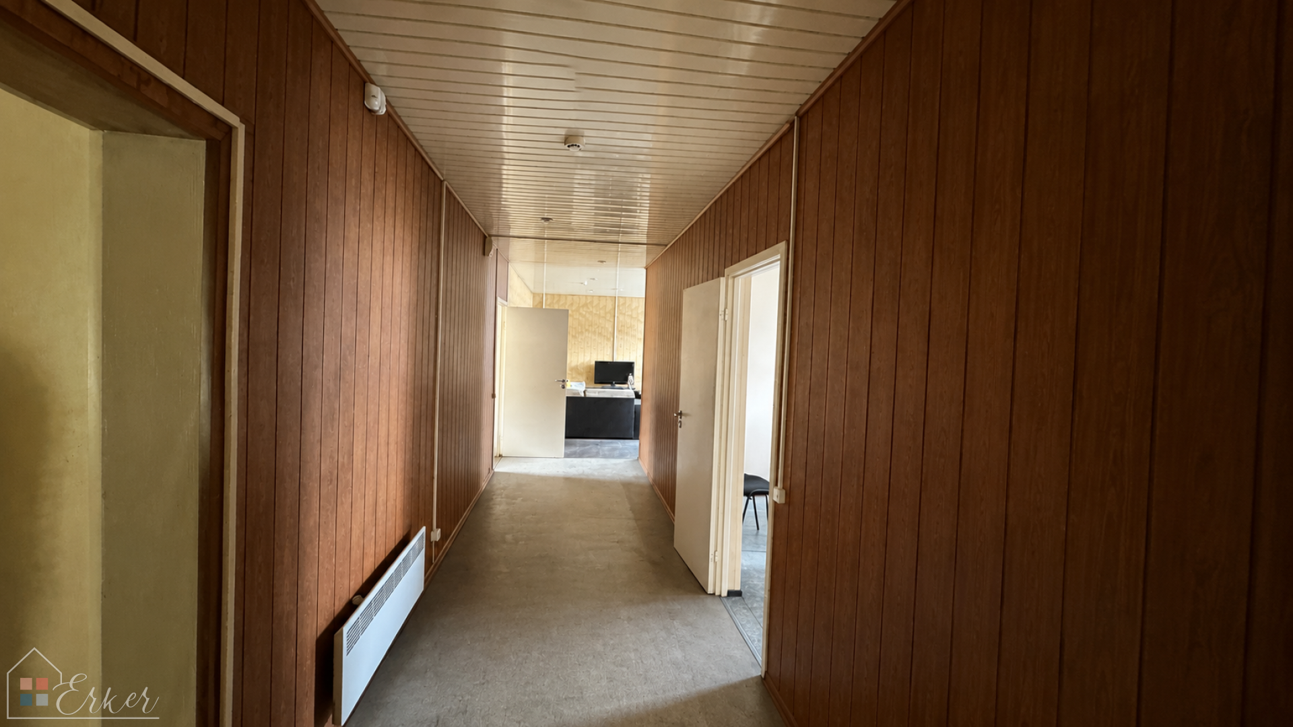
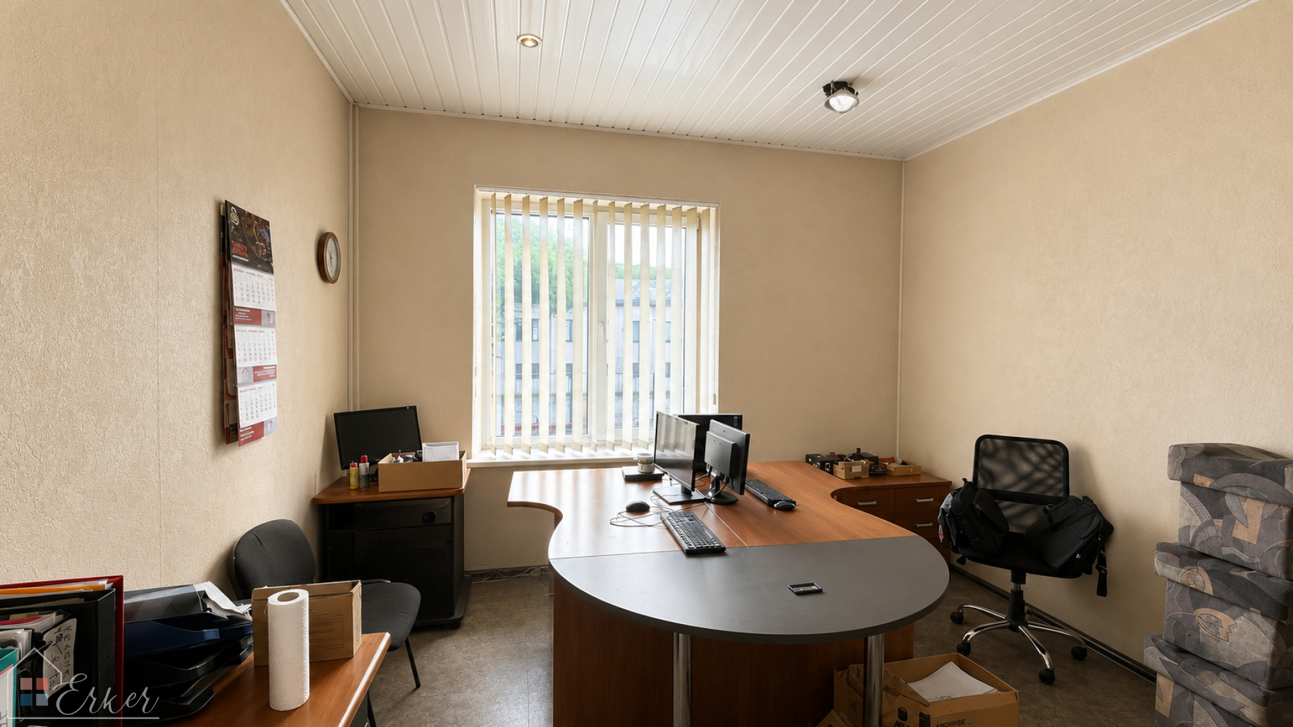
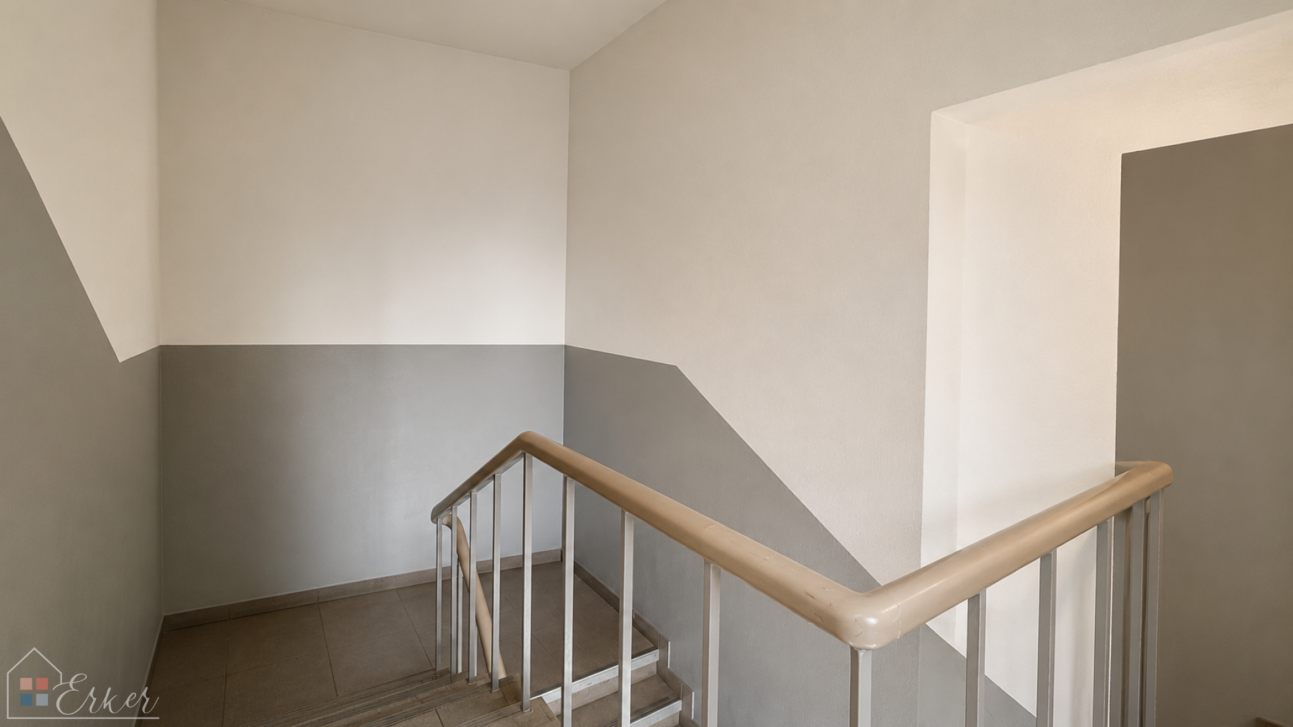
Two storeys, office space (partially refurbished), changing rooms, showers, kitchen, toilets and ancillary rooms.
Production building, 1,721 m²:
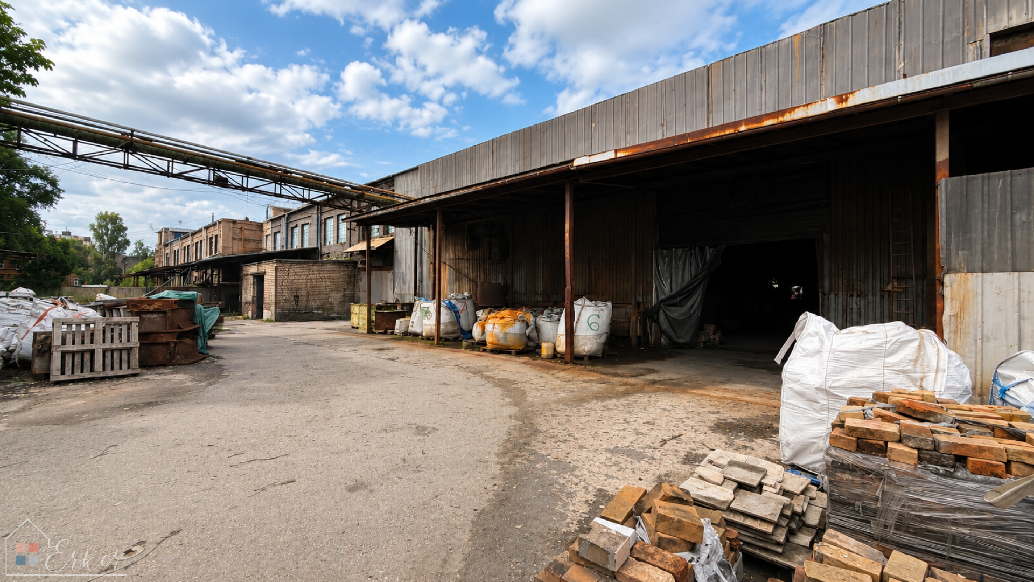
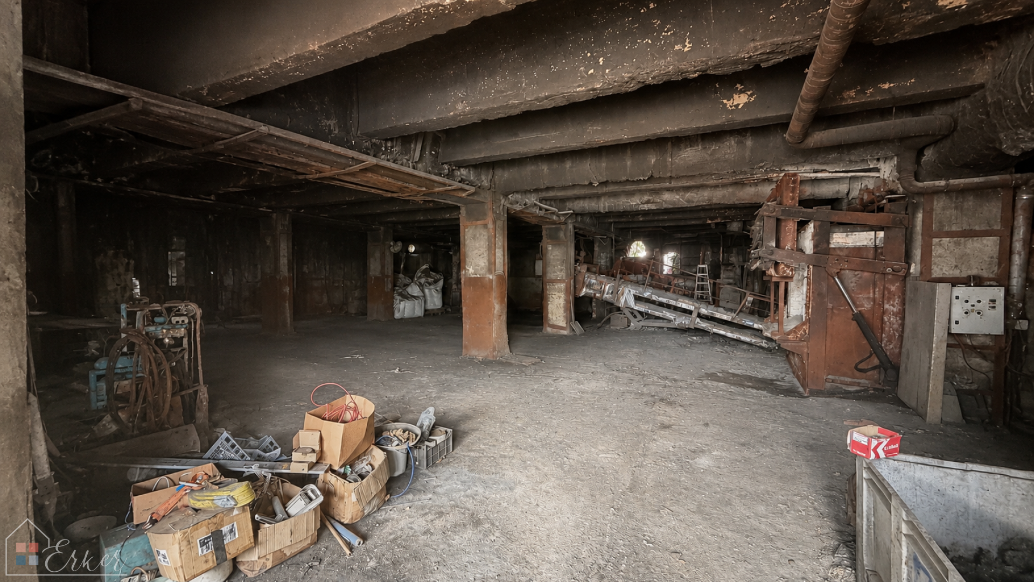
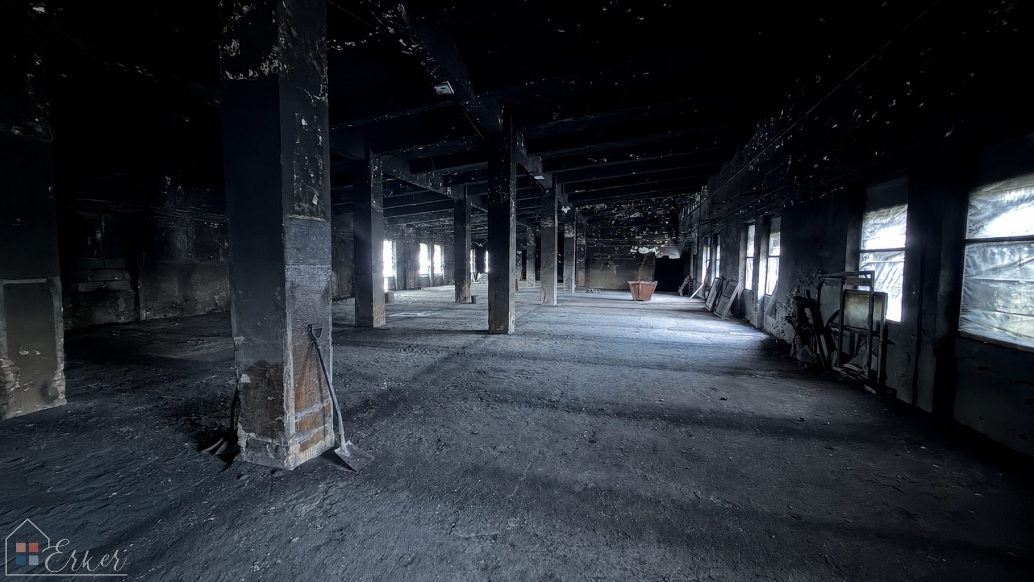
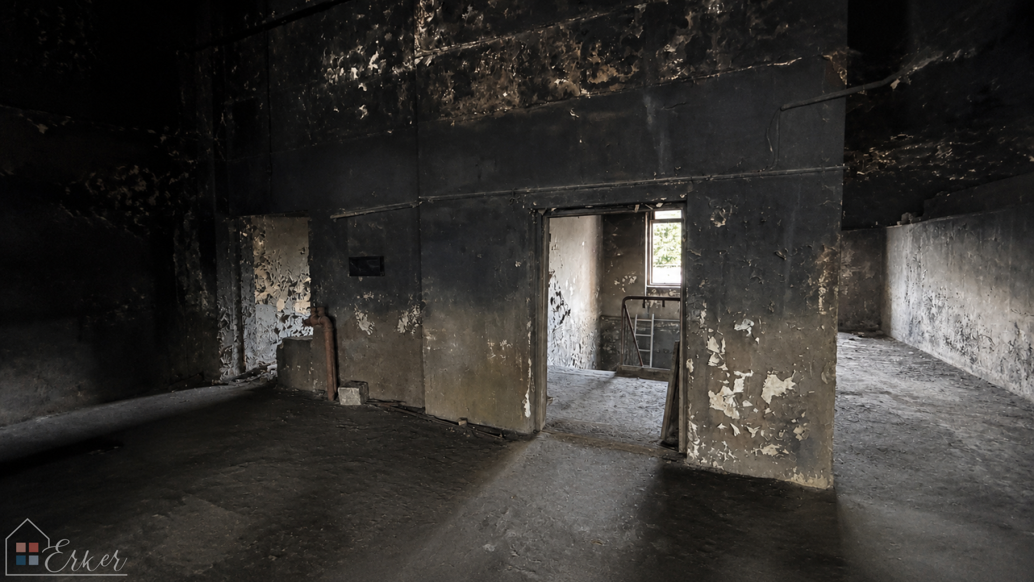
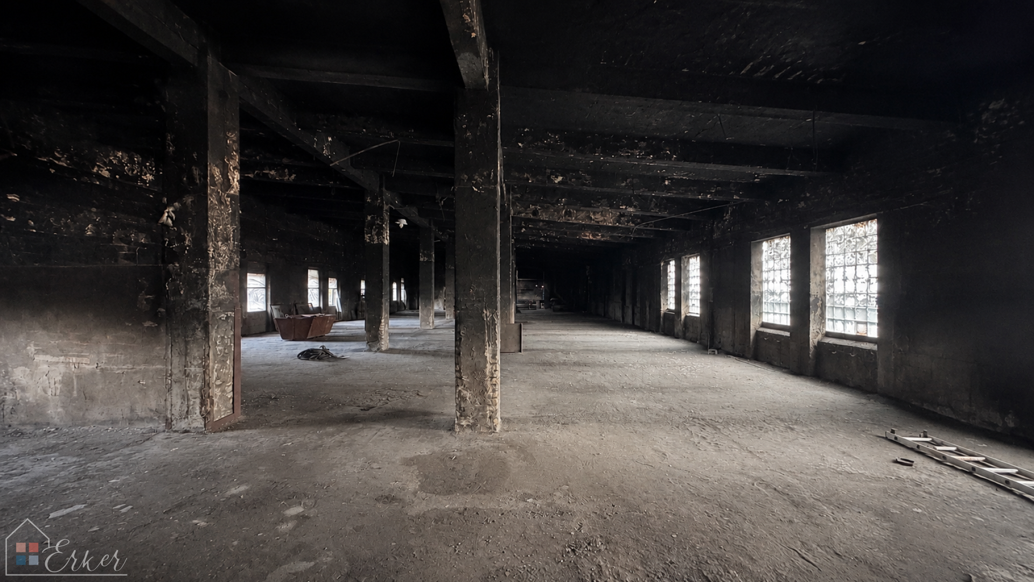
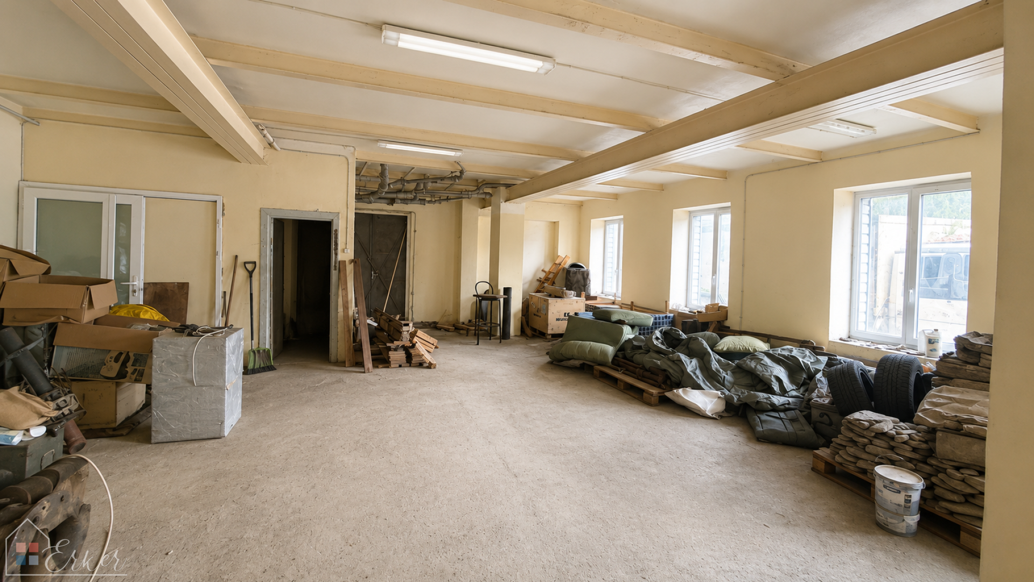
Production workshops and storage areas, as well as a lift shaft in which it is possible to install a lift or other goods-lifting mechanism for moving goods and materials between floors.
Structure: reinforced concrete foundations, monolithic columns and slabs, load-bearing brick walls. According to the results of the technical inspection carried out in 2024, the condition of the foundations and load-bearing structures was deemed satisfactory for continued use. The building is designed to withstand dynamic industrial loads.
Utilities:
Natural gas, mains water supply, mains drainage, access roads for heavy goods vehicles.
Permits:
A Category B permit for polluting activities relating to metalworking and aluminium processing, including emission permits, was previously in force for this site. The permit can be renewed in the new owner’s name.
Potential uses:
The site is suitable for various types of manufacturing, warehousing, a wholesale outlet, a logistics centre, a service and repair centre, industrial assembly or the manufacture of metal structures.
The existing buildings can continue to be used, renovated or adapted to specific needs, whilst retaining the existing industrial infrastructure.
Additionally:
Materials, tools and some of the inventory from the previous operations remain on the site. The new owner or tenant may be offered the opportunity to purchase these items. Otherwise, the site will be completely cleared.
Sale price: €1,350,000 (€577.66/m²)
Rent: €8,100 per month